330 Twin Peaks Ln, Alamo, CA 94507
- $3,999,000
- 4
- BD
- 5
- BA
- 3,424
- SqFt




Listed by Khrista Jarvis, (925) 856-0782 from Coldwell Banker Realty
(If provided) CoList: from
- List Price
- $3,999,000
- MLS#
- CC41140935
- Status
- ACTIVE
- Levels
- Two Story
- Bedrooms
- 4
- Total Bathrooms
- 5
- Full Bathrooms
- 3
- Partial Bathrooms
- 2
- Sqft. of Residence
- 3,424
- Lot Size
- 45,780
- Listing Area
- Alamo
- Year Built
- 1977
Property Description
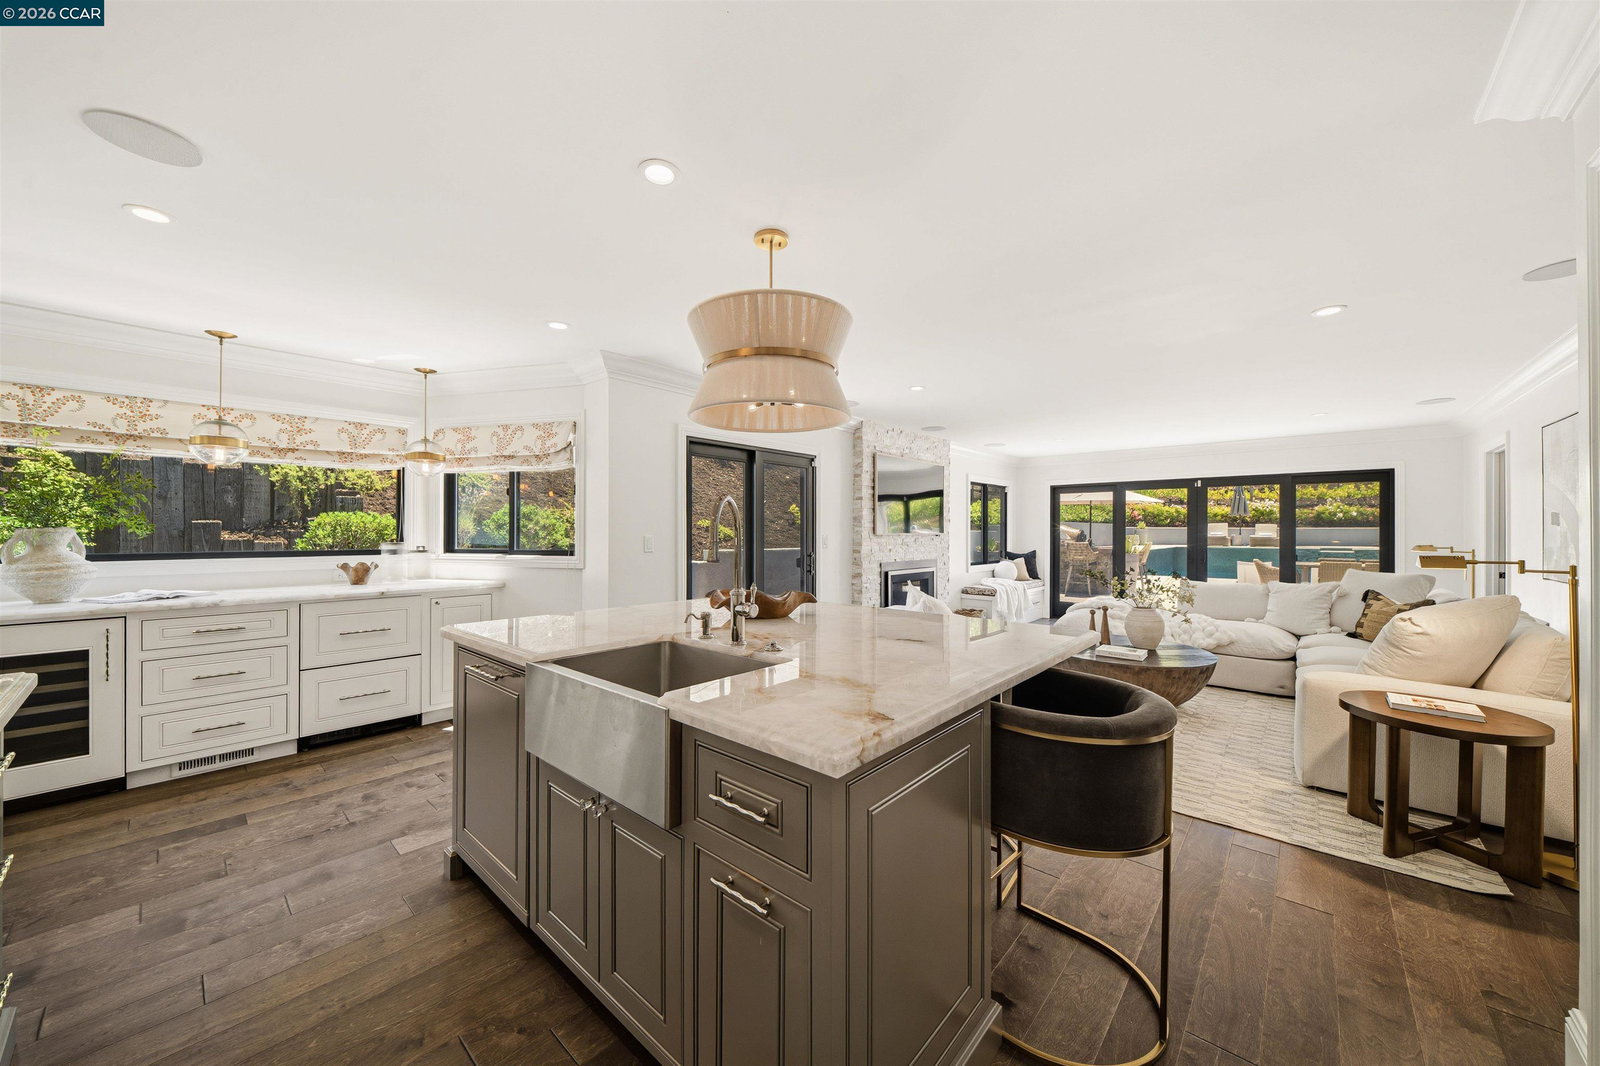
Welcome to your own private wine country retreat just minutes from Round Hill Country Club. Nestled on a spectacular 1.05-acre lot in prestigious Round Hill, a vineyard-lined paver driveway welcomes you to this beautifully remodeled custom home. Surrounded by a Pinot Noir and Cabernet producing vineyard, the property offers an extraordinary level of privacy with no rear neighbors and no direct side neighbors, creating a true sanctuary. Thoughtfully reimagined throughout, the 3,424-square-foot residence features 4 bedrooms, a dedicated office, a temperature-controlled wine cellar, 3 full bathrooms, and 2 half bathrooms. Wide-plank hardwood flooring, designer lighting and finishes, and expansive windows complete the beautifully updated interiors. Designed for both everyday living and entertaining, the heart of the home is the stunning chef's kitchen, featuring two oversized islands, premium stainless steel appliances including a SubZero refrigerator, Wolf range, built-in Miele coffee system, drawer microwave, panel-ready Thermador dishwasher, and wine refrigerator. An abundance of custom cabinetry, a walk-in pantry, pot filler, and a beverage station complete this kitchen, seamlessly connecting to the spacious family room and backyard. The luxurious primary suite is a true sanctua
/u.realgeeks.media/roddarealtyteam/logo-broker.png)
Additional Information
- Acres
- 1.05
- Association Fee
- $135
- Association Fee Includes
- None
- Bathroom Features
- Double Sinks, Tile, Updated Bath, Primary - Shower(s) over Tub(s), 46, 47, Primary - Tile, Primary - Tub, Primary - Updated Bath(s), Outside Access
- Cooling System
- Central -1 Zone
- Exterior Features
- Stone, Siding - Wood
- Family Room
- Separate Family Room
- Fireplace Description
- Family Room, Living Room, Primary Bedroom
- Floor Covering
- Tile, Hardwood
- Foundation
- Raised
- Garage Parking
- Attached Garage, Garage, Access - Interior
- Heating System
- Heating - 2+ Zones
- Laundry Facilities
- In Laundry Room, Washer, Dryer
- Levels
- Two Story
- Living Area
- 3,424
- Lot Description
- Vineyard, Other
- Lot Size
- 45,780
- Neighborhood
- Alamo
- Pool Description
- Pool - In Ground
- Style
- Custom
- Unincorporated Yn
- Yes
Mortgage Calculator
 The data relating to real estate for sale on this display comes in part from the Internet Data Exchange program of the MLSListingsTM MLS system. Real estate listings held by brokerage firms other than The Villages Realty - Rodda Realty Team are marked with the Internet Data Exchange and detailed information about them includes the names of the listing brokers and listing agents.
Based on information from MLSListings MLS as of . All data, including all measurements and calculations of area, is obtained from various sources and has not been, and will not be, verified by broker or MLS. All information should be independently reviewed and verified for accuracy. Properties may or may not be listed by the office/agent presenting the information.
Copyright 2026 MLSListings Inc. All rights reserved