1009 Regio Court, Lafayette, CA 94549
- $2,195,000
- 5
- BD
- 3
- BA
- 3,045
- SqFt












Listed by Brian Rochford, (925) 285-0439 from Rochford Real Estate
(If provided) CoList: from
- List Price
- $2,195,000
- MLS#
- CC41140882
- Status
- CONTINGENT
- Levels
- Two Story
- Bedrooms
- 5
- Total Bathrooms
- 3
- Full Bathrooms
- 3
- Sqft. of Residence
- 3,045
- Lot Size
- 18,690
- Listing Area
- Lafayette
- Year Built
- 1962
Property Description
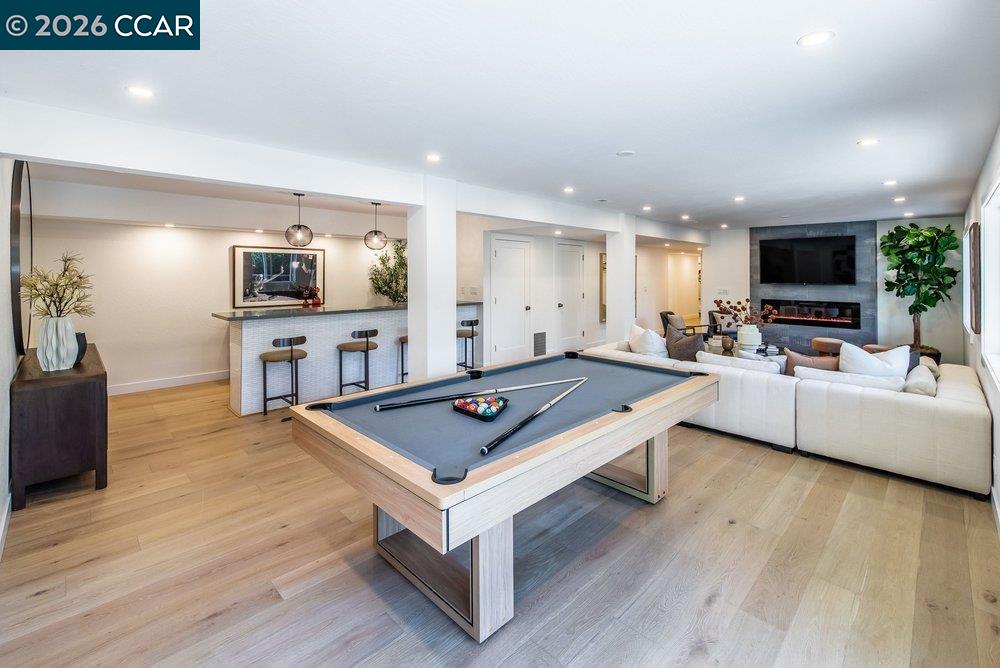
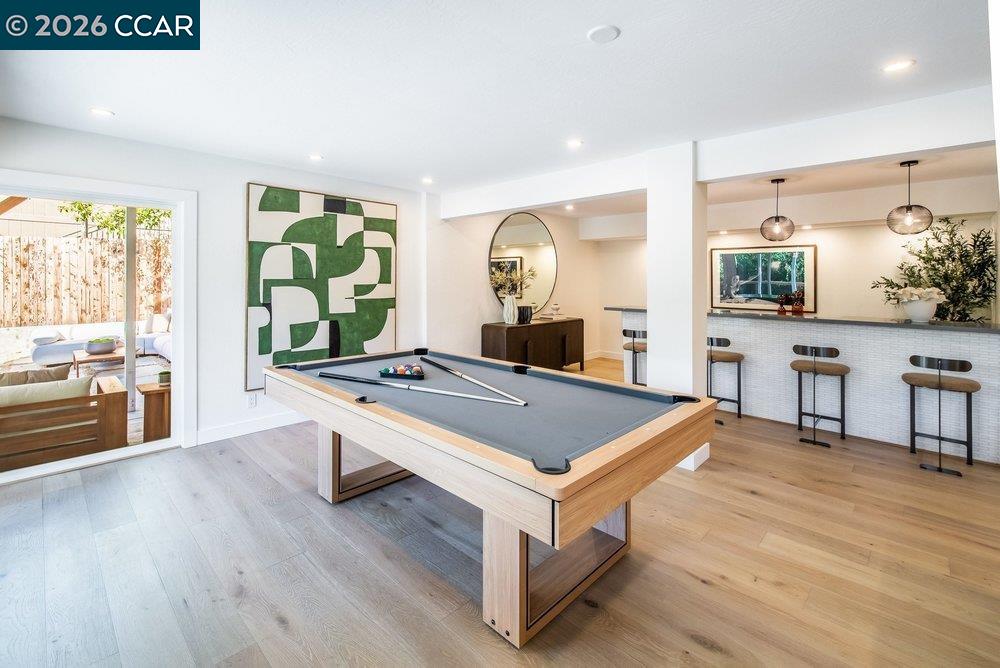
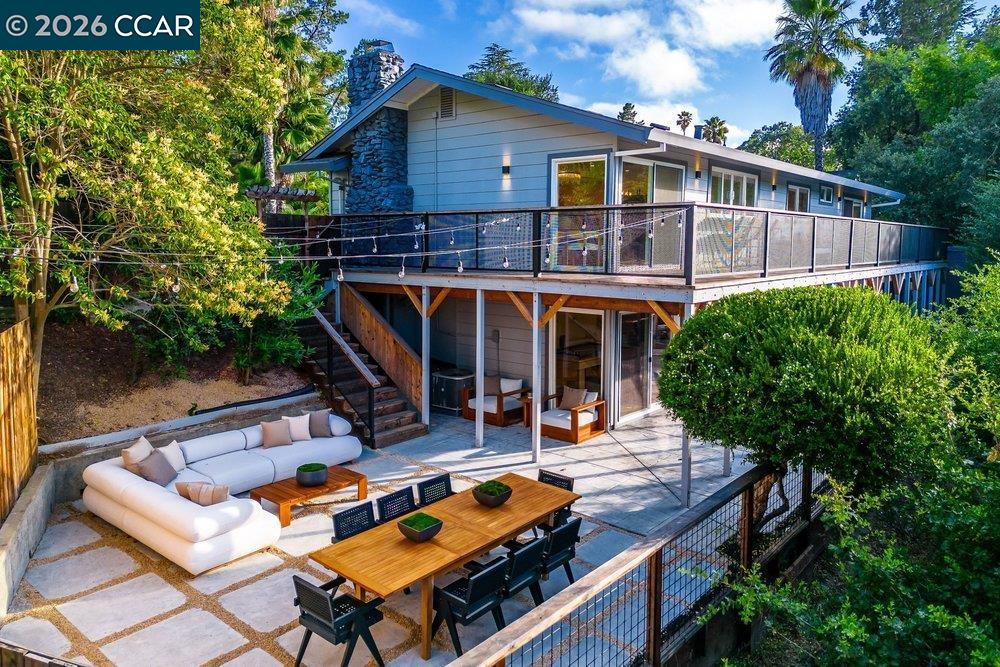
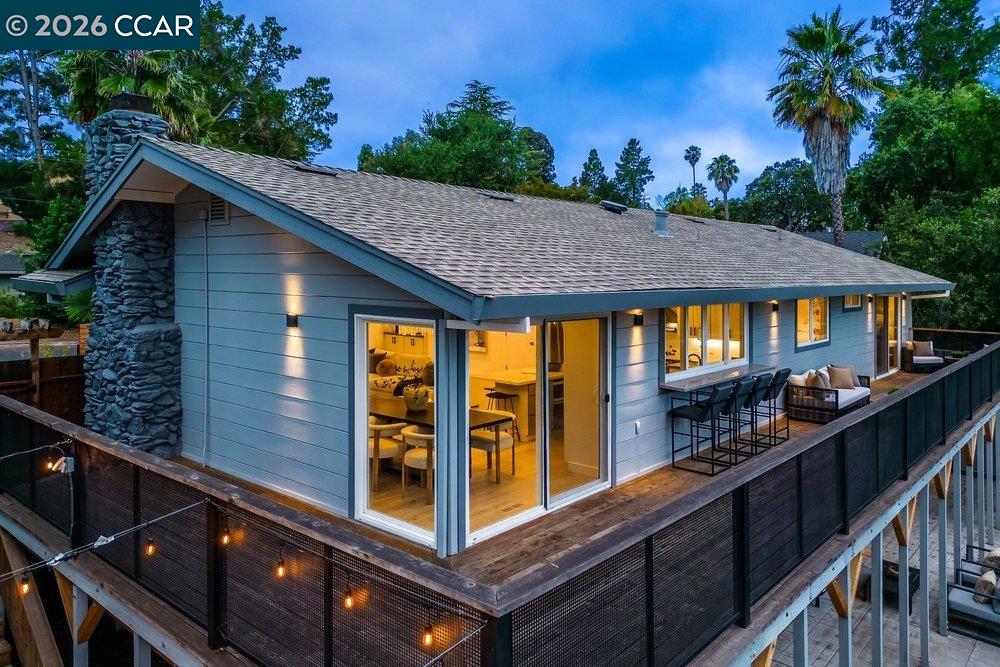
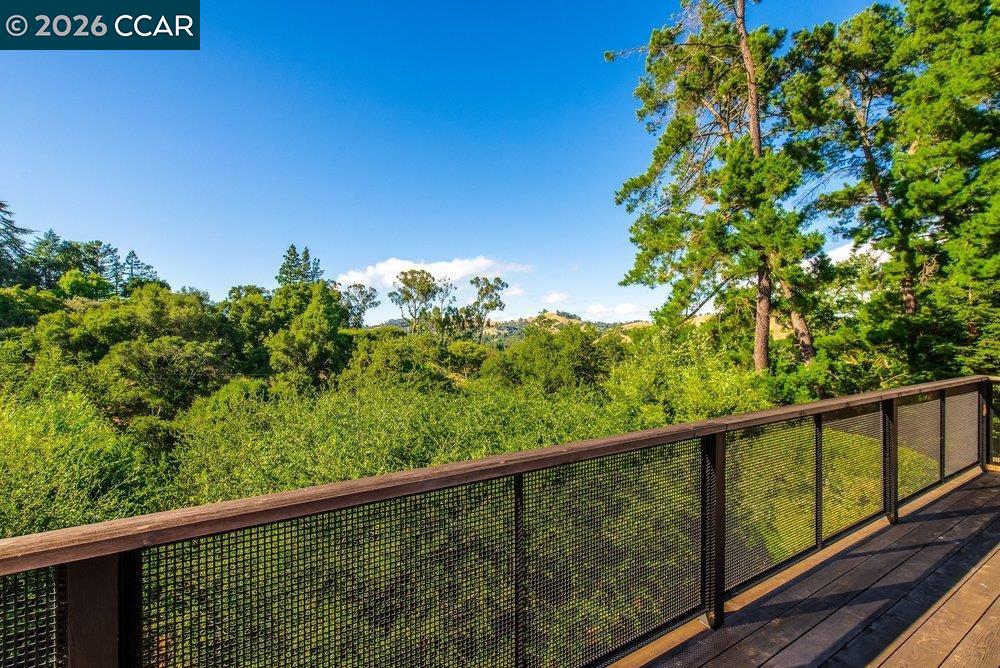
Beautifully updated 5BD/3BA home offering approximately 3,045± sq ft of modern living in a desirable cul-de-sac location near downtown Lafayette. The open-concept main level features a designer center island kitchen that flows seamlessly into the dining area and living room with a custom fireplace and built-in TV. A spacious view deck expands the living space outdoors with a pass-through kitchen window, sit-up bar, and room for entertaining while enjoying the peaceful hillside setting. The luxurious primary suite includes a walk-in closet and spa-inspired bath with an oversized walk-in shower. Four additional bedrooms provide flexible living options. The expansive lower level is designed for entertaining with a second family room, custom fireplace, built-in bar, and direct access to a private patio for seamless indoor/outdoor living. Detached bonus structure is ideal for a home gym, office, studio, or flex space. Additional features include hardwood flooring, updated finishes, designer lighting, EV charger in the garage, and multiple outdoor entertaining areas. Backing to a serene natural setting while located just minutes from downtown Lafayette, BART, freeway access, shopping, restaurants, and top-rated Lafayette schools. Close proximity to the Lafayette-Moraga Regional Trail o
/u.realgeeks.media/roddarealtyteam/logo-broker.png)
Additional Information
- Acres
- 0.43
- Amenities
- Mirrored Closet Door(s)
- Bathroom Features
- Double Sinks, Tile, Updated Bath, Primary - Shower(s) over Tub(s), Primary - Tile, Primary - Updated Bath(s)
- Cooling System
- Central -1 Zone
- Energy Features
- Double Pane Windows
- Exterior Features
- Siding - Wood
- Family Room
- Separate Family Room
- Fireplace Description
- Family Room, Living Room, Primary Bedroom
- Floor Covering
- Tile, Carpet - Wall to Wall
- Foundation
- Concrete Slab
- Garage Parking
- Attached Garage, Garage, Access - Interior, Off-Street Parking
- Heating System
- Forced Air
- Laundry Facilities
- In Laundry Room, Washer, Dryer
- Levels
- Two Story
- Living Area
- 3,045
- Lot Size
- 18,690
- Neighborhood
- Lafayette
- Other Rooms
- Den / Study / Office, Storage, Laundry Room
- Pool Description
- Pool - No, None
- Roof
- Composition
- Style
- Contemporary
- Unincorporated Yn
- Yes
- View
- Hills, Forest / Woods
Mortgage Calculator
 The data relating to real estate for sale on this display comes in part from the Internet Data Exchange program of the MLSListingsTM MLS system. Real estate listings held by brokerage firms other than The Villages Realty - Rodda Realty Team are marked with the Internet Data Exchange and detailed information about them includes the names of the listing brokers and listing agents.
Based on information from MLSListings MLS as of . All data, including all measurements and calculations of area, is obtained from various sources and has not been, and will not be, verified by broker or MLS. All information should be independently reviewed and verified for accuracy. Properties may or may not be listed by the office/agent presenting the information.
Copyright 2026 MLSListings Inc. All rights reserved