1827 Lamplight Court, Walnut Creek, CA 94597
- $1,235,000
- 3
- BD
- 3
- BA
- 2,341
- SqFt




Listed by Kim Strand, (925) 899-6498 from Dudum Real Estate Group
(If provided) CoList: from
- List Price
- $1,235,000
- MLS#
- CC41140830
- Status
- ACTIVE
- Bedrooms
- 3
- Total Bathrooms
- 3
- Full Bathrooms
- 2
- Partial Bathrooms
- 1
- Sqft. of Residence
- 2,341
- Lot Size
- 2,296
- Year Built
- 1981
Property Description
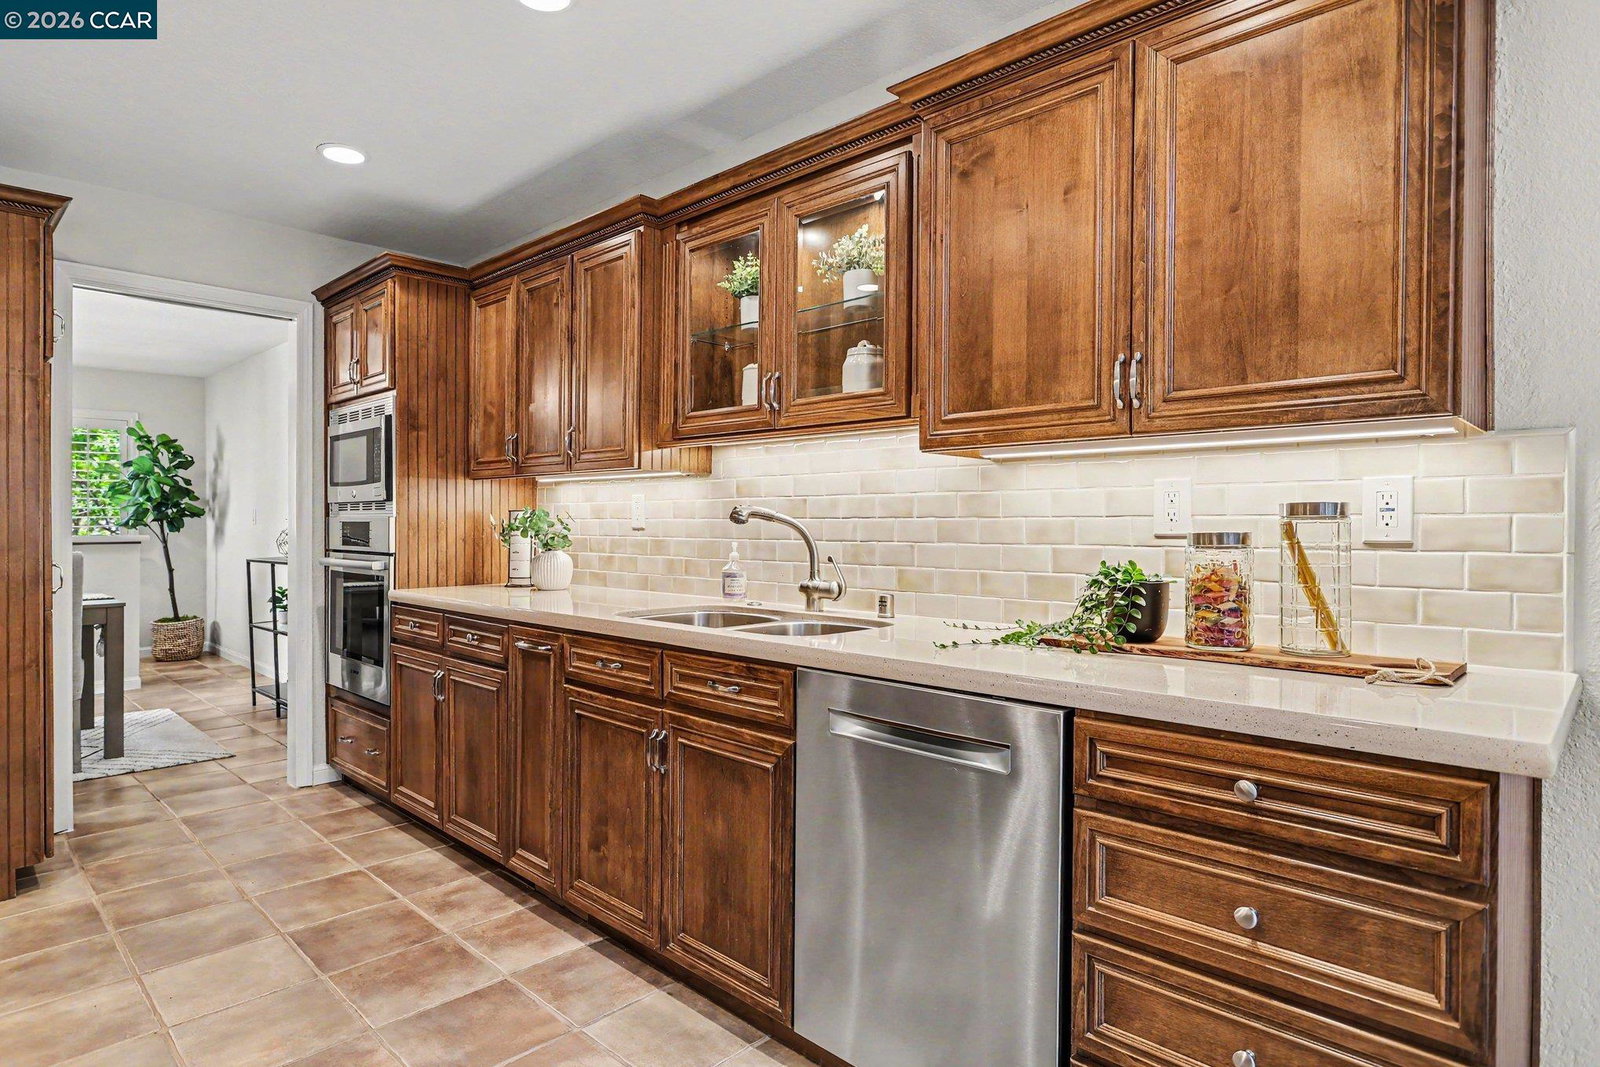
One of the largest floor plans in the Beacon Ridge development, this light-filled end-unit townhome offers soaring ceilings, walls of windows, plantation shutters, and filtered hill views. With separate living, dining, and family rooms, plus a stylish retro wet bar, there is plenty of space to relax and entertain. Thoughtfully upgraded and beautifully maintained with exceptional attention to detail this turnkey property is ready for a new owner AND IT IS SITUATED IN THE LAFAYETTE AND ACALANES SENIOR HIGH SCHOOL DISTRICT. A recently rebuilt private balcony off the living room is the perfect spot for morning coffee. All interior walls were professionally repainted in January 2026. The updated eat-in kitchen features custom cabinetry, solid-surface counters, newer appliances, skylights, and a sunny breakfast nook. Adjacent is a cozy family room with a fireplace. UPSTAIRS INCLUDES AN EXPANSIVE PRIMARY SUITE, SECOND BEDROOM AND A THIRD ROOM WHICH CAN BE USED AS A HOME OFFICE OR BEDROOM. The water heater is new. Located at the end of the street in a peaceful hilltop setting, this special home is directly across from the Acalanes Ridge Open Space which connects to the East Bay Regional Park trails...Dog lovers and outdoor enthusiasts will especially appreciate the trails and open sp
/u.realgeeks.media/roddarealtyteam/logo-broker.png)
Additional Information
- Acres
- 0.05
- Amenities
- Window Covering(s)
- Association Fee
- $973
- Association Fee Includes
- Maintenance - Exterior, Insurance - Hazard, Management Fee, Reserves, Maintenance - Common Area
- Building Name
- BEACON RIDGE
- Cooling System
- Central -1 Zone
- Exterior Features
- Siding - Wood
- Family Room
- Separate Family Room
- Fireplace Description
- Family Room, Gas Starter, Primary Bedroom, Wood Burning
- Floor Covering
- Tile, Carpet - Wall to Wall
- Garage Parking
- Attached Garage, Garage, Gate / Door Opener, Guest / Visitor Parking, Access - Interior
- Heating System
- Gas, Heating - 2+ Zones
- Laundry Facilities
- In Laundry Room, Washer, Dryer
- Levels
- Two Story
- Living Area
- 2,341
- Lot Size
- 2,296
- Neighborhood
- Walnut Creek
- Numberof Units
- 115
- Other Rooms
- Den / Study / Office, Laundry Room
- Pool Description
- Pool - Gunite, Spa / Hot Tub
- Roof
- Composition
- Style
- Contemporary
- Unincorporated Yn
- Yes
- Unit Description
- Corner Unit, End Unit
- Year Built
- 1981
Mortgage Calculator
 The data relating to real estate for sale on this display comes in part from the Internet Data Exchange program of the MLSListingsTM MLS system. Real estate listings held by brokerage firms other than The Villages Realty - Rodda Realty Team are marked with the Internet Data Exchange and detailed information about them includes the names of the listing brokers and listing agents.
Based on information from MLSListings MLS as of . All data, including all measurements and calculations of area, is obtained from various sources and has not been, and will not be, verified by broker or MLS. All information should be independently reviewed and verified for accuracy. Properties may or may not be listed by the office/agent presenting the information.
Copyright 2026 MLSListings Inc. All rights reserved