1641 Regent Dr, Brentwood, CA 94513
- $499,000
- 2
- BD
- 2
- BA
- 1,048
- SqFt




Listed by Zack Torrey, (925) 595-6707 from Compass
(If provided) CoList: Russ Burch from Compass
- List Price
- $499,000
- Price Change
- ▼ $13,000 1789188790
- MLS#
- CC41140708
- Status
- ACTIVE
- Levels
- One Story
- Bedrooms
- 2
- Total Bathrooms
- 2
- Full Bathrooms
- 2
- Sqft. of Residence
- 1,048
- Lot Size
- 6,845
- Listing Area
- Brentwood
- Year Built
- 2001
Property Description
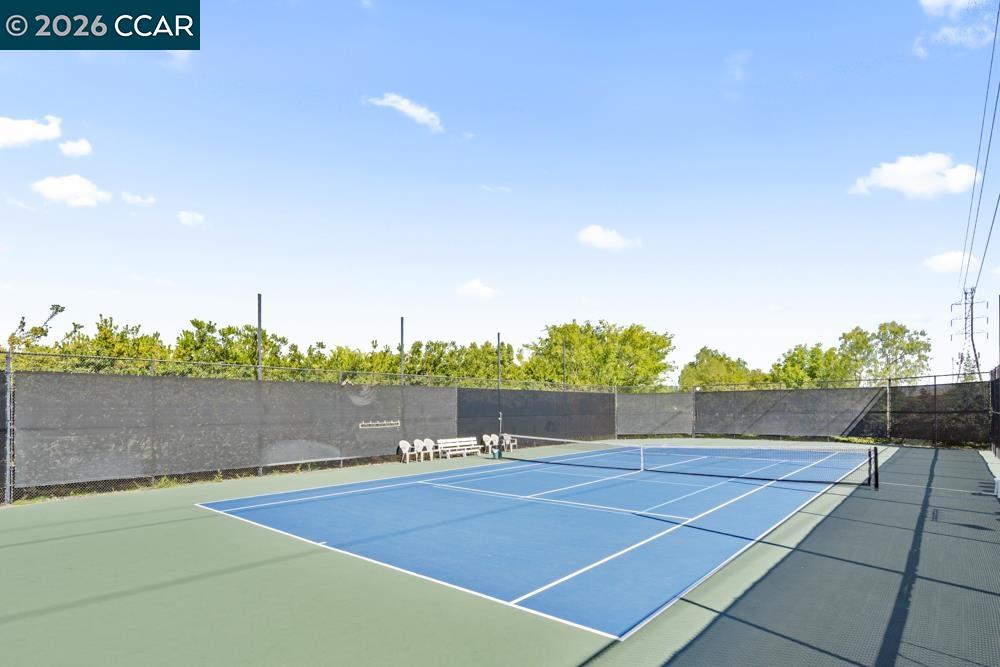
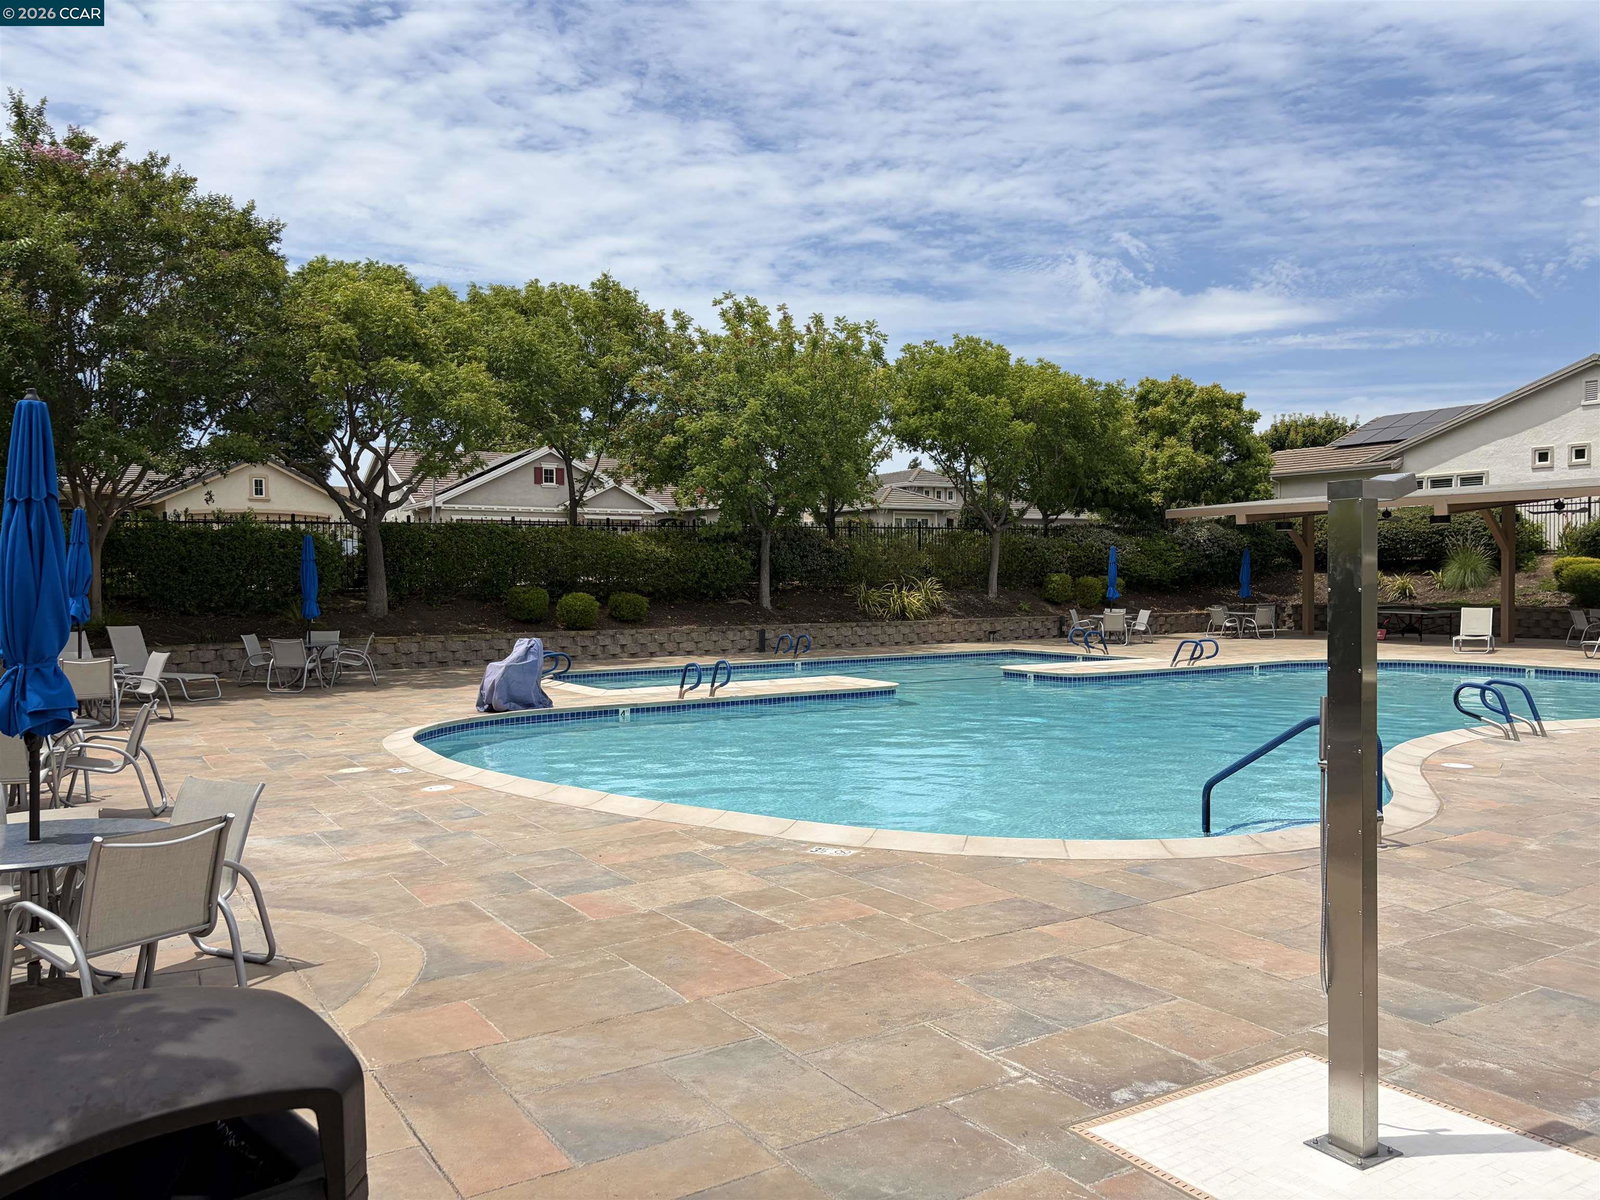
Rare Premium Lot Opportunity in Summerset III - Massive Yard and Easy Single-Story Living! Welcome to the highly sought-after gated golf community of Summerset, an exclusive 55+ active adult neighborhood offering peaceful, private living. This rare opportunity features one of the community's largest yards, perfect for gardening or entertaining. Beautifully maintained, this 2-bedroom, 2-bath home offers an attached 2-car garage and a bright, comfortable layout with high ceilings. The kitchen is equipped with a gas stove, built-in microwave, dishwasher, refrigerator, breakfast bar, and a cozy eat-in dining area. Recent updates include fresh interior paint, select new lighting fixtures and hardware, and refreshed landscaping in both the front and backyard, enhancing the home's inviting appeal. Additional features include laminate flooring throughout, an updated guest bathroom with designer accents, dual-pane windows, central heating and air conditioning and 10 guest parking spaces directly across the street. The crown jewel of this property is the sprawling outdoor oasis. Unlike the standard "patio-style" lots in the neighborhood, this oversized backyard gives you the absolute freedom to garden, host vibrant gatherings, or let your dog roam with plenty of room to spare. Tucked behi
/u.realgeeks.media/roddarealtyteam/logo-broker.png)
Additional Information
- Acres
- 0.16
- Association Fee
- $192
- Association Fee Includes
- Management Fee, Security Service, Maintenance - Common Area
- Cooling System
- Central -1 Zone
- Energy Features
- Double Pane Windows
- Exterior Features
- Stucco
- Family Room
- Separate Family Room
- Fireplace Description
- None
- Floor Covering
- Laminate, Tile
- Garage Parking
- Attached Garage, Garage
- Heating System
- Forced Air
- Laundry Facilities
- Hookups Only, In Garage
- Levels
- One Story
- Living Area
- 1,048
- Lot Description
- Regular
- Lot Size
- 6,845
- Neighborhood
- Brentwood
- Other Rooms
- Laundry Room
- Pool Description
- Pool - In Ground
- Roof
- Tile
- Style
- Contemporary
- Unincorporated Yn
- Yes
Mortgage Calculator
 The data relating to real estate for sale on this display comes in part from the Internet Data Exchange program of the MLSListingsTM MLS system. Real estate listings held by brokerage firms other than The Villages Realty - Rodda Realty Team are marked with the Internet Data Exchange and detailed information about them includes the names of the listing brokers and listing agents.
Based on information from MLSListings MLS as of . All data, including all measurements and calculations of area, is obtained from various sources and has not been, and will not be, verified by broker or MLS. All information should be independently reviewed and verified for accuracy. Properties may or may not be listed by the office/agent presenting the information.
Copyright 2026 MLSListings Inc. All rights reserved