3009 Drysdale St, Danville, CA 94506
- $2,899,000
- 5
- BD
- 6
- BA
- 4,466
- SqFt






Listed by Joujou Chawla, (510) 406-4836 from Compass
(If provided) CoList: from
- List Price
- $2,899,000
- MLS#
- CC41140603
- Status
- ACTIVE
- Levels
- Two Story
- Bedrooms
- 5
- Total Bathrooms
- 6
- Full Bathrooms
- 5
- Partial Bathrooms
- 1
- Sqft. of Residence
- 4,466
- Lot Size
- 8,394
- Listing Area
- Danville
- Year Built
- 2016
Property Description
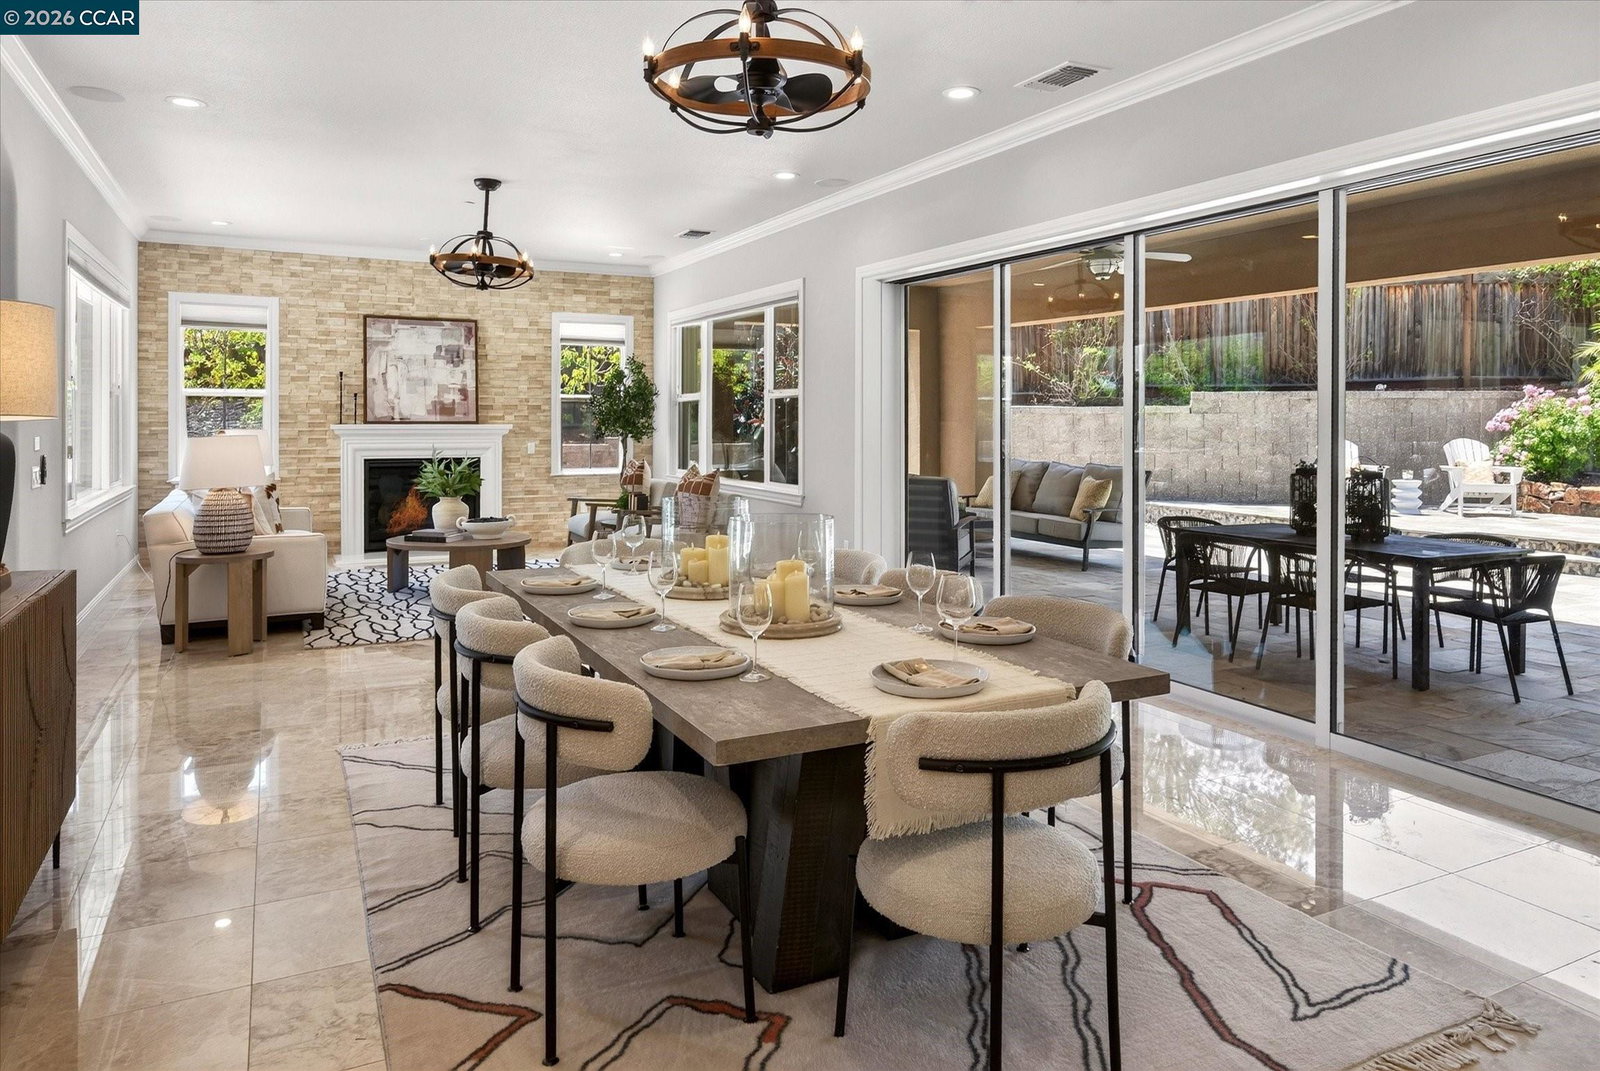
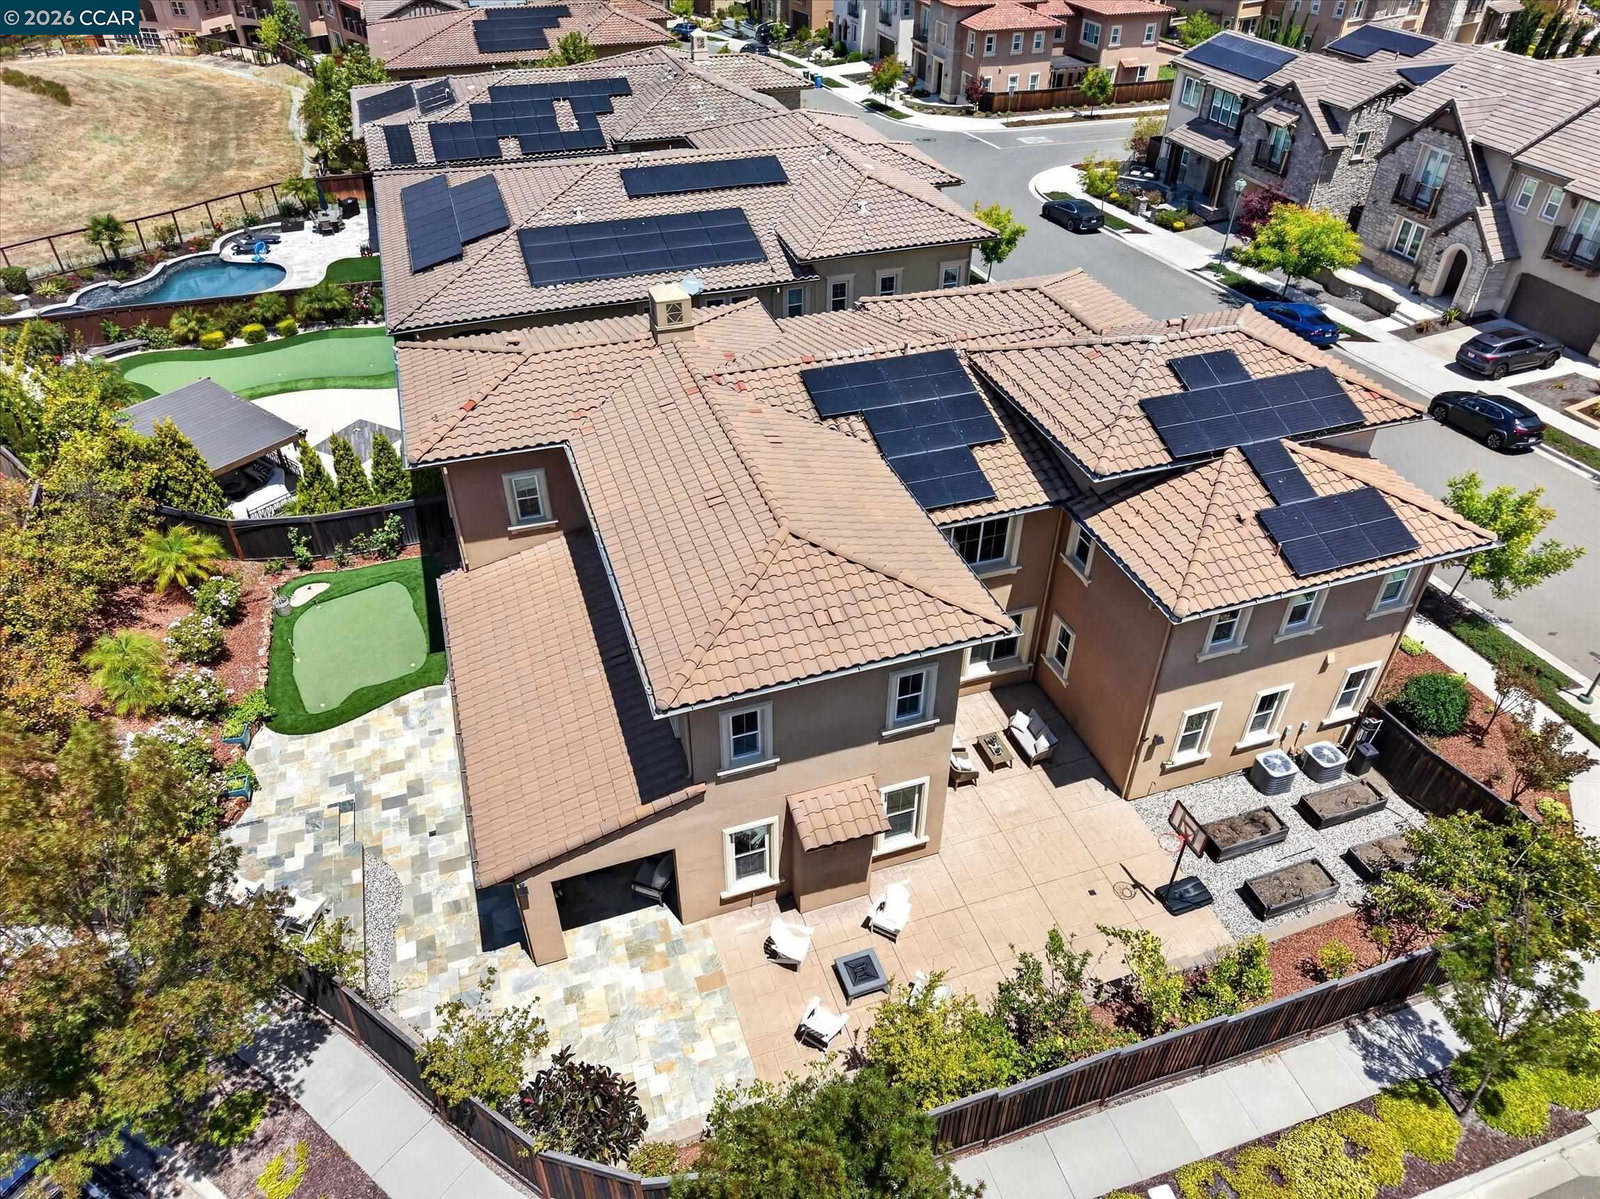
Come home to Ashbury at Alamo Creek, a prestigious collection of Toll Brothers' homes in Danville's Tassajara Valley. Impressive corner property and move-in ready two-level home with exceptional features and finishes. Ideal for multigenerational living. Solar panels, EV charger, home theater, great room, chef's kitchen, seamless indoor/outdoor living. 4466+/-SF. 5 en suite bedrooms, 5.5 bathrooms include main-level suite. Polished marble tile floors. High ceilings. Plush bedroom carpet. Recessed lighting. Great room with gas fireplace. 16-foot wall of retractable glass doors and sliders open to expansive outdoor venues. Covered loggia with recessed lighting, ceiling fan, and stone pavers. Putting green, patios, and a gently sloped landscape with lush foliage and mature trees. Raised beds, multiple fruit trees. Chef's kitchen features chiseled-edge Taj Mahal quartzite natural stone counters, island/breakfast bar, stacked-stone tile backsplashes. White cabinetry, upper glass-faced cabinets with custom lighting. KitchenAid appliances plus Sub-Zero frig. Walk-in pantry. Home theater/bonus room with recessed niche for 100 +/-inch screen, Sony projector, blackout curtains, acoustic sound-absorbing panels. Luxurious primary suite with dedicated sitting room, coffered ceiling, large walk
/u.realgeeks.media/roddarealtyteam/logo-broker.png)
Additional Information
- Acres
- 0.19
- Amenities
- Window Covering(s)
- Association Fee
- $130
- Association Fee Includes
- Management Fee, Reserves, Maintenance - Common Area
- Bathroom Features
- Granite, Tile, Updated Bath, Primary - Shower(s) over Tub(s), 47, Primary - Tile, Primary - Tub, Primary - Updated Bath(s)
- Cooling System
- Ceiling Fan, Central -1 Zone
- Energy Features
- Double Pane Windows
- Exterior Features
- Stone, Stucco
- Family Room
- Separate Family Room
- Fireplace Description
- Family Room, Gas Burning, Gas Starter
- Floor Covering
- Stone, Tile, Carpet - Wall to Wall
- Foundation
- Concrete Slab
- Garage Parking
- Attached Garage, Garage, Access - Interior, Access - Side Yard, Tandem Parking
- Heating System
- Heating - 2+ Zones
- Laundry Facilities
- 220 Volt Outlet, In Laundry Room, Washer, Dryer
- Levels
- Two Story
- Living Area
- 4,466
- Lot Description
- Other, Regular
- Lot Size
- 8,394
- Neighborhood
- Danville
- Other Rooms
- Media / Home Theater, Laundry Room
- Pool Description
- None
- Roof
- Tile
- Style
- Contemporary
- Unincorporated Yn
- Yes
- View
- Hills, Mt. Diablo
Mortgage Calculator
 The data relating to real estate for sale on this display comes in part from the Internet Data Exchange program of the MLSListingsTM MLS system. Real estate listings held by brokerage firms other than The Villages Realty - Rodda Realty Team are marked with the Internet Data Exchange and detailed information about them includes the names of the listing brokers and listing agents.
Based on information from MLSListings MLS as of . All data, including all measurements and calculations of area, is obtained from various sources and has not been, and will not be, verified by broker or MLS. All information should be independently reviewed and verified for accuracy. Properties may or may not be listed by the office/agent presenting the information.
Copyright 2026 MLSListings Inc. All rights reserved