499 Silverado Dr, Lafayette, CA 94549
- $1,550,000
- 4
- BD
- 3
- BA
- 2,473
- SqFt


Listed by Jeff Snell, (925) 765-8700 from Village Associates Real Estate
(If provided) CoList: from
- List Price
- $1,550,000
- Price Change
- ▼ $45,000 1785204108
- MLS#
- CC41140576
- Status
- ACTIVE
- Levels
- Two Story
- Bedrooms
- 4
- Total Bathrooms
- 3
- Full Bathrooms
- 2
- Partial Bathrooms
- 1
- Sqft. of Residence
- 2,473
- Lot Size
- 50,150
- Listing Area
- Lafayette
- Year Built
- 1972
Property Description
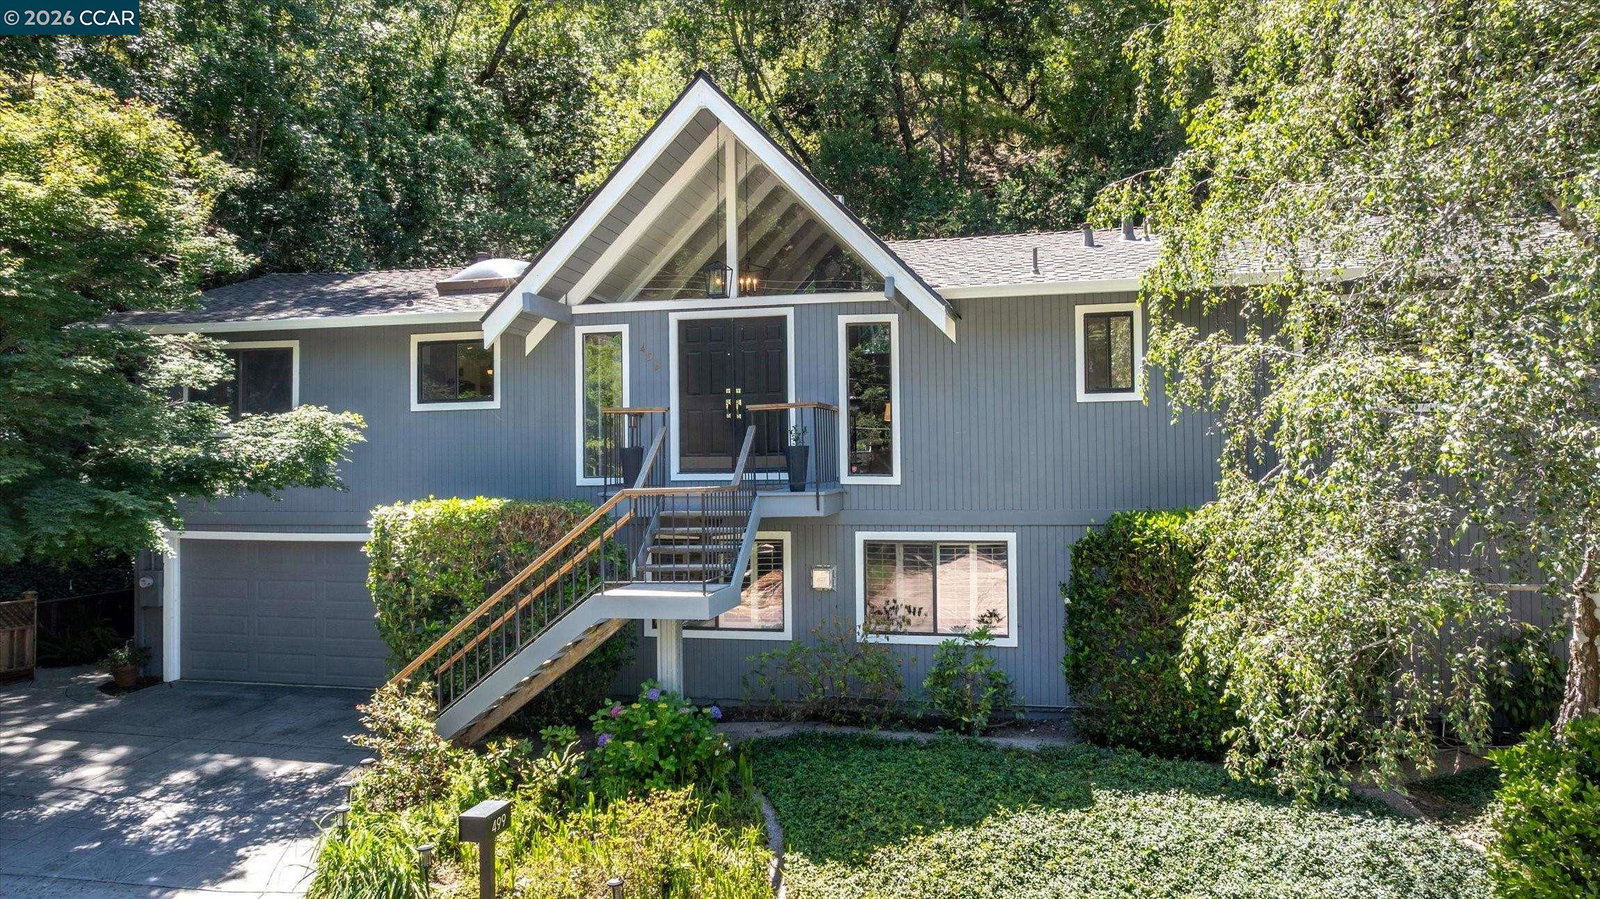
Amazing New Price & Value! Stunning remodeled contemporary home in the highly desirable Burton Valley neighborhood! This dramatic 4-bedroom, 2.5-bath residence also features a spacious bonus room and sits on a private 1.15-acre lot at the end of a peaceful cul-de-sac. A beautiful, covered entry welcomes you with attractive landscaping, expansive decks, and picturesque oak trees. Inside, the inviting living room showcases a custom gas fireplace, soaring wood-beamed cathedral ceilings, and a dramatic wall of windows that fills the home with natural light. The remodeled kitchen opens seamlessly to the family room and features an entertaining bar, while the adjoining dining room is ideal for hosting large gatherings. The spacious primary suite offers crown molding, dual closets, and a beautifully remodeled spa-inspired bathroom with designer finishes. An expansive downstairs bonus room with a half bath provides endless flexibility as a media room, teen retreat, home office, gym, or au pair space. The private backyard is a tranquil retreat featuring a stamped concrete driveway, tiered garden areas, a Trex deck, and majestic, mature trees offering exceptional privacy. Ideally located near top-rated Acalanes and Lafayette schools, Rancho Colorados Swim & Tennis Club, parks, hiking
/u.realgeeks.media/roddarealtyteam/logo-broker.png)
Additional Information
- Acres
- 1.15
- Amenities
- Window Covering(s), Mirrored Closet Door(s)
- Bathroom Features
- Tile, Updated Bath, Primary - Shower(s) over Tub(s), 47, Primary - Tile, Primary - Updated Bath(s)
- Cooling System
- None
- Energy Features
- Double Pane Windows
- Exterior Features
- Siding - Wood
- Family Room
- Separate Family Room
- Fireplace Description
- Gas Starter, Living Room, Other
- Floor Covering
- Tile, Carpet - Wall to Wall, Hardwood
- Foundation
- Raised, Crawl Space
- Garage Parking
- Attached Garage, Garage, Gate / Door Opener, Access - Interior
- Heating System
- Forced Air
- Laundry Facilities
- In Laundry Room, Washer, Dryer
- Levels
- Two Story
- Living Area
- 2,473
- Lot Description
- Grade - Sloped Up
- Lot Size
- 50,150
- Neighborhood
- Lafayette
- Other Rooms
- Bonus / Hobby Room, Laundry Room
- Pool Description
- Membership Fee, Pool - No
- Roof
- Composition
- Style
- Contemporary
- Unincorporated Yn
- Yes
- View
- Hills, Valley View, Forest / Woods
Mortgage Calculator
 The data relating to real estate for sale on this display comes in part from the Internet Data Exchange program of the MLSListingsTM MLS system. Real estate listings held by brokerage firms other than The Villages Realty - Rodda Realty Team are marked with the Internet Data Exchange and detailed information about them includes the names of the listing brokers and listing agents.
Based on information from MLSListings MLS as of . All data, including all measurements and calculations of area, is obtained from various sources and has not been, and will not be, verified by broker or MLS. All information should be independently reviewed and verified for accuracy. Properties may or may not be listed by the office/agent presenting the information.
Copyright 2026 MLSListings Inc. All rights reserved