128 Via Bonita, Alamo, CA 94507
- $4,225,000
- 4
- BD
- 4
- BA
- 3,741
- SqFt




Listed by Glen Landrum, (925) 683-3867 from The Agency
(If provided) CoList: Aneel Sharma from The Agency
Sold listing courtesy of Sean Orman from CCLPTR
- Sold Price
- $4,225,000
- List Price
- $3,950,000
- Closing Date
- Jul 17, 2026
- MLS#
- CC41140427
- Status
- SOLD
- Levels
- One Story
- Bedrooms
- 4
- Total Bathrooms
- 4
- Full Bathrooms
- 3
- Partial Bathrooms
- 1
- Sqft. of Residence
- 3,741
- Lot Size
- 18,860
- Listing Area
- Alamo
- Year Built
- 1965
Property Description
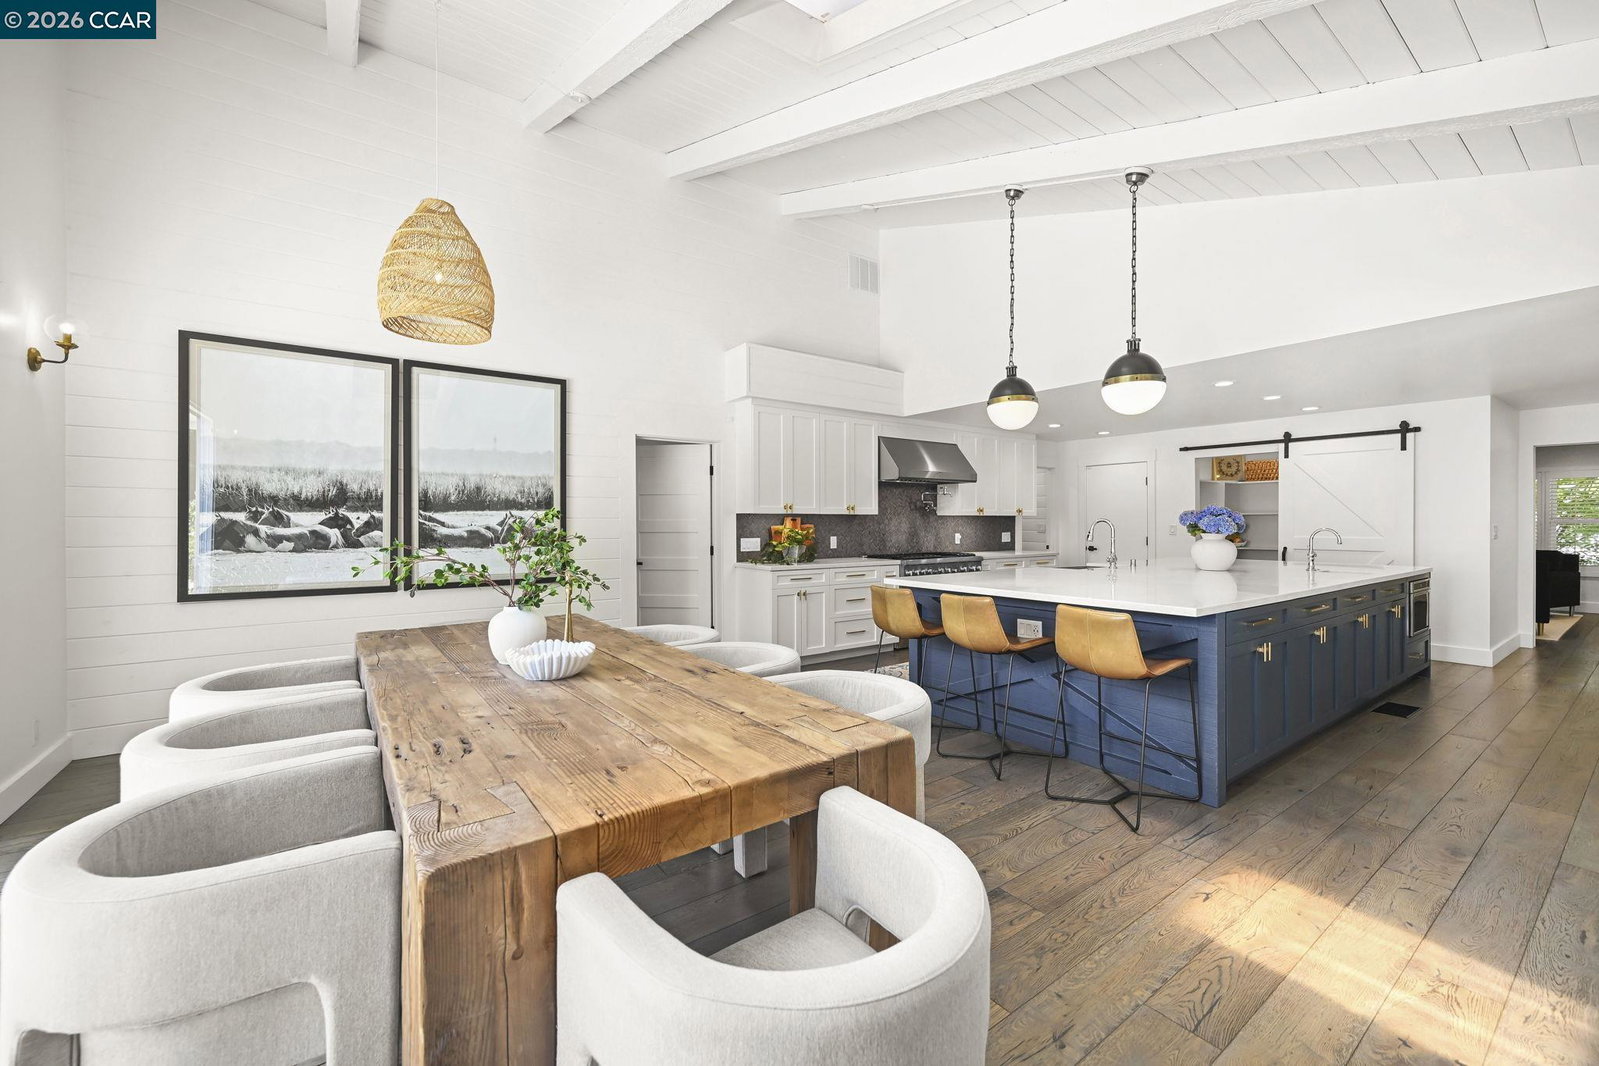
California living at its best. A must show for your buyers! Welcome to this resort-style property in coveted Westside Alamo, where impeccable craftsmanship and seamless indoor-outdoor living come together. This beautifully renovated 4+bedroom, 3.5 bath home offers a bright, open-concept floor plan designed for both sophisticated entertaining and effortless everyday living. The gourmet chef's kitchen is the centerpiece of the home, featuring a massive island, top-of-the-line appliances, and a sun-filled dining area that opens to the backyard through dramatic nano wall folding glass doors, creating an unparalleled connection to the outdoor living spaces. The luxurious primary suite is a private sanctuary with a spa-inspired bath and an expansive walk-in closet. Rich hardwood flooring, designer lighting, and fresh interior and exterior finishes enhance the home's refined aesthetic. Outside, the resort-inspired backyard is an entertainer's dream, complete with a sparkling pool, outdoor BBQ area, inviting fire pit, and a beautifully appointed 256± sq. ft. pool house with sink, fridge, and its own nano wall system, allowing the space to open completely to the backyard for the ultimate California indoor-outdoor lifestyle.
/u.realgeeks.media/roddarealtyteam/logo-broker.png)
Additional Information
- Acres
- 0.43
- Amenities
- Wet Bar
- Bathroom Features
- Primary - Shower(s) over Tub(s), Primary - Tub
- Cooling System
- Central -1 Zone
- Exterior Features
- Siding - Wood
- Family Room
- Separate Family Room
- Fireplace Description
- Gas Starter, Living Room
- Floor Covering
- Tile, Hardwood
- Foundation
- Crawl Space
- Garage Parking
- Attached Garage, Garage, Gate / Door Opener
- Heating System
- Heating - 2+ Zones
- Laundry Facilities
- In Laundry Room
- Levels
- One Story
- Living Area
- 3,741
- Lot Description
- Grade - Level, Other
- Lot Size
- 18,860
- Neighborhood
- Alamo
- Roof
- Composition
- Style
- Contemporary, Ranch
- Unincorporated Yn
- Yes
- View
- Las Trampas Foothills
Mortgage Calculator
 The data relating to real estate for sale on this display comes in part from the Internet Data Exchange program of the MLSListingsTM MLS system. Real estate listings held by brokerage firms other than The Villages Realty - Rodda Realty Team are marked with the Internet Data Exchange and detailed information about them includes the names of the listing brokers and listing agents.
Based on information from MLSListings MLS as of . All data, including all measurements and calculations of area, is obtained from various sources and has not been, and will not be, verified by broker or MLS. All information should be independently reviewed and verified for accuracy. Properties may or may not be listed by the office/agent presenting the information.
Copyright 2026 MLSListings Inc. All rights reserved