1085 Country Club Drive, Moraga, CA 94556
- $1,610,000
- 4
- BD
- 3
- BA
- 2,412
- SqFt




Listed by Dayna Wilson, (925) 788-6582 from Keller Williams Realty
(If provided) CoList: Vincent Rossi from Keller Williams Realty
Sold listing courtesy of Erin McKeon from
- Sold Price
- $1,610,000
- List Price
- $1,565,000
- Closing Date
- Jul 27, 2026
- MLS#
- CC41140383
- Status
- SOLD
- Levels
- One Story
- Bedrooms
- 4
- Total Bathrooms
- 3
- Full Bathrooms
- 2
- Partial Bathrooms
- 1
- Sqft. of Residence
- 2,412
- Lot Size
- 10,759
- Listing Area
- Moraga/Canyon
- Year Built
- 1973
Property Description
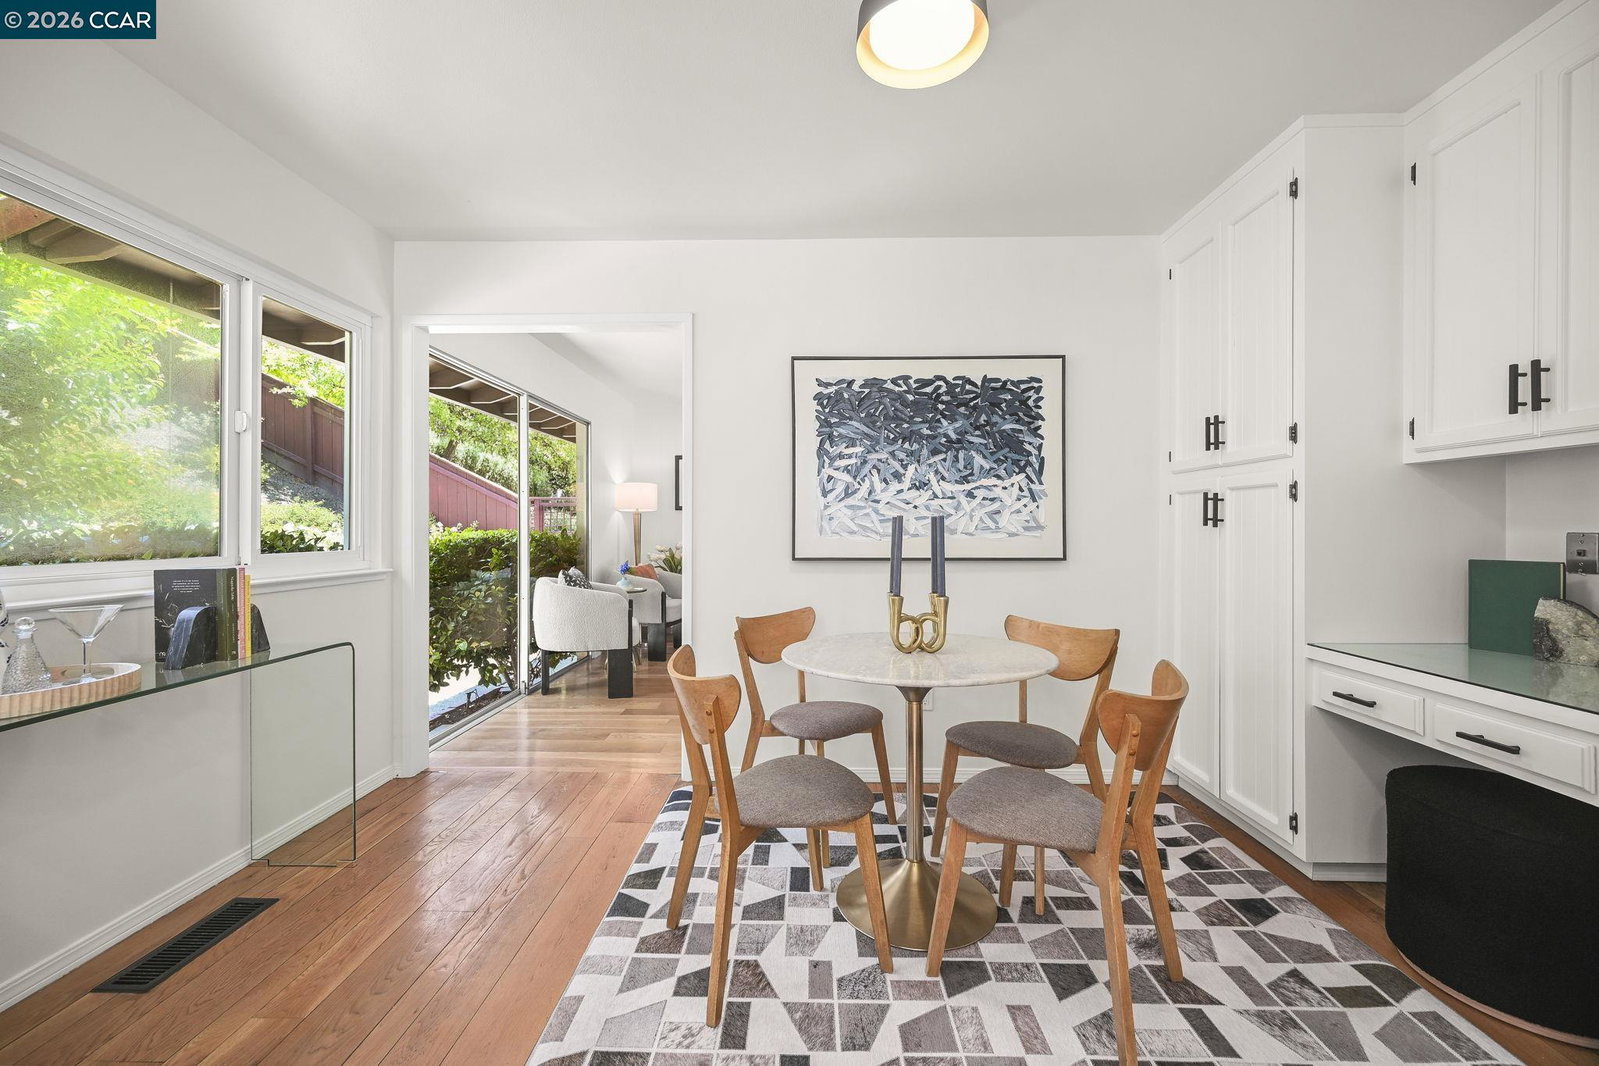
Nestled in the picturesque hills of Lamorinda, this single-level Spanish-style home-with its tile roof, stucco exterior, and graceful arches-offers timeless Moraga charm, modern comfort, and lovely indoor-outdoor living. A private tiled courtyard sets a welcoming tone before you step inside to soaring ceilings, wood beams, and an open living-dining area designed for both everyday living and effortless entertaining. The formal dining room, with direct access to the back deck, is perfect for hosting family gatherings. The beautifully refreshed kitchen blends style and function, looking out to a rose garden currently in full bloom. A skylight bathes the space in natural light, and the sunny eat-in area invites casual meals and connection. Just off the kitchen, the inviting family room centers around an arched fireplace-a warm gathering spot that echoes the home's Spanish flair. Retreat to the spacious primary suite featuring a high ceiling, private bath, and its own deck access-the perfect spot for a future hot tub? Three additional bedrooms, a refreshed hall bath, and a convenient indoor laundry room complete the home. Outside, the professionally landscaped, low-maintenance front and back yards create an ideal setting for relaxing evenings, al fresco dining, and entertaining family
/u.realgeeks.media/roddarealtyteam/logo-broker.png)
Additional Information
- Acres
- 0.25
- Amenities
- None
- Bathroom Features
- Window, Primary - Shower(s) over Tub(s)
- Cooling System
- Central -1 Zone
- Exterior Features
- Stucco
- Family Room
- Separate Family Room
- Fireplace Description
- Family Room, Brick
- Floor Covering
- Vinyl, Carpet - Wall to Wall, Wood
- Foundation
- Crawl Space
- Garage Parking
- Attached Garage, Garage
- Heating System
- Forced Air
- Laundry Facilities
- In Laundry Room, None
- Levels
- One Story
- Living Area
- 2,412
- Lot Size
- 10,759
- Neighborhood
- Moraga/Canyon
- Pool Description
- Pool - No, None
- Roof
- Tile
- Style
- Spanish
- Unincorporated Yn
- Yes
- View
- Hills
Mortgage Calculator
 The data relating to real estate for sale on this display comes in part from the Internet Data Exchange program of the MLSListingsTM MLS system. Real estate listings held by brokerage firms other than The Villages Realty - Rodda Realty Team are marked with the Internet Data Exchange and detailed information about them includes the names of the listing brokers and listing agents.
Based on information from MLSListings MLS as of . All data, including all measurements and calculations of area, is obtained from various sources and has not been, and will not be, verified by broker or MLS. All information should be independently reviewed and verified for accuracy. Properties may or may not be listed by the office/agent presenting the information.
Copyright 2026 MLSListings Inc. All rights reserved