1506 Ashwood Dr, Martinez, CA 94553
- $499,000
- 3
- BD
- 3
- BA
- 1,338
- SqFt






Listed by Joe Reichert, (925) 323-5051 from Keller Williams Realty
(If provided) CoList: Delaney Scantlebury from Keller Williams Realty
- List Price
- $499,000
- MLS#
- CC41140225
- Status
- ACTIVE
- Bedrooms
- 3
- Total Bathrooms
- 3
- Full Bathrooms
- 1
- Partial Bathrooms
- 2
- Sqft. of Residence
- 1,338
- Lot Size
- 1,104
- Year Built
- 1972
Property Description
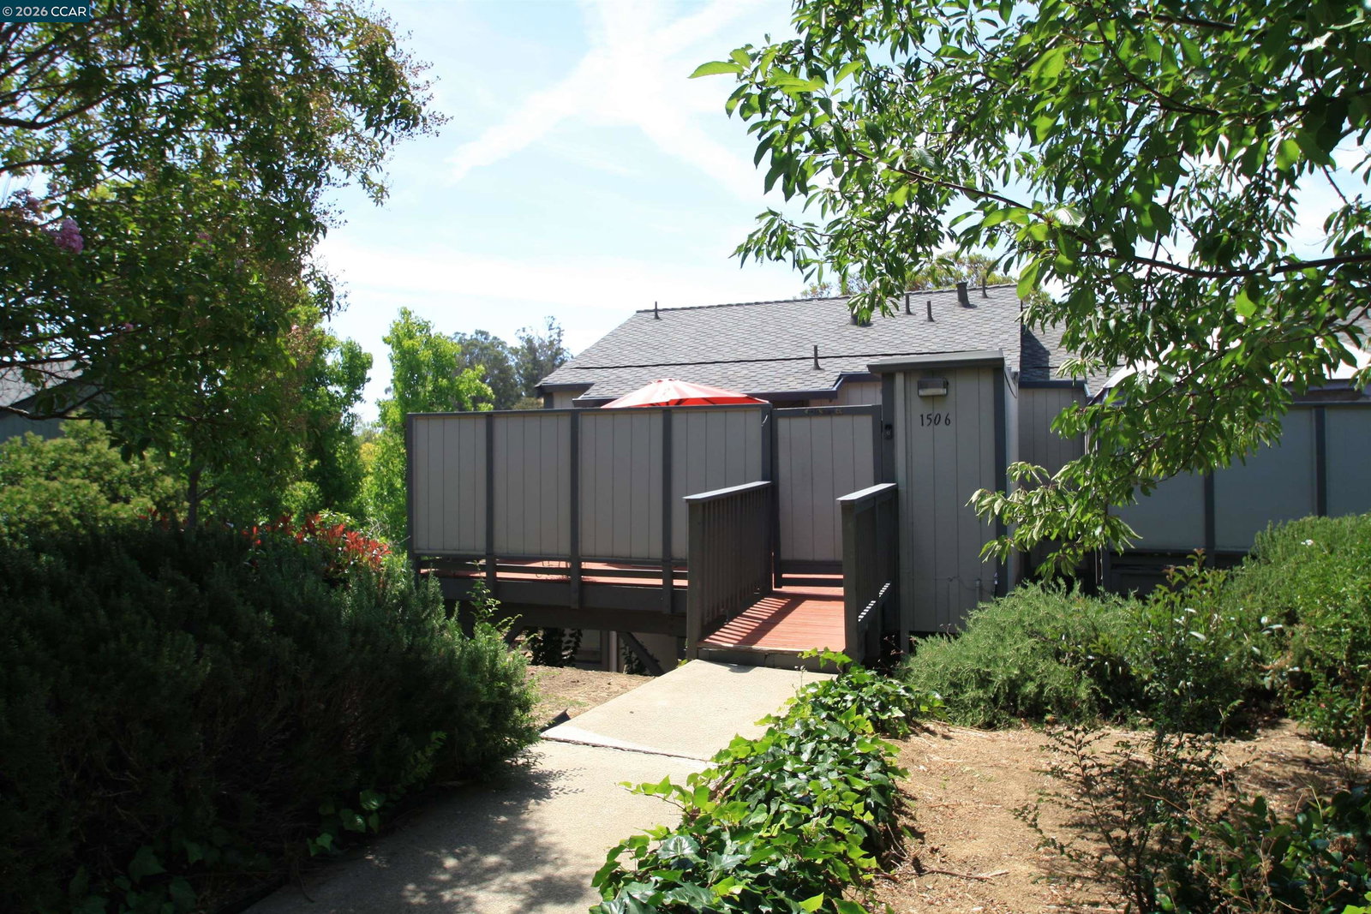
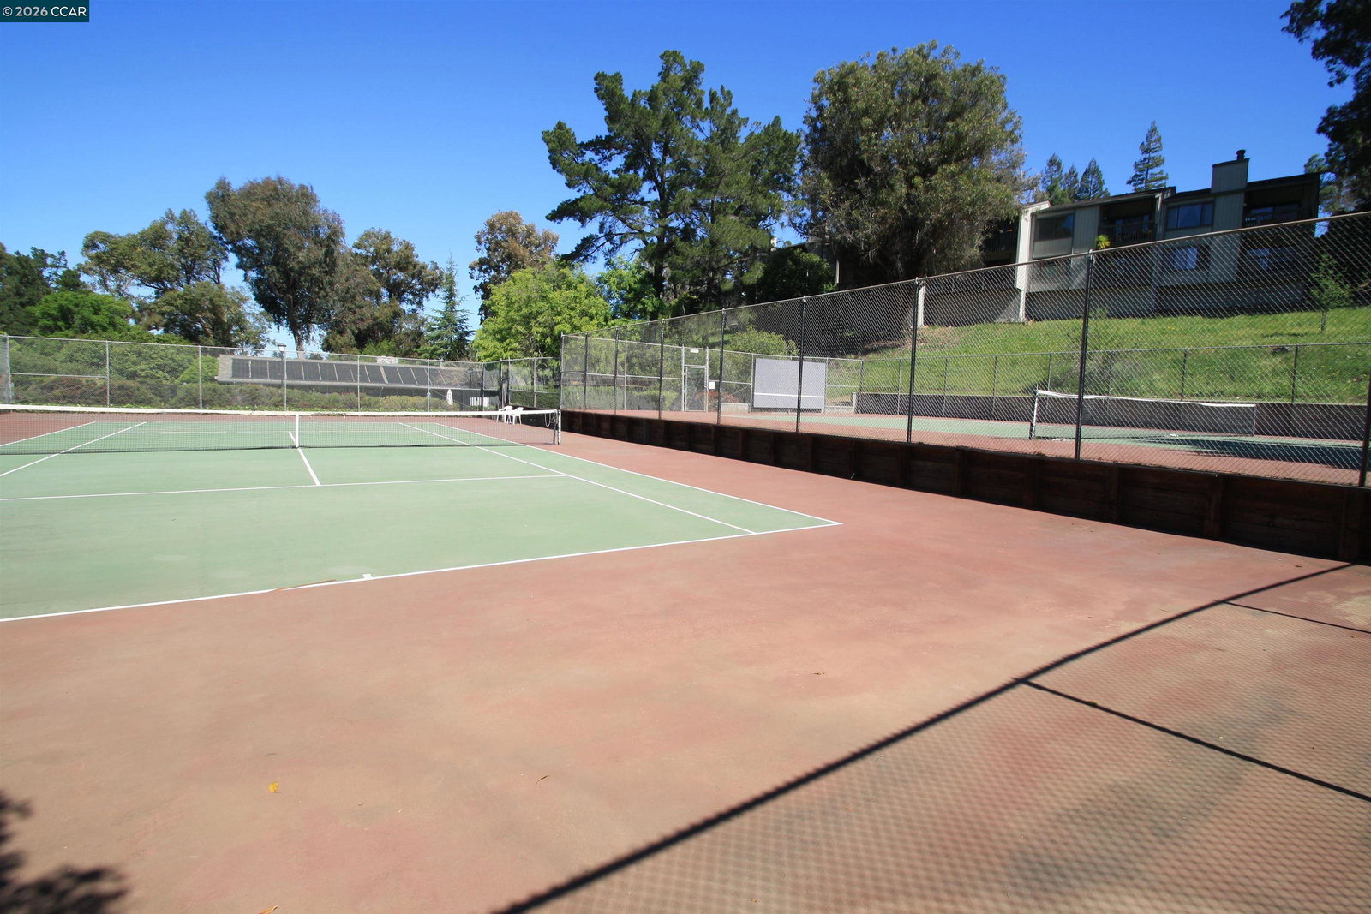
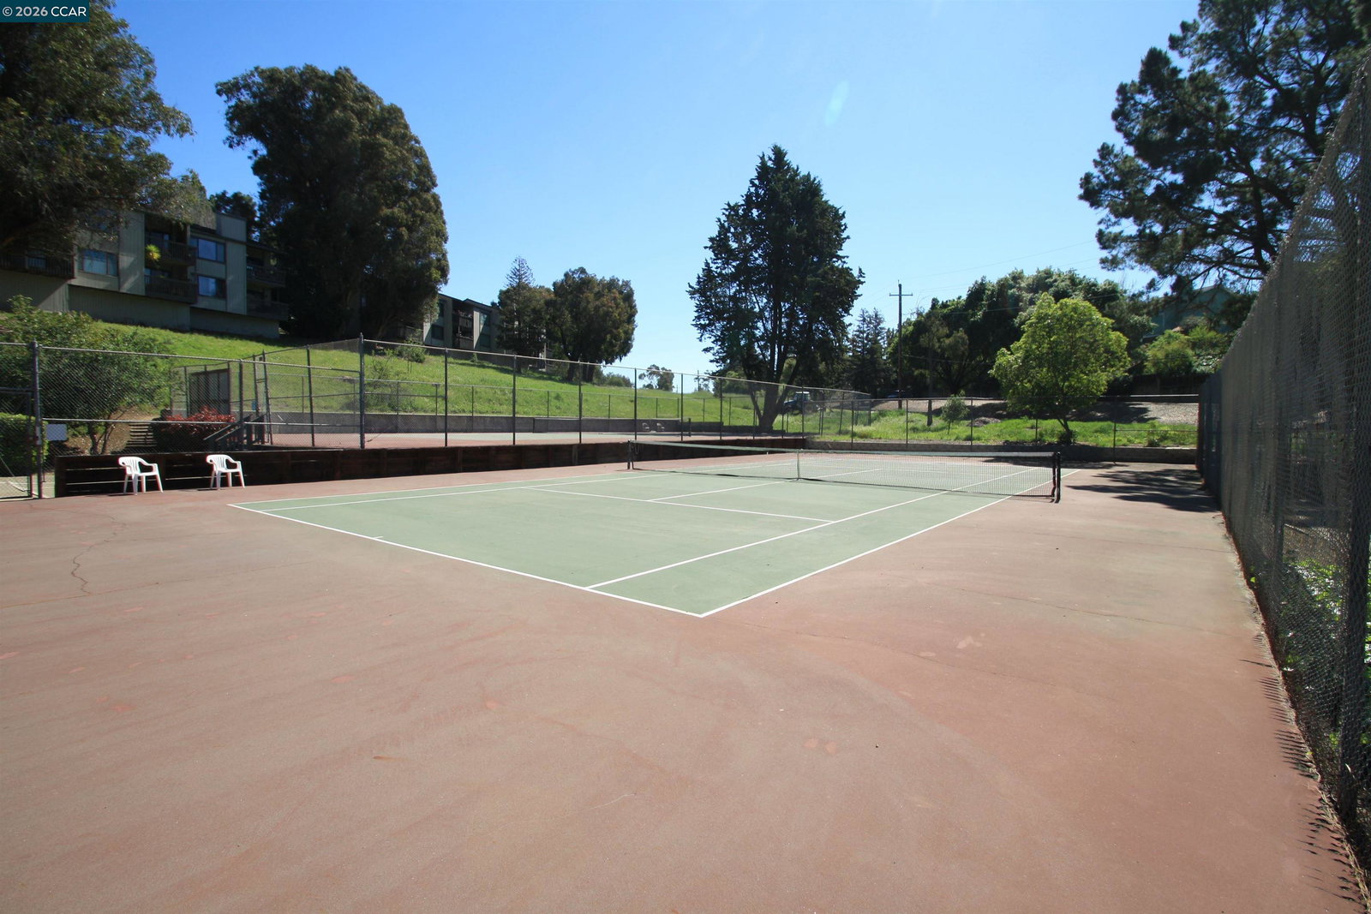
Spacious and well-located end unit townhouse in a great neighborhood with excellent schools near Martinez/Pleasant Hill border. Living/dining room combo with vaulted ceilings and beautiful stone fireplace, large front deck with extra storage space, upstairs rear balcony with Mt Diablo views and another deck on lower level. All bedrooms and laundry are conveniently located on lower level. Access to community tennis courts & swimming pool, and conveniently located near excellent schools, parks, and trails. Large 2 car carport directly in front of unit. This is a great opportunity to own an affordable 3 bedroom home in a wonderful community. Open House 2-4pm Sunday 9/13.
/u.realgeeks.media/roddarealtyteam/logo-broker.png)
Additional Information
- Acres
- 0.03
- Association Fee
- $560
- Association Fee Includes
- Maintenance - Exterior, Management Fee, Maintenance - Common Area
- Building Name
- VINE HILL
- Cooling System
- Central -1 Zone
- Exterior Features
- Siding - Wood
- Fireplace Description
- Living Room
- Floor Covering
- Other, Tile, Carpet - Wall to Wall, Wood
- Garage Parking
- No Garage
- Heating System
- Forced Air
- Laundry Facilities
- In Closet, Washer, Dryer
- Levels
- Two Story
- Living Area
- 1,338
- Lot Description
- Other
- Lot Size
- 1,104
- Neighborhood
- Martinez
- Numberof Units
- 201
- Other Rooms
- Laundry Room
- Pool Description
- Other
- Roof
- Composition
- Style
- Contemporary
- Unincorporated Yn
- Yes
- Unit Description
- End Unit
- Year Built
- 1972
Mortgage Calculator
 The data relating to real estate for sale on this display comes in part from the Internet Data Exchange program of the MLSListingsTM MLS system. Real estate listings held by brokerage firms other than The Villages Realty - Rodda Realty Team are marked with the Internet Data Exchange and detailed information about them includes the names of the listing brokers and listing agents.
Based on information from MLSListings MLS as of . All data, including all measurements and calculations of area, is obtained from various sources and has not been, and will not be, verified by broker or MLS. All information should be independently reviewed and verified for accuracy. Properties may or may not be listed by the office/agent presenting the information.
Copyright 2026 MLSListings Inc. All rights reserved