1150 Canyonwood Ct 4, Walnut Creek, CA 94595
- $499,000
- 2
- BD
- 2
- BA
- 1,054
- SqFt









Listed by Maria Eberle, (415) 710-6937 from BHHS Drysdale Properties
(If provided) CoList: from
- List Price
- $499,000
- Price Change
- ▼ $28,000 1785007015
- MLS#
- CC41139909
- Status
- ACTIVE
- Bedrooms
- 2
- Total Bathrooms
- 2
- Full Bathrooms
- 2
- Sqft. of Residence
- 1,054
- Year Built
- 1967
Property Description
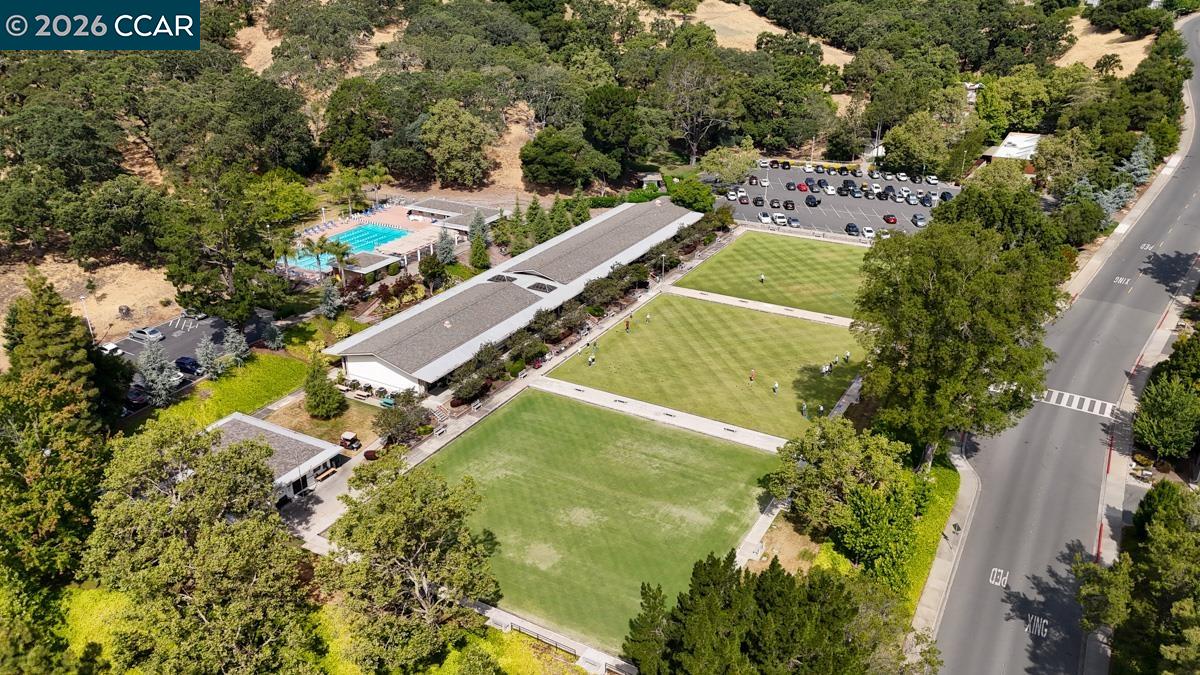
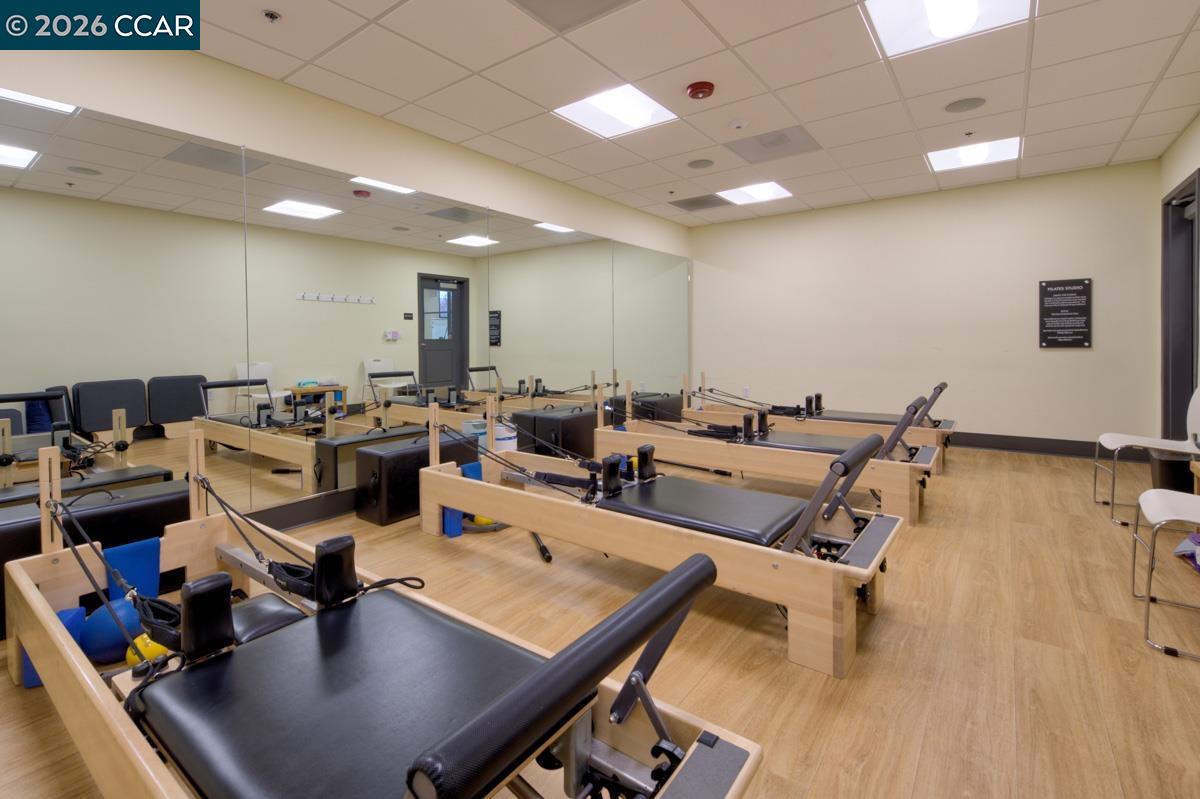
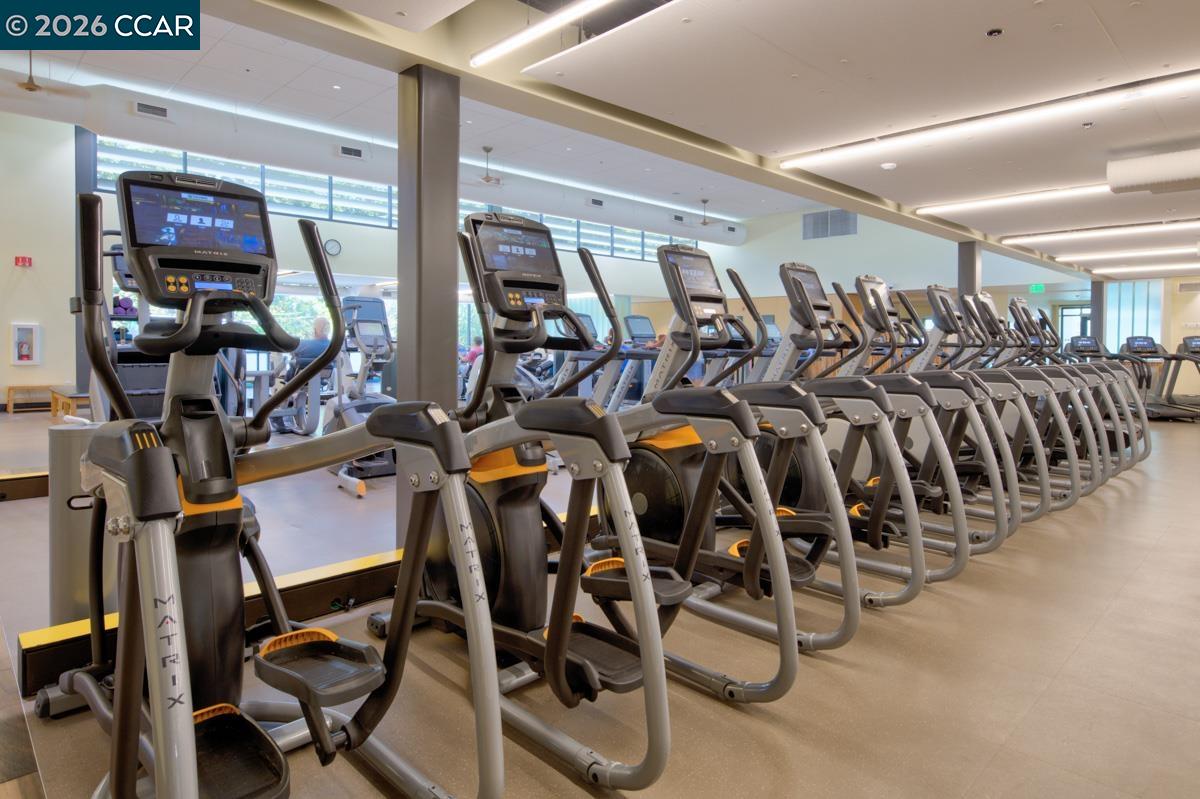
Discover effortless living in this beautifully updated 2-bedroom, 2-bath co-op, where charm meets timeless Sonoma-inspired farmhouse style in the heart of Rossmoor, the premier 55+ active adult community. Inviting finishes and a light-filled floorplan create the perfect retreat as you step into a modern aesthetic with tasteful barn doors and luxury vinyl plank flooring, a spacious chef's kitchen with a Wolf gas range & oven, Bosch refrigerator, quartz countertops, shaker cabinets, farmhouse sink and a custom island for an eat-in kitchen or create a more formal dining experience. Cozy up to the electric fireplace or enjoy a morning coffee on the open balcony. Designer spa-style bathrooms feature modern tiles, walk-in showers, and stylish vanities; two spacious bedrooms offer custom closets, mirrored closet doors, plush carpets; smooth ceilings and smooth finished walls throughout, Miele stacked washer/dryer, double pane windows, plantation shutters, recessed lighting, all offer exceptional value in this move-in ready home, in a place where you'll find exceptional amenities and a vibrant Rossmoor lifestyle.
/u.realgeeks.media/roddarealtyteam/logo-broker.png)
Additional Information
- Amenities
- Window Covering(s)
- Association Fee
- $1294
- Association Fee Includes
- Maintenance - Exterior, Garbage, Insurance - Hazard, Cable / Dish, Management Fee, Other, Reserves, Security Service, Water / Sewer, Maintenance - Common Area
- Bathroom Features
- Tile, Updated Bath, Primary - Tile, Primary - Updated Bath(s)
- Building Name
- ROSSMOOR
- Cooling System
- Central -1 Zone
- Exterior Features
- Stucco
- Fireplace Description
- Electric, Insert, Living Room, Decorative Only
- Floor Covering
- Tile, Vinyl, Carpet - Wall to Wall
- Garage Parking
- No Garage, Guest / Visitor Parking, Spaces per Unit - 1, Parking Space(s)
- Heating System
- Forced Air, Gas
- Laundry Facilities
- Laundry Area - In Unit, Washer, Dryer
- Levels
- One Story
- Living Area
- 1,054
- Neighborhood
- Rossmoor
- Numberof Units
- 8
- Other Rooms
- Sunroom
- Roof
- Composition
- Style
- Contemporary
- Unincorporated Yn
- Yes
- View
- Hills
- Year Built
- 1967
Mortgage Calculator
 The data relating to real estate for sale on this display comes in part from the Internet Data Exchange program of the MLSListingsTM MLS system. Real estate listings held by brokerage firms other than The Villages Realty - Rodda Realty Team are marked with the Internet Data Exchange and detailed information about them includes the names of the listing brokers and listing agents.
Based on information from MLSListings MLS as of . All data, including all measurements and calculations of area, is obtained from various sources and has not been, and will not be, verified by broker or MLS. All information should be independently reviewed and verified for accuracy. Properties may or may not be listed by the office/agent presenting the information.
Copyright 2026 MLSListings Inc. All rights reserved