467 Beacon Ridge Ln, Walnut Creek, CA 94597
- $1,140,000
- 3
- BD
- 3
- BA
- 1,747
- SqFt






Listed by Julie Fiske, (925) 360-2620 from BLVD Real Estate
(If provided) CoList: Joshua England from BLVD Real Estate
Sold listing courtesy of David Anderson from TSRE2
- Sold Price
- $1,140,000
- List Price
- $1,195,000
- Closing Date
- Jul 23, 2026
- MLS#
- CC41139902
- Status
- SOLD
- Bedrooms
- 3
- Total Bathrooms
- 3
- Full Bathrooms
- 2
- Partial Bathrooms
- 1
- Sqft. of Residence
- 1,747
- Lot Size
- 3,000
- Year Built
- 1988
Property Description
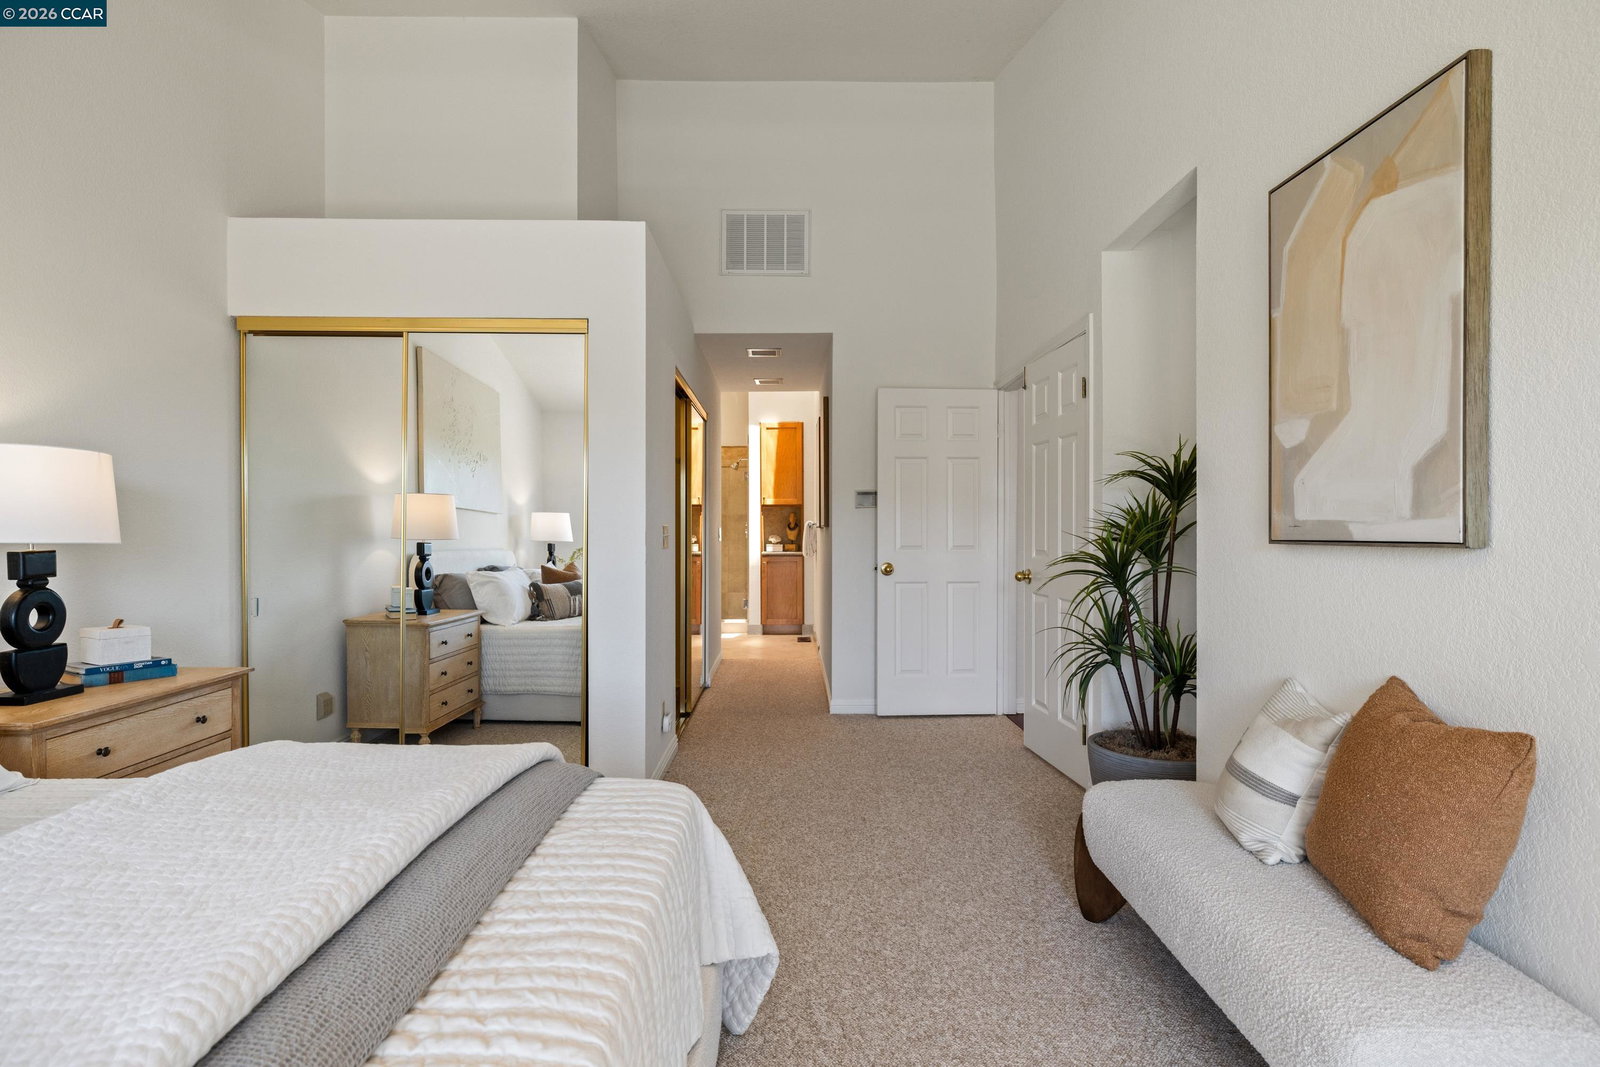
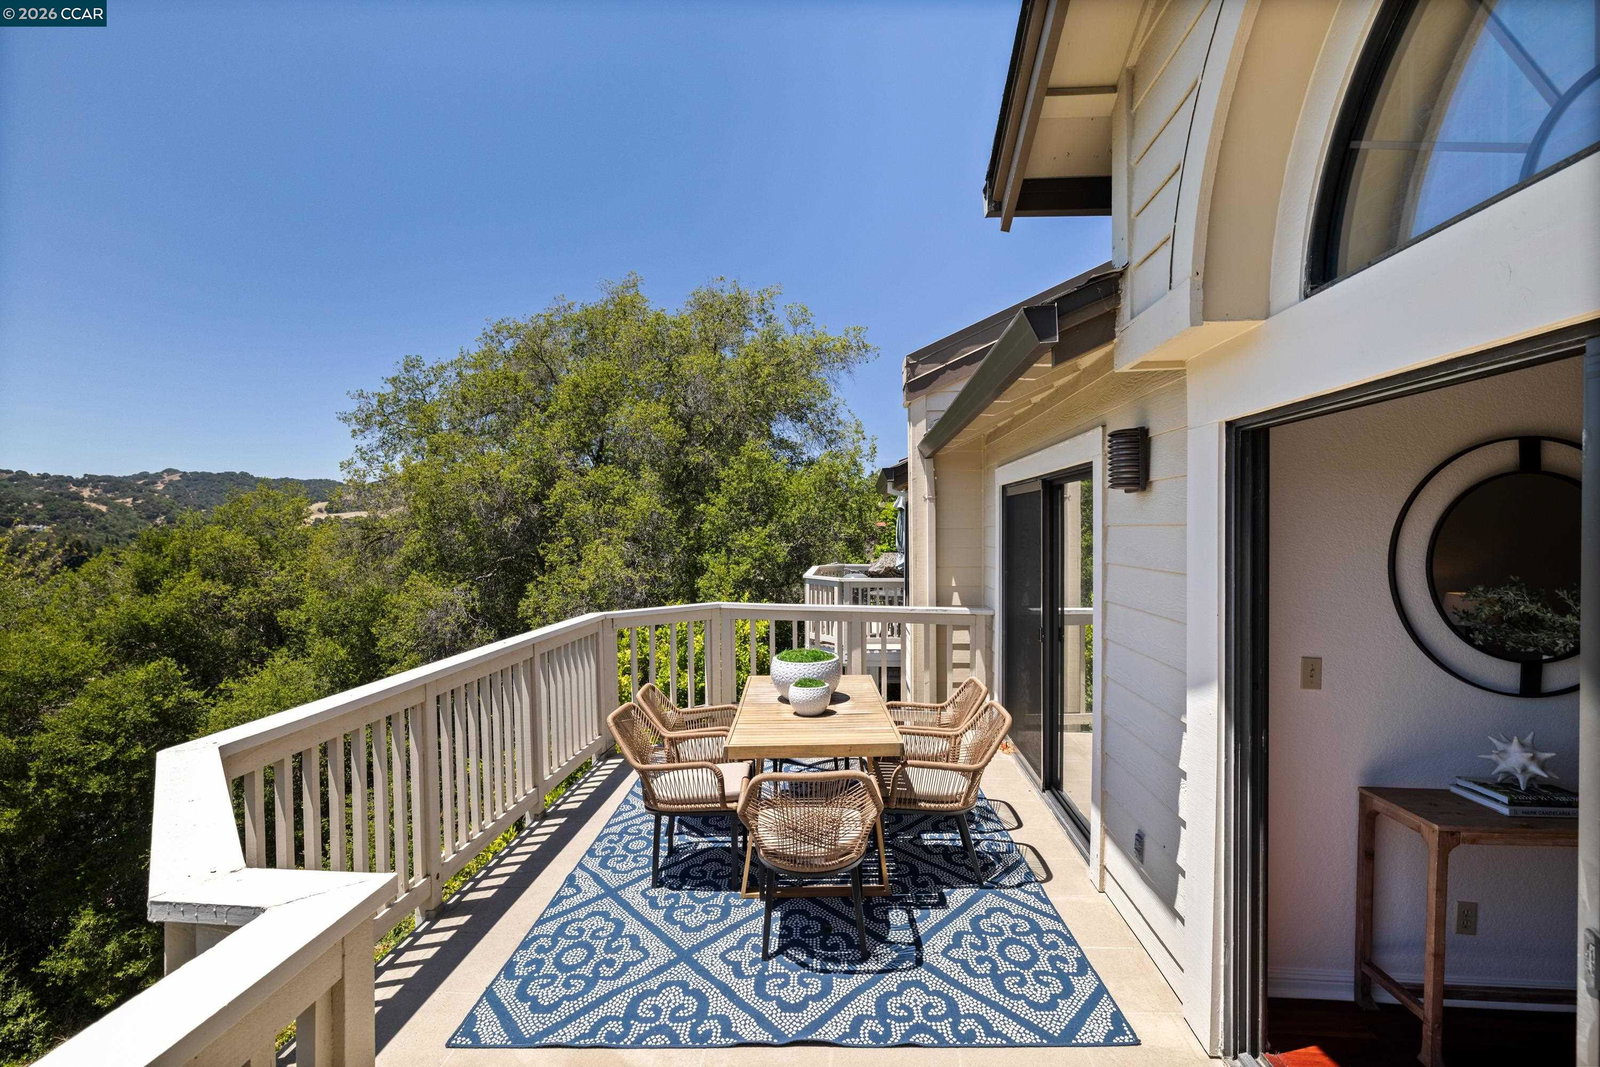
Perched on Beacon Ridge, in one of the area's most sought-after gated communities, this stunning townhouse delivers refined living with breathtaking views of the Las Trampas Hills. Soaring vaulted ceilings and gleaming, freshly refinished hardwood floors set a tone of warmth and elegance. The heart of the home is an inviting eat-in kitchen that flows effortlessly into the main living area, anchored by an impressive fireplace. Step out onto your private entertaining deck with sweeping views. Retreat to the spa-like primary suite, a true sanctuary with a private sliding glass door, walk-in closet, updated bathroom with dual vanities and over-sized stall shower. Two additional bedrooms offer flexibility for guests, a home office, or growing families. A private downstairs patio provides a quiet outdoor escape. Other features include timeless finishes, spectacular natural surroundings, resort-like amenities, abundant storage, and an over-sized two car garage all just minutes from downtown Lafayette & Walnut Creek, open space, trails, freeways, BART, and twelve years of top-rated Lafayette schools.
/u.realgeeks.media/roddarealtyteam/logo-broker.png)
Additional Information
- Acres
- 0.07
- Association Fee
- $973
- Association Fee Includes
- Maintenance - Exterior, Insurance - Hazard, Management Fee, Reserves, Security Service, Maintenance - Common Area
- Bathroom Features
- Primary - Shower(s) over Tub(s), Primary - Tile, Primary - Updated Bath(s)
- Building Name
- BEACON RIDGE
- Cooling System
- Central -1 Zone
- Exterior Features
- Siding - Wood
- Fireplace Description
- Living Room
- Floor Covering
- Tile, Carpet - Wall to Wall, Hardwood
- Garage Parking
- Attached Garage, Garage, Gate / Door Opener
- Heating System
- Forced Air
- Laundry Facilities
- Laundry Area - In Unit
- Levels
- Two Story
- Living Area
- 1,747
- Lot Description
- Grade - Sloped Up
- Lot Size
- 3,000
- Neighborhood
- Walnut Creek
- Numberof Units
- 115
- Other Rooms
- None, Laundry Room
- Pool Description
- Pool - Gunite, Spa / Hot Tub
- Roof
- Composition
- Style
- Contemporary
- Unincorporated Yn
- Yes
- Unit Description
- Other
- Year Built
- 1988
Mortgage Calculator
 The data relating to real estate for sale on this display comes in part from the Internet Data Exchange program of the MLSListingsTM MLS system. Real estate listings held by brokerage firms other than The Villages Realty - Rodda Realty Team are marked with the Internet Data Exchange and detailed information about them includes the names of the listing brokers and listing agents.
Based on information from MLSListings MLS as of . All data, including all measurements and calculations of area, is obtained from various sources and has not been, and will not be, verified by broker or MLS. All information should be independently reviewed and verified for accuracy. Properties may or may not be listed by the office/agent presenting the information.
Copyright 2026 MLSListings Inc. All rights reserved