1772 Ruth Dr, Pleasant Hill, CA 94523
- $1,450,000
- 4
- BD
- 2
- BA
- 2,082
- SqFt






Listed by Sabine Larsen, (925) 200-9200 from Redfin
(If provided) CoList: from
Sold listing courtesy of Kelly Crawford from CCVANPR2
- Sold Price
- $1,450,000
- List Price
- $1,345,000
- Closing Date
- Jul 20, 2026
- MLS#
- CC41139845
- Status
- SOLD
- Levels
- One Story
- Bedrooms
- 4
- Total Bathrooms
- 2
- Full Bathrooms
- 2
- Sqft. of Residence
- 2,082
- Lot Size
- 7,500
- Listing Area
- Pleasant Hill
- Year Built
- 1950
Property Description
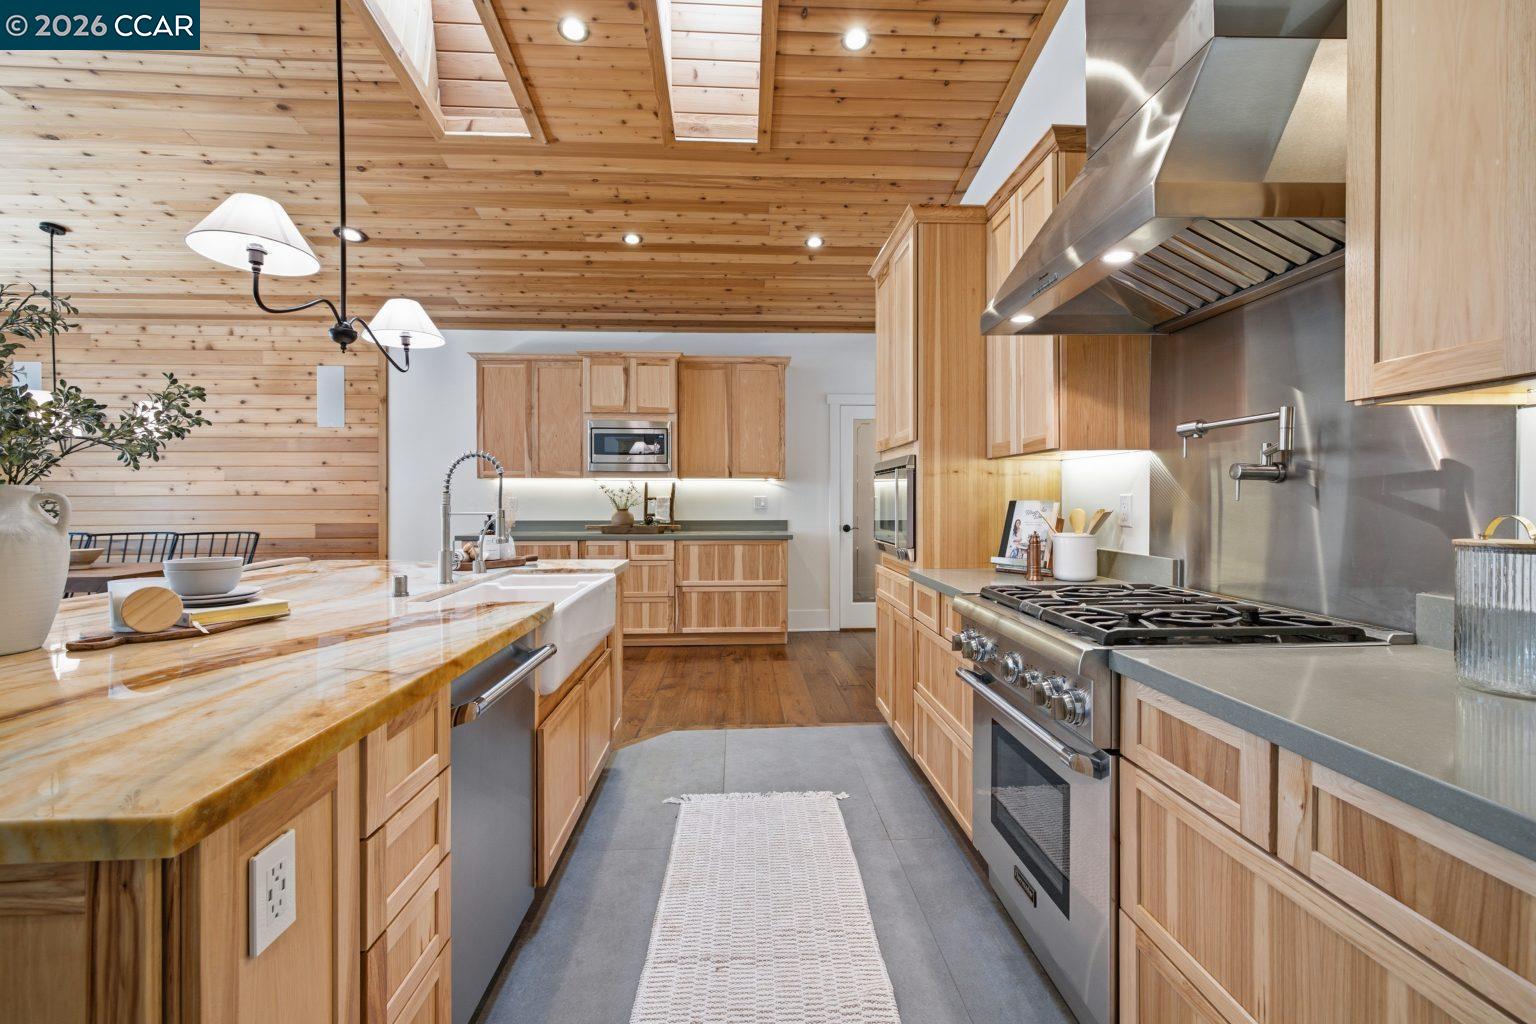
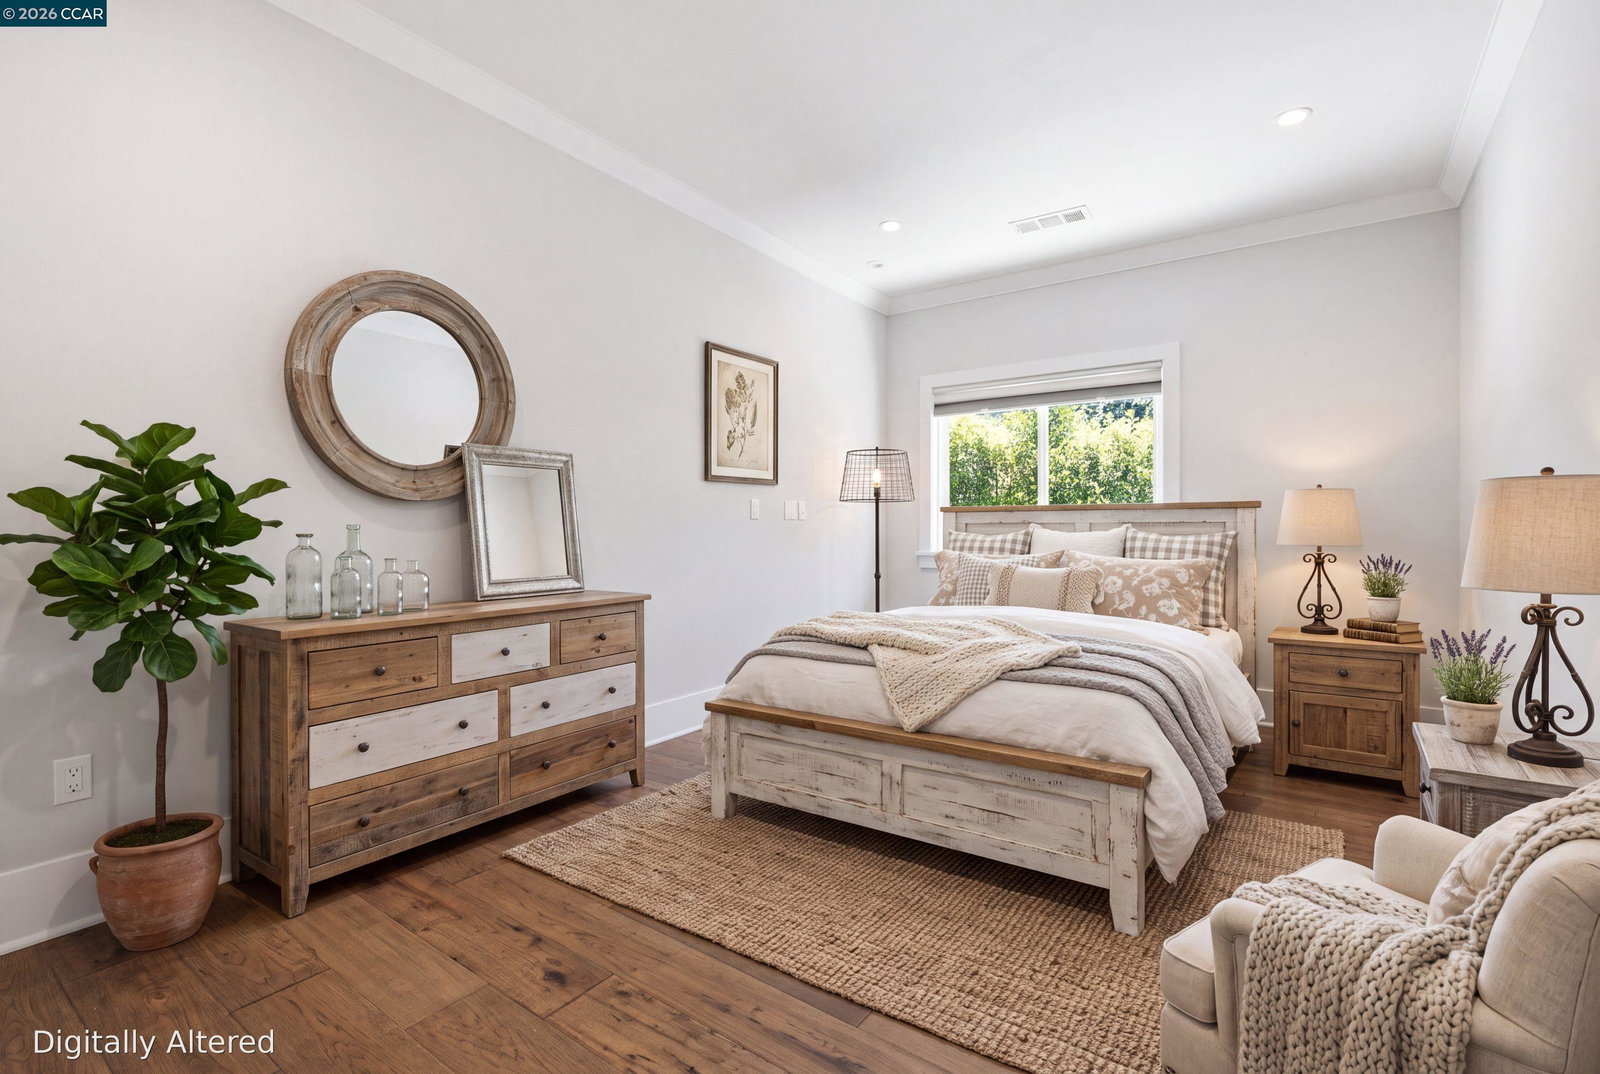
Experience luxury living in this completely REBUILT and EXPANDED Gregory Gardens home, showcasing HIGH-END UPGRADES and designer finishes throughout. Situated on a picturesque tree-lined street in one of the neighborhood's most desirable locations, this exceptional residence offers a level of quality and craftsmanship rarely found in Gregory Gardens. Designed for effortless living and entertaining, the OPEN-CONCEPT floor plan is anchored by a stunning gourmet kitchen featuring custom cabinetry, a center island, farmhouse sink, Thermador appliances, Sub-Zero refrigerator, and Gaggenau steam oven. The kitchen flows seamlessly into the spacious family and dining room, highlighted by a cozy fireplace, dramatic wood-beamed ceiling, and French doors opening to a private backyard with NO REAR NEIGHBORS. The spacious primary suite serves as a private retreat with custom built-ins, an organized closet system, direct backyard access, and a beautifully remodeled en-suite bathroom. Three additional bedrooms with custom closet systems share an updated hall bath. Additional amenities include TESLA SOLAR, POWERWALL backup battery, smart home wiring, recessed lighting, and a newer roof. Ideally located near shopping, dining, parks, trails, top-rated schools, and convenient freeway access, th
/u.realgeeks.media/roddarealtyteam/logo-broker.png)
Additional Information
- Acres
- 0.17
- Amenities
- Window Covering(s), Skylight
- Bathroom Features
- Primary - Shower(s) over Tub(s), 45, Primary - Updated Bath(s)
- Cooling System
- Ceiling Fan, Central -1 Zone
- Exterior Features
- Stucco
- Family Room
- Separate Family Room
- Fireplace Description
- Insert, Living Room, Wood Stove
- Floor Covering
- Hardwood
- Garage Parking
- Attached Garage, Garage, Gate / Door Opener
- Heating System
- Forced Air
- Laundry Facilities
- In Closet, Washer, Dryer
- Levels
- One Story
- Living Area
- 2,082
- Lot Description
- Grade - Level, Other
- Lot Size
- 7,500
- Neighborhood
- Pleasant Hill
- Other Rooms
- Laundry Room
- Pool Description
- Pool - No, None
- Roof
- Composition
- Style
- Ranch
- Unincorporated Yn
- Yes
Mortgage Calculator
 The data relating to real estate for sale on this display comes in part from the Internet Data Exchange program of the MLSListingsTM MLS system. Real estate listings held by brokerage firms other than The Villages Realty - Rodda Realty Team are marked with the Internet Data Exchange and detailed information about them includes the names of the listing brokers and listing agents.
Based on information from MLSListings MLS as of . All data, including all measurements and calculations of area, is obtained from various sources and has not been, and will not be, verified by broker or MLS. All information should be independently reviewed and verified for accuracy. Properties may or may not be listed by the office/agent presenting the information.
Copyright 2026 MLSListings Inc. All rights reserved