574 Monarch Ridge Dr, Walnut Creek, CA 94597
- $1,265,000
- 2
- BD
- 3
- BA
- 2,091
- SqFt




Listed by Dana Green, (925) 339-1918 from Compass
(If provided) CoList: from
Sold listing courtesy of Kevin Kieffer from CCCOMPS03
- Sold Price
- $1,265,000
- List Price
- $1,250,000
- Closing Date
- Jul 21, 2026
- MLS#
- CC41139788
- Status
- SOLD
- Bedrooms
- 2
- Total Bathrooms
- 3
- Full Bathrooms
- 2
- Partial Bathrooms
- 1
- Sqft. of Residence
- 2,091
- Lot Size
- 1,500
- Year Built
- 1979
Property Description
2 Bedrooms + Office | 2.5 Bathrooms | 2,180± Sq. Ft. | .15± Acre Lot Just 1.5 miles to Highway 24, minutes to Lafayette BART, and moments from Downtown Lafayette's best restaurants and shops, 574 Monarch Ridge Drive puts you right in the middle of it all. The home feeds into top-rated Lafayette schools, including Acalanes High School, making this one of the best values in the area. And then there's the view. Perched on a private hilltop on the Lafayette border, Mt. Diablo fills the horizon and the neighborhood below is quiet and green. On the Fourth of July, you can catch at least three different fireworks shows from your own home. The home offers 2,180± square feet with two bedrooms, a dedicated office, and 2.5 baths. Two decks let you soak in the views and the backyard has turf and plenty of space to play, entertain, or unwind. The kitchen is updated with quartz countertops, a new backsplash, and added cabinet space. Both bedrooms feature laminate flooring and custom closets. The AC, furnace, and water heater have all been replaced and there is a Level 2 EV charger. Monarch Ridge is a fabulous community. Neighbors walk their dogs, kids play in the street, and there is a community pool and clubhouse, a neighborhood park, trail head paths, and benches with direct Mt. Diablo view
/u.realgeeks.media/roddarealtyteam/logo-broker.png)
Additional Information
- Acres
- 0.03
- Association Fee
- $875
- Association Fee Includes
- Maintenance - Exterior, Insurance - Hazard, Management Fee, Maintenance - Common Area
- Bathroom Features
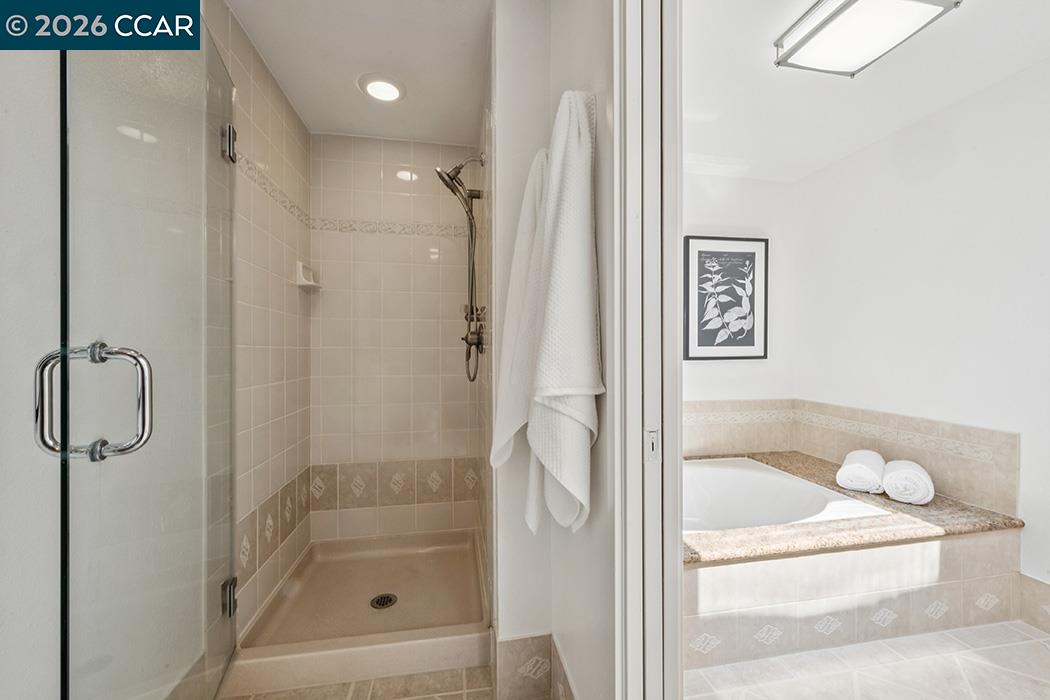
- Window, Primary - Shower(s) over Tub(s), 46, Primary - Tub
- Building Name
- SUMMIT RIDGE
- Cooling System
- Central -1 Zone
- Exterior Features
- Wood Shingles
- Fireplace Description
- Other, Wood Burning
- Floor Covering
- Tile, Hardwood
- Foundation
- Raised
- Garage Parking
- Attached Garage, Garage, Access - Interior
- Heating System
- Forced Air
- Laundry Facilities
- Washer, Dryer
- Levels
- Two Story
- Living Area
- 2,091
- Lot Description
- Grade - Level
- Lot Size
- 1,500
- Neighborhood
- Walnut Creek
- Numberof Units
- 161
- Other Rooms
- Den / Study / Office, Laundry Room
- Pool Description
- Other
- Roof
- Other
- Style
- Brown Shingle
- Unincorporated Yn
- Yes
- Unit Description
- Other
- View
- Hills, Mt. Diablo, Panoramic
- Year Built
- 1979
Mortgage Calculator
 The data relating to real estate for sale on this display comes in part from the Internet Data Exchange program of the MLSListingsTM MLS system. Real estate listings held by brokerage firms other than The Villages Realty - Rodda Realty Team are marked with the Internet Data Exchange and detailed information about them includes the names of the listing brokers and listing agents.
Based on information from MLSListings MLS as of . All data, including all measurements and calculations of area, is obtained from various sources and has not been, and will not be, verified by broker or MLS. All information should be independently reviewed and verified for accuracy. Properties may or may not be listed by the office/agent presenting the information.
Copyright 2026 MLSListings Inc. All rights reserved