1070 Somersby Way, Brentwood, CA 94513
- $650,000
- 4
- BD
- 2
- BA
- 1,835
- SqFt



Listed by Steve Ohlmeyer, (925) 570-5330 from Coldwell Banker
(If provided) CoList: Michael Ohlmeyer from Coldwell Banker
Sold listing courtesy of Michael Ohlmeyer from CCCOLD19
- Sold Price
- $650,000
- List Price
- $649,000
- Closing Date
- Jul 28, 2026
- MLS#
- CC41139729
- Status
- SOLD
- Levels
- One Story
- Bedrooms
- 4
- Total Bathrooms
- 2
- Full Bathrooms
- 2
- Sqft. of Residence
- 1,835
- Lot Size
- 6,050
- Listing Area
- Brentwood
- Year Built
- 1999
Property Description
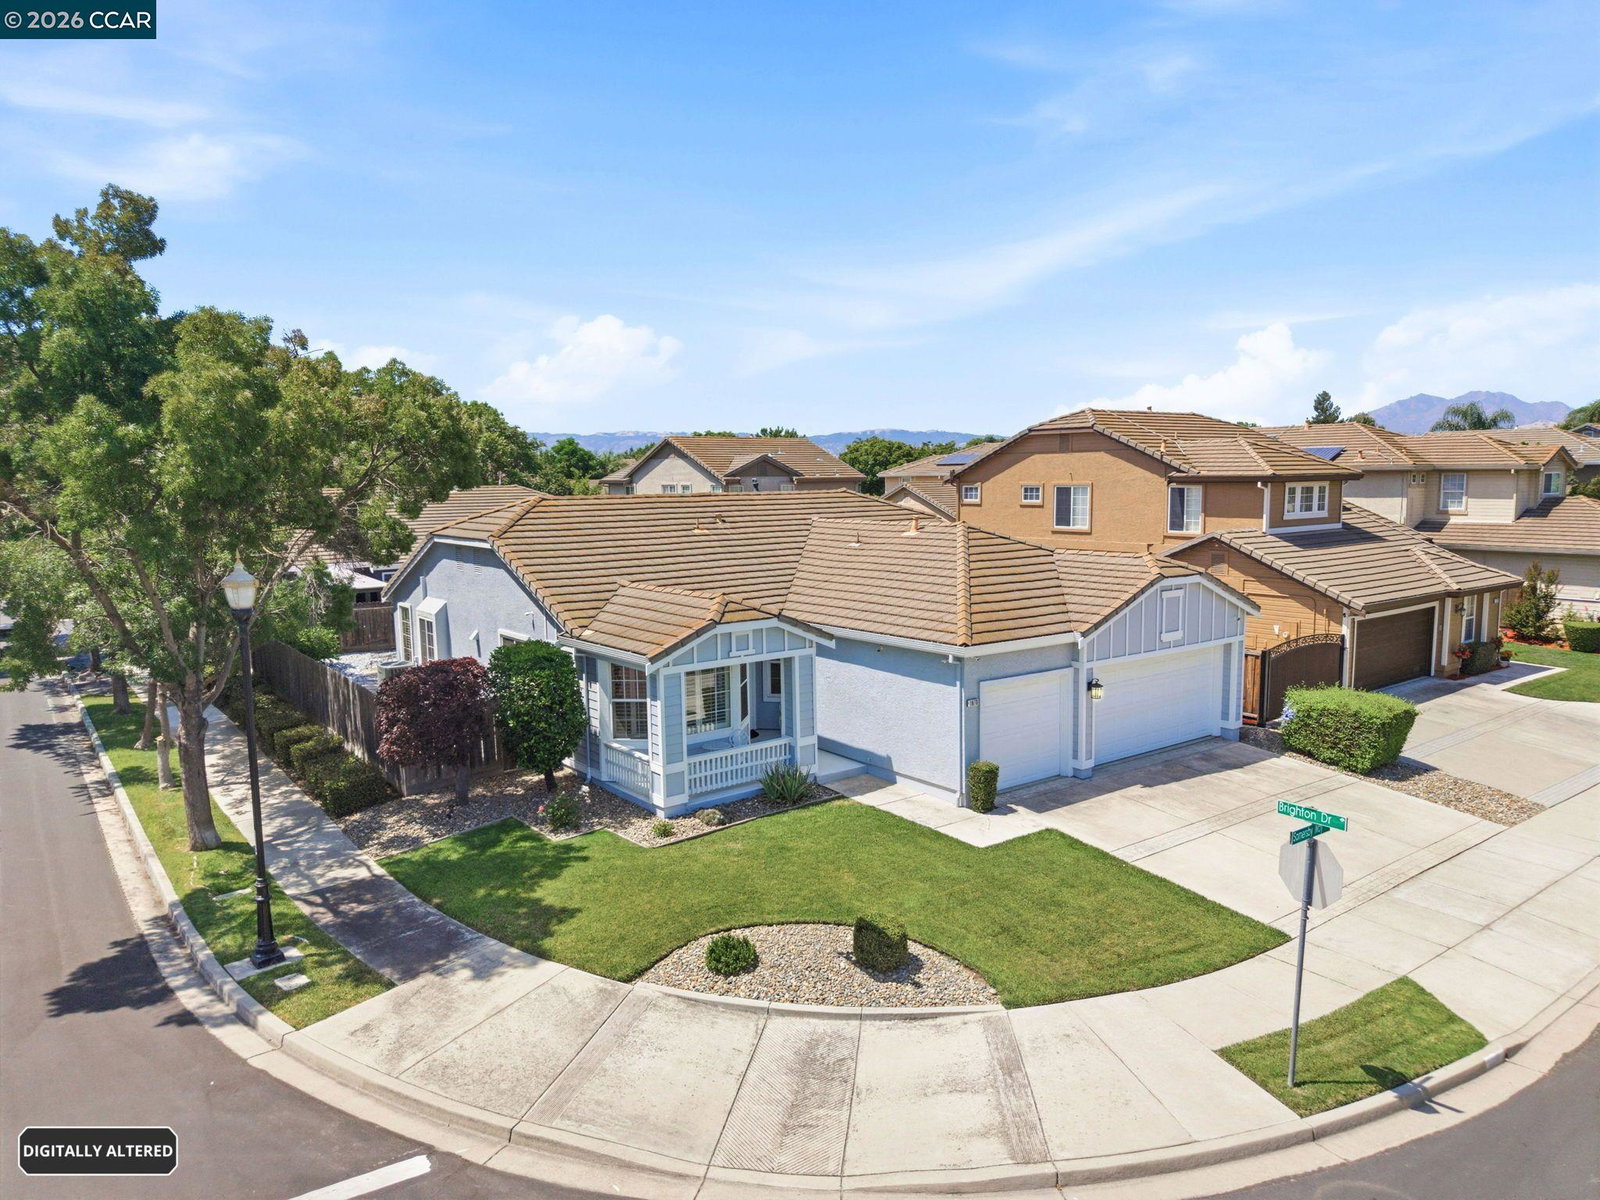
Welcome to this beautifully maintained single-story residence in one of Brentwood's established neighborhoods, Hallmark Estates. Offering approximately 1,835 square feet of thoughtfully designed living space, built by Taylor Morrison Homes, this 4-bedroom, 2-bathroom home blends comfort, functionality, and timeless appeal. Updated kitchen (all Kitchen Aid appliances), baths, lighting, paint...this home is a must see! Situated on a desirable corner lot with a 3-car attached garage, the property provides exceptional curb appeal and everyday convenience. Step inside to discover a bright, open floor plan featuring engineered hardwood & tile flooring, abundant natural light, and a spacious family room anchored by a cozy gas fireplace. The well-appointed kitchen offers a center island, ample cabinetry, and seamless flow into the dining and living areas-ideal for both everyday living and entertaining. The private primary suite serves as a relaxing retreat with an en-suite bath featuring a soaking tub, separate shower, and generous vanity space. Three additional bedrooms provide flexibility for family, guests, or a home office. Outside, enjoy a fully fenced backyard with a patio and room to garden, play, or unwind. Located near parks, shopping, dining, and highly regarded Brentwood s
/u.realgeeks.media/roddarealtyteam/logo-broker.png)
Additional Information
- Acres
- 0.14
- Amenities
- Window Covering(s)
- Bathroom Features
- Updated Bath, Primary - Shower(s) over Tub(s), 46, 47, Primary - Tub, Primary - Updated Bath(s)
- Cooling System
- Ceiling Fan, Central -1 Zone
- Exterior Features
- Stucco, Siding - Wood
- Family Room
- Separate Family Room
- Fireplace Description
- Family Room, Gas Burning, Gas Starter
- Floor Covering
- Laminate, Tile
- Foundation
- Concrete Slab
- Garage Parking
- Attached Garage, Garage, Gate / Door Opener, Access - Interior, Access - Side Yard
- Heating System
- Forced Air, Gas
- Laundry Facilities
- 220 Volt Outlet, Gas Hookup, Hookups Only, In Laundry Room
- Levels
- One Story
- Living Area
- 1,835
- Lot Description
- Grade - Level
- Lot Size
- 6,050
- Neighborhood
- Brentwood
- Other Rooms
- Laundry Room
- Pool Description
- Pool - No, None, Possible Site
- Roof
- Tile
- Style
- Ranch
- Unincorporated Yn
- Yes
- View
- View of City Lights
Mortgage Calculator
 The data relating to real estate for sale on this display comes in part from the Internet Data Exchange program of the MLSListingsTM MLS system. Real estate listings held by brokerage firms other than The Villages Realty - Rodda Realty Team are marked with the Internet Data Exchange and detailed information about them includes the names of the listing brokers and listing agents.
Based on information from MLSListings MLS as of . All data, including all measurements and calculations of area, is obtained from various sources and has not been, and will not be, verified by broker or MLS. All information should be independently reviewed and verified for accuracy. Properties may or may not be listed by the office/agent presenting the information.
Copyright 2026 MLSListings Inc. All rights reserved