548 Sycamore Circle, Danville, CA 94526
- $845,000
- 3
- BD
- 2
- BA
- 1,390
- SqFt






Listed by Lisa Shaffer, (925) 528-9278 from Compass
(If provided) CoList: from
Sold listing courtesy of James Dye from CCJMSD
- Sold Price
- $845,000
- List Price
- $860,000
- Closing Date
- Jul 28, 2026
- MLS#
- CC41139707
- Status
- SOLD
- Bedrooms
- 3
- Total Bathrooms
- 2
- Full Bathrooms
- 2
- Sqft. of Residence
- 1,390
- Lot Size
- 2,132
- Year Built
- 1973
Property Description
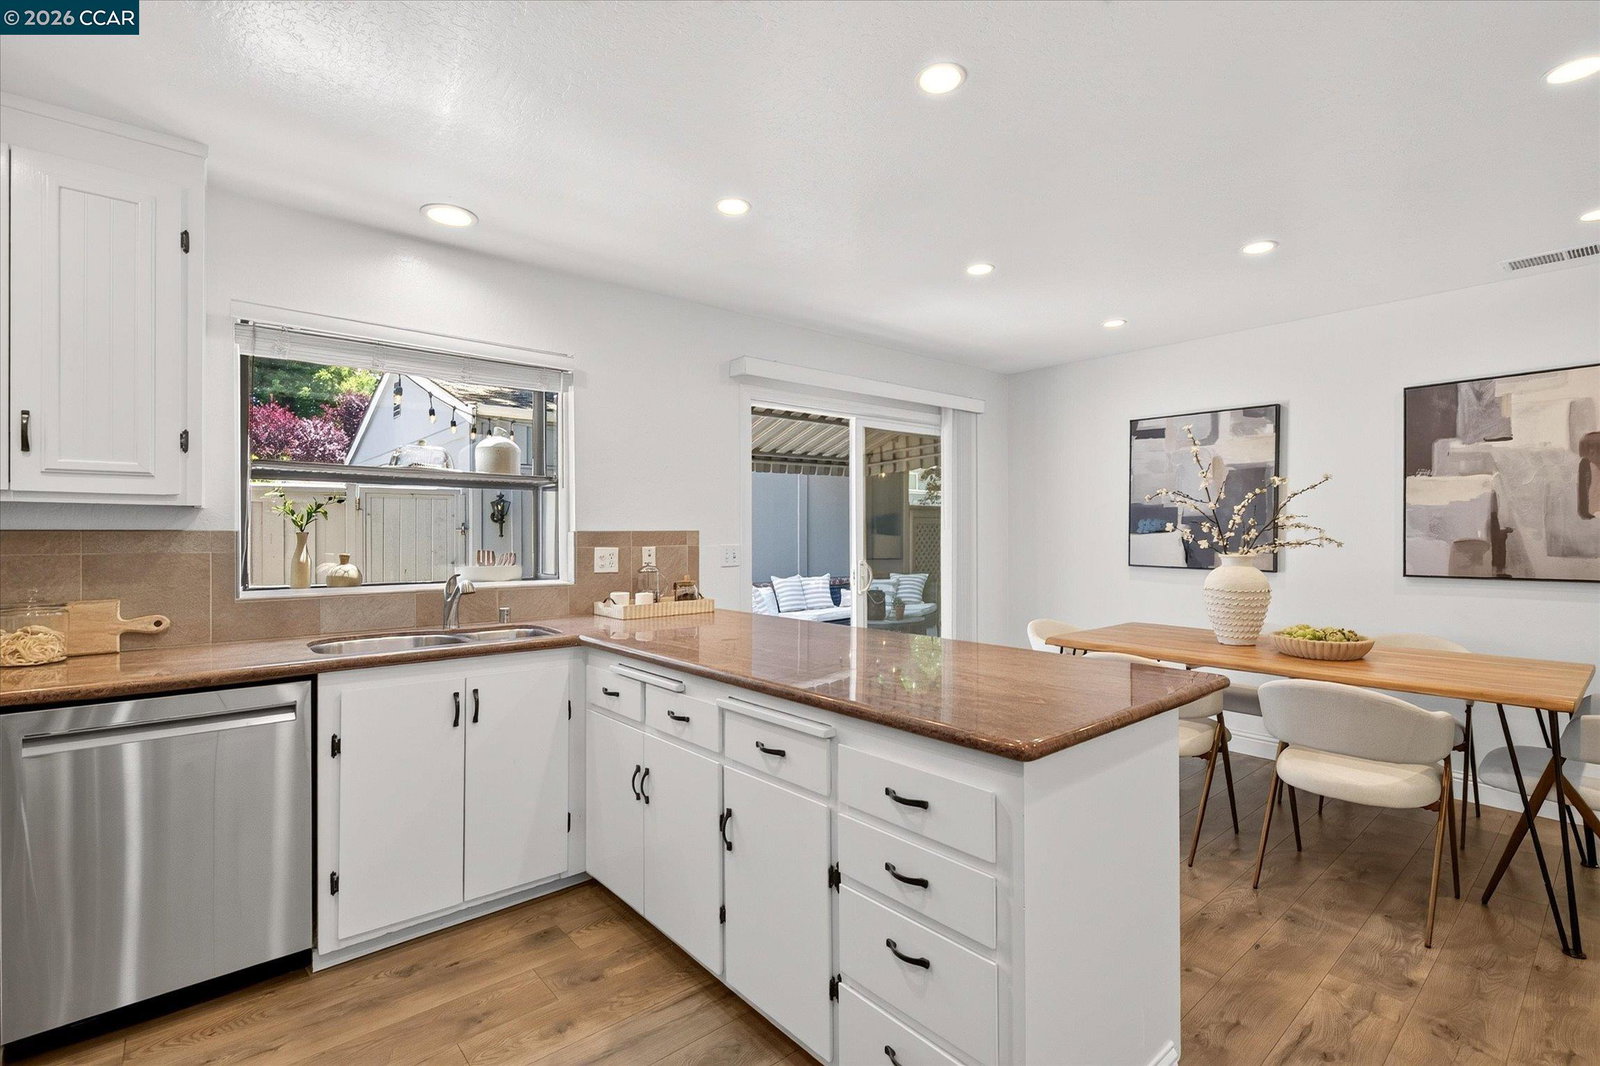
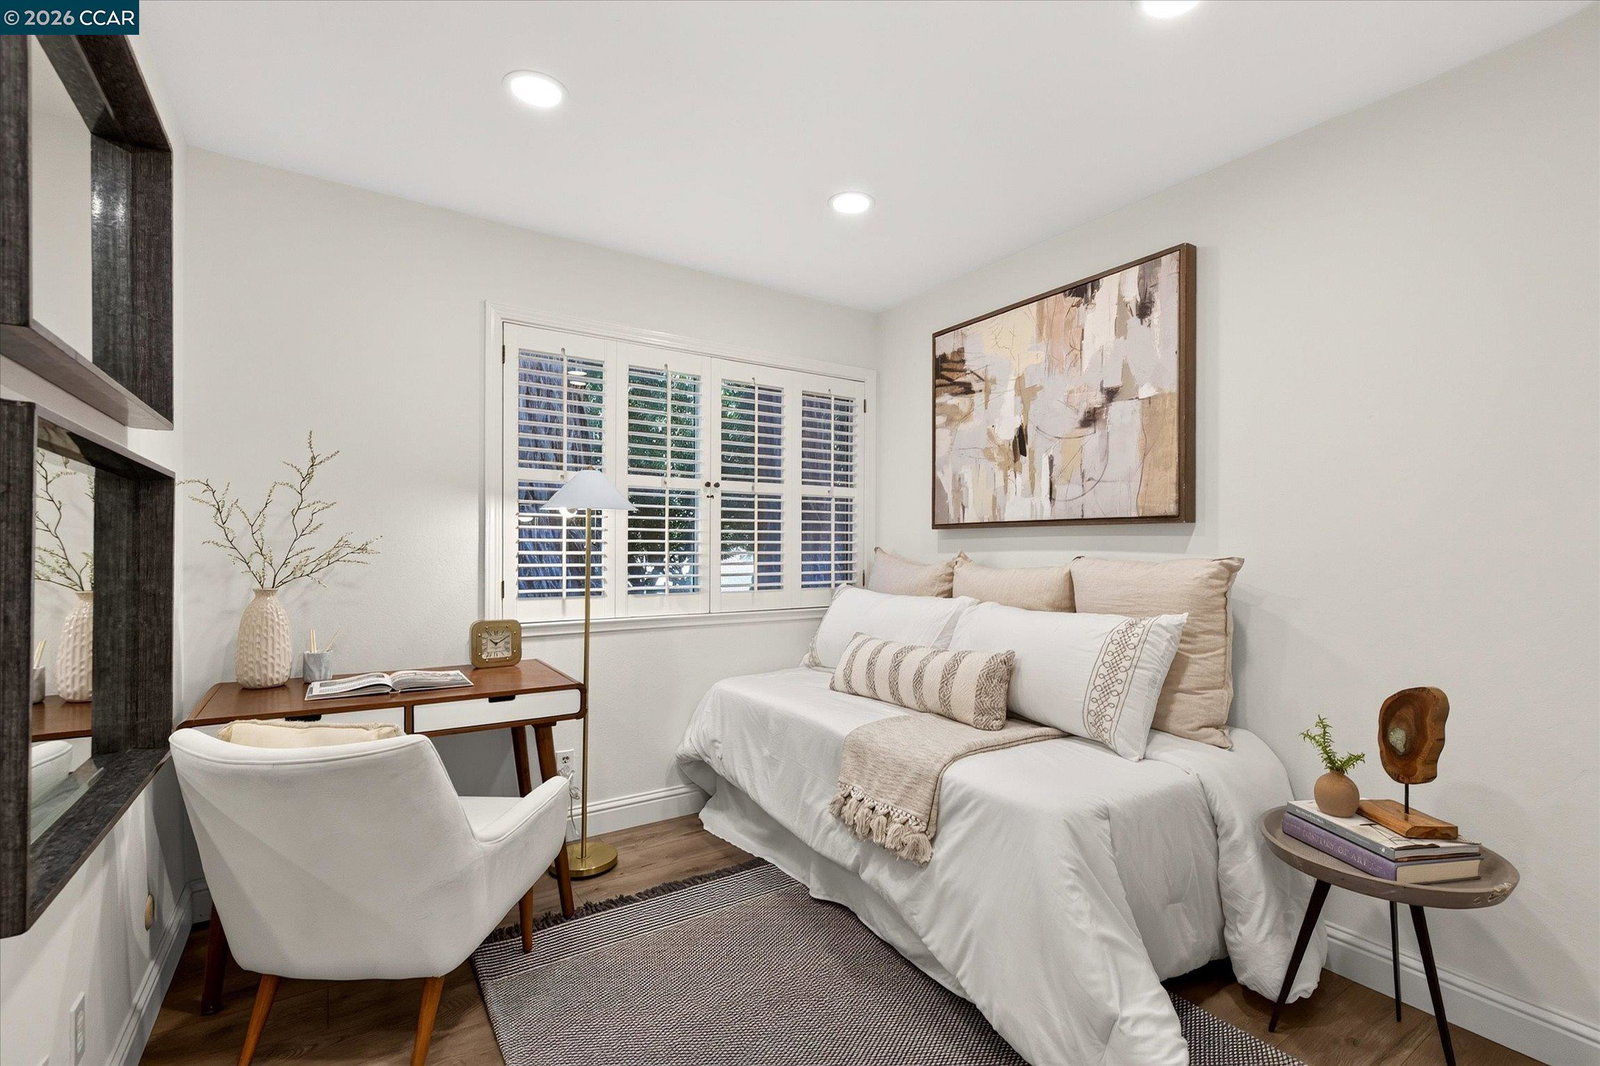
Welcome to the community of Danville Woods! This beautifully maintained single-story townhome offers 3 bedrooms, 2 bathrooms, and approximately 1,390 square feet of comfortable living space in a highly desirable location. The spacious living room features soaring vaulted ceilings and a cozy gas fireplace, creating an inviting atmosphere for relaxing or entertaining. The kitchen is equipped with stainless steel appliances, granite countertops, and a generous peninsula that provides ample workspace and seating. The large primary suite includes a walk-in closet and direct access to a private, enclosed patio. Recessed lighting and newer laminate flooring flow throughout the home, adding a modern touch. Enjoy outdoor living on the expansive private patio, perfect for entertaining guests or unwinding in the fresh air. The patio also provides convenient access to the detached two-car garage, plus an additional dedicated parking space. Ideally situated near the community's tennis courts and the Iron Horse Trail, residents enjoy access to exceptional amenities including a clubhouse, two swimming pool, and two tennis courts. Conveniently located close to shopping, Baldwin Elementary School, the Rose Garden in Osage Station Park, downtown Danville, and Interstate 680. This home offers the p
/u.realgeeks.media/roddarealtyteam/logo-broker.png)
Additional Information
- Acres
- 0.05
- Amenities
- Window Covering(s)
- Association Fee
- $645
- Association Fee Includes
- Maintenance - Exterior, Management Fee, Reserves, Maintenance - Common Area
- Bathroom Features
- Tile, Primary - Shower(s) over Tub(s), 46
- Building Name
- DANVILLE WOODS
- Cooling System
- Central -1 Zone
- Energy Features
- Double Pane Windows
- Exterior Features
- Stucco, Siding - Wood, Brick
- Fireplace Description
- Living Room, Brick
- Floor Covering
- Laminate
- Foundation
- Concrete Slab
- Garage Parking
- Detached Garage, Garage, Gate / Door Opener, Guest / Visitor Parking, Off-Street Parking
- Heating System
- Forced Air
- Laundry Facilities
- In Closet, Washer, Dryer
- Levels
- One Story
- Living Area
- 1,390
- Lot Description
- Grade - Level
- Lot Size
- 2,132
- Neighborhood
- Danville
- Numberof Units
- 98
- Pool Description
- Pool - In Ground
- Roof
- Composition
- Style
- Contemporary
- Unincorporated Yn
- Yes
- Unit Description
- End Unit, No Steps to Entry
- View
- Forest / Woods
- Year Built
- 1973
Mortgage Calculator
 The data relating to real estate for sale on this display comes in part from the Internet Data Exchange program of the MLSListingsTM MLS system. Real estate listings held by brokerage firms other than The Villages Realty - Rodda Realty Team are marked with the Internet Data Exchange and detailed information about them includes the names of the listing brokers and listing agents.
Based on information from MLSListings MLS as of . All data, including all measurements and calculations of area, is obtained from various sources and has not been, and will not be, verified by broker or MLS. All information should be independently reviewed and verified for accuracy. Properties may or may not be listed by the office/agent presenting the information.
Copyright 2026 MLSListings Inc. All rights reserved