161 Diablo Ct, Pleasant Hill, CA 94523
- $775,000
- 3
- BD
- 2
- BA
- 1,420
- SqFt




Listed by Renee White, (925) 876-2441 from Keller Williams Realty
(If provided) CoList: from
- List Price
- $775,000
- Price Change
- ▼ $24,000 1784871742
- MLS#
- CC41139682
- Status
- ACTIVE
- Levels
- One Story
- Bedrooms
- 3
- Total Bathrooms
- 2
- Full Bathrooms
- 2
- Sqft. of Residence
- 1,420
- Lot Size
- 5,320
- Listing Area
- Pleasant Hill
- Year Built
- 1951
Property Description
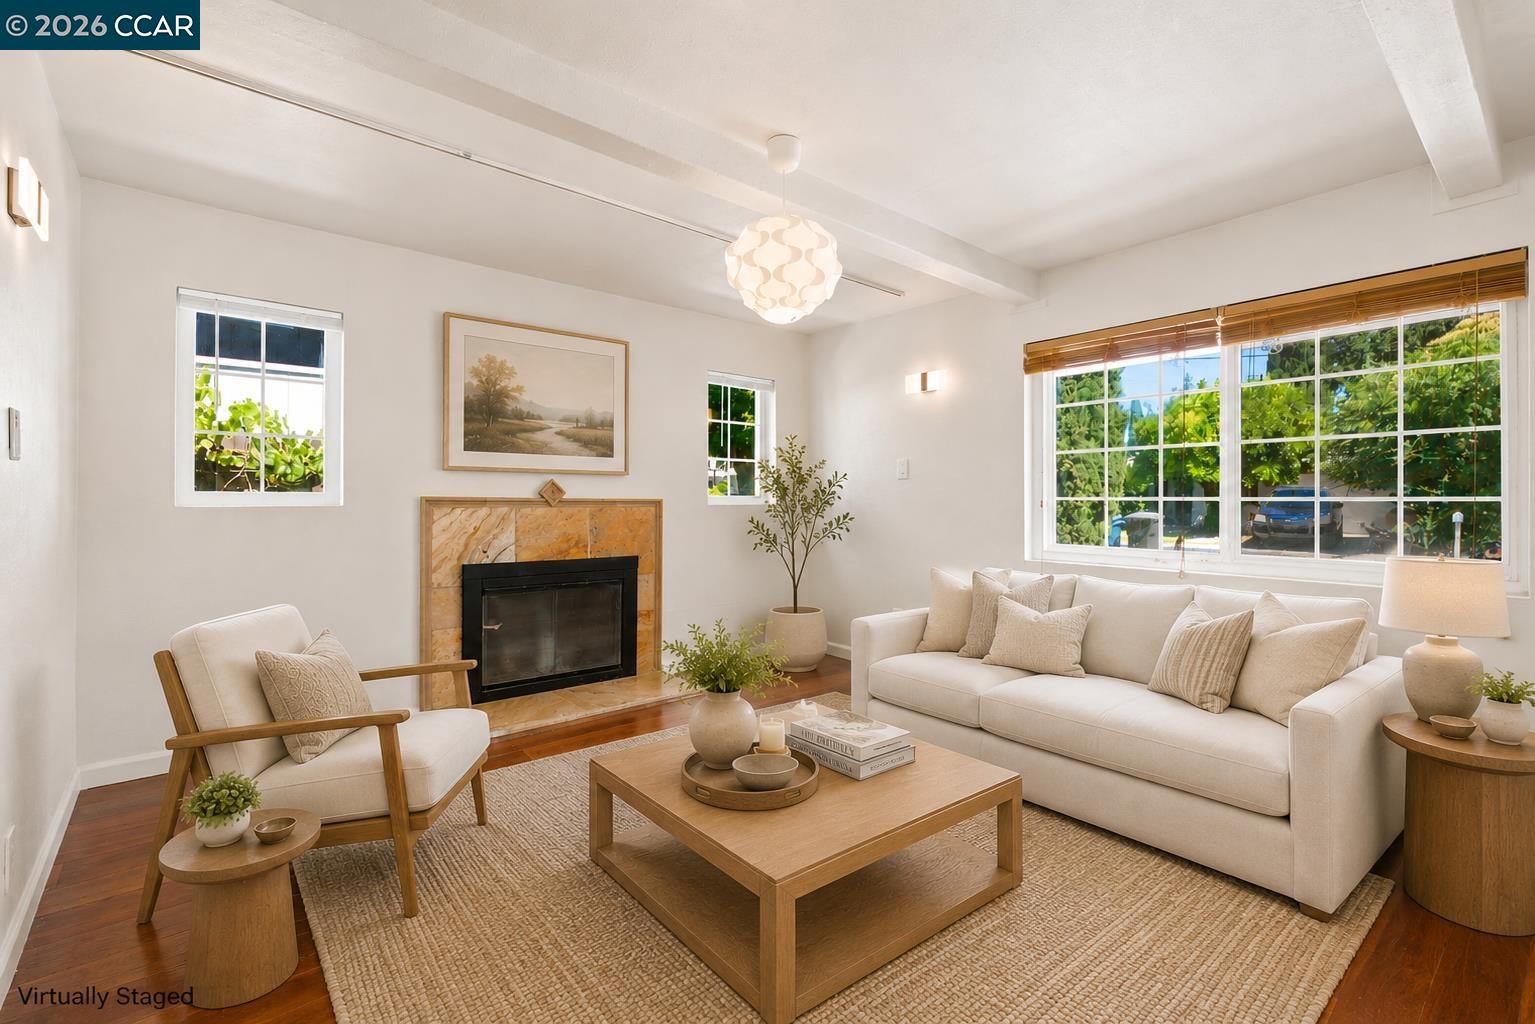
This single-story 3 bedroom, 2 bath, home sits at the end of a cul-de-sac in an established Pleasant Hill neighborhood, minutes from nearby schools, Diablo Valley College, Sun Valley Mall, and the Pleasant Hill Community Center, with quick access to I-680 and BART. A foyer finished in natural stone tile opens to a bright living and dining area with updated wood plank flooring and exposed ceiling beams. Generous windows fill the space with natural light and bring the surrounding greenery indoors. The renovated kitchen features shaker-style cabinetry with glass-front uppers, granite countertops, a built-in wine rack, gas range, and stainless steel appliances. A sliding glass door connects directly to the backyard patio, making indoor-outdoor living effortless. A separate family room anchored by a fireplace adds valuable flex space, equally suited as a media room, home office, or secondary gathering area. The primary suite offers a comfortable retreat with plush carpet, mirrored closet doors, and an updated en-suite bath with a walk-in stone tile shower and granite vanity. Two additional bedrooms share an updated full hall bath. Out back, a large concrete patio, artificial turf lawn, raised planter beds, and mature grapevines along the fence create a low-maintenance yard ready for w
/u.realgeeks.media/roddarealtyteam/logo-broker.png)
Additional Information
- Acres
- 0.12
- Bathroom Features
- Tile, Primary - Shower(s) over Tub(s), Primary - Tile
- Cooling System
- Window / Wall Unit
- Exterior Features
- Stucco, Siding - Wood
- Family Room
- Separate Family Room
- Fireplace Description
- Family Room
- Foundation
- Concrete Slab
- Garage Parking
- No Garage
- Heating System
- Forced Air
- Levels
- One Story
- Living Area
- 1,420
- Lot Size
- 5,320
- Neighborhood
- Pleasant Hill
- Other Rooms
- Laundry Room
- Pool Description
- Pool - No, None
- Style
- Contemporary
- Unincorporated Yn
- Yes
Mortgage Calculator
 The data relating to real estate for sale on this display comes in part from the Internet Data Exchange program of the MLSListingsTM MLS system. Real estate listings held by brokerage firms other than The Villages Realty - Rodda Realty Team are marked with the Internet Data Exchange and detailed information about them includes the names of the listing brokers and listing agents.
Based on information from MLSListings MLS as of . All data, including all measurements and calculations of area, is obtained from various sources and has not been, and will not be, verified by broker or MLS. All information should be independently reviewed and verified for accuracy. Properties may or may not be listed by the office/agent presenting the information.
Copyright 2026 MLSListings Inc. All rights reserved