911 Dewing Ave, Lafayette, CA 94549
- $1,000,000
- 3
- BD
- 3
- BA
- 1,400
- SqFt




Listed by Julie McCoy, (925) 980-8095 from LPT Realty
(If provided) CoList: from
- List Price
- $1,000,000
- MLS#
- CC41139565
- Status
- ACTIVE
- Bedrooms
- 3
- Total Bathrooms
- 3
- Full Bathrooms
- 2
- Partial Bathrooms
- 1
- Sqft. of Residence
- 1,400
- Year Built
- 1979
Property Description
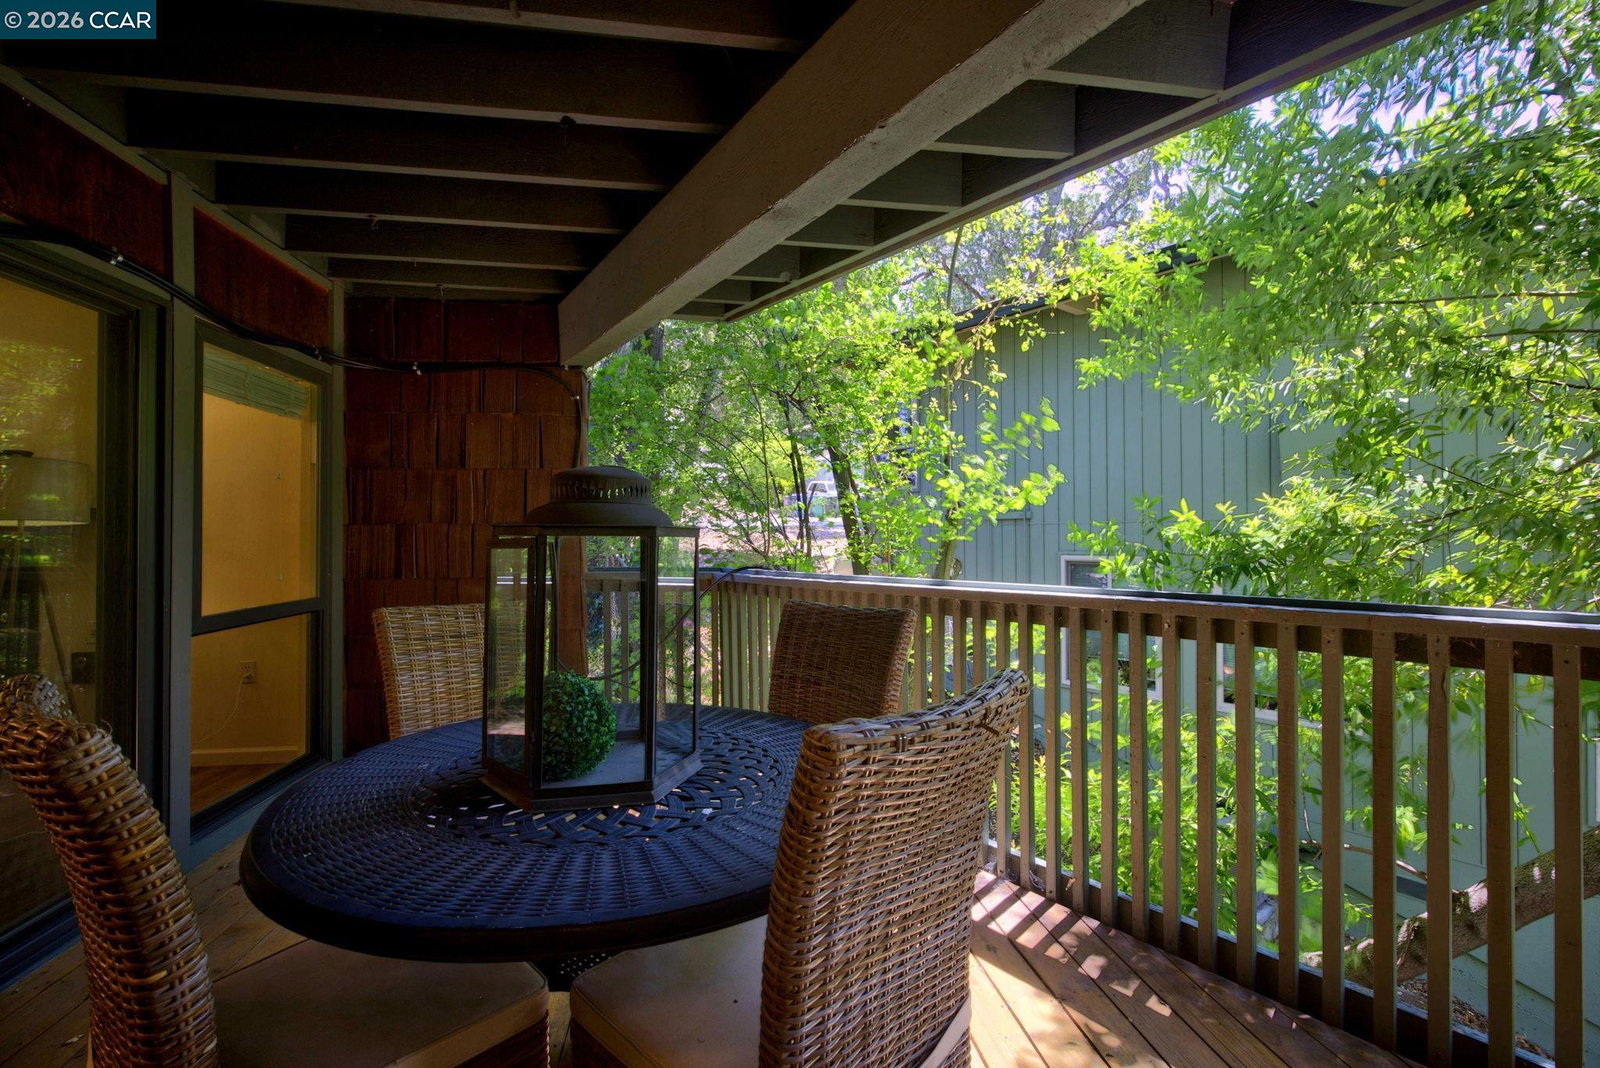
Location, location, location! With an exceptional Walk Score of 90 (aka Walker's Paradise), this highly desirable community offers effortless access to downtown Lafayette's shops and restaurants, top-rated schools, the Lafayette Reservoir, and BART. Despite being in the heart of it all, the Tahoe-like setting provides rare privacy, serenity, and a true "getaway" feel. This spacious, updated home features two primary suites with beautifully refreshed bathrooms, plus a third bedroom with two walk-in closets that also works perfectly as a den, office, or home gym. The open, light-filled kitchen overlooks the living and dining areas, creating a true great-room layout ideal for modern living. Additional highlights include: Luxury vinyl plank flooring throughout- Newer lighting- a Convenient half bath- Multiple sliding doors that seamlessly blend indoor and outdoor living- Inside laundry room- Dual-pane windows and doors- Remote controlled gas fireplace insert- Central heat and air conditioning- TWO parking spaces: Single-car garage with storage plus a designated carport with EV charger- OWNED solar with two backup battery packs (ask about the incredible NEM 2.0 program). Move-in ready, energy-efficient, and beautifully situated- this home is truly one you need to experience in person
/u.realgeeks.media/roddarealtyteam/logo-broker.png)
Additional Information
- Amenities
- Mirrored Closet Door(s)
- Association Fee
- $620
- Association Fee Includes
- Maintenance - Exterior, Management Fee, Reserves, Water / Sewer
- Bathroom Features
- Updated Bath, Primary - Shower(s) over Tub(s), Primary - Updated Bath(s)
- Building Name
- Not Listed
- Cooling System
- Central -1 Zone
- Exterior Features
- Wood Shingles
- Fireplace Description
- Gas Burning, Living Room
- Floor Covering
- Tile, Vinyl
- Foundation
- Raised
- Garage Parking
- Detached Garage, Garage, Gate / Door Opener
- Heating System
- Forced Air
- Laundry Facilities
- In Closet, Laundry Area - In Unit, Washer, Dryer
- Levels
- Split Level
- Living Area
- 1,400
- Neighborhood
- Lafayette
- Numberof Units
- 8
- Other Rooms
- Utility Room, Laundry Room
- Pool Description
- Pool - No, None
- Roof
- Other
- Style
- Brown Shingle
- Unincorporated Yn
- Yes
- Unit Description
- No Steps to Entry
- View
- Forest / Woods
- Year Built
- 1979
Mortgage Calculator
 The data relating to real estate for sale on this display comes in part from the Internet Data Exchange program of the MLSListingsTM MLS system. Real estate listings held by brokerage firms other than The Villages Realty - Rodda Realty Team are marked with the Internet Data Exchange and detailed information about them includes the names of the listing brokers and listing agents.
Based on information from MLSListings MLS as of . All data, including all measurements and calculations of area, is obtained from various sources and has not been, and will not be, verified by broker or MLS. All information should be independently reviewed and verified for accuracy. Properties may or may not be listed by the office/agent presenting the information.
Copyright 2026 MLSListings Inc. All rights reserved