439 Summercreek Ln, San Ramon, CA 94583
- $1,850,000
- 4
- BD
- 3
- BA
- 2,614
- SqFt






Listed by Tony Santoro, (925) 209-9597 from Clarkson Santoro Inc.
(If provided) CoList: Bill Clarkson from Clarkson Santoro Inc.
Sold listing courtesy of Megha Nayak from SDGH01
- Sold Price
- $1,850,000
- List Price
- $1,788,000
- Closing Date
- Jul 17, 2026
- MLS#
- CC41139456
- Status
- SOLD
- Levels
- Two Story
- Bedrooms
- 4
- Total Bathrooms
- 3
- Full Bathrooms
- 3
- Sqft. of Residence
- 2,614
- Lot Size
- 7,000
- Listing Area
- San Ramon
- Year Built
- 1988
Property Description
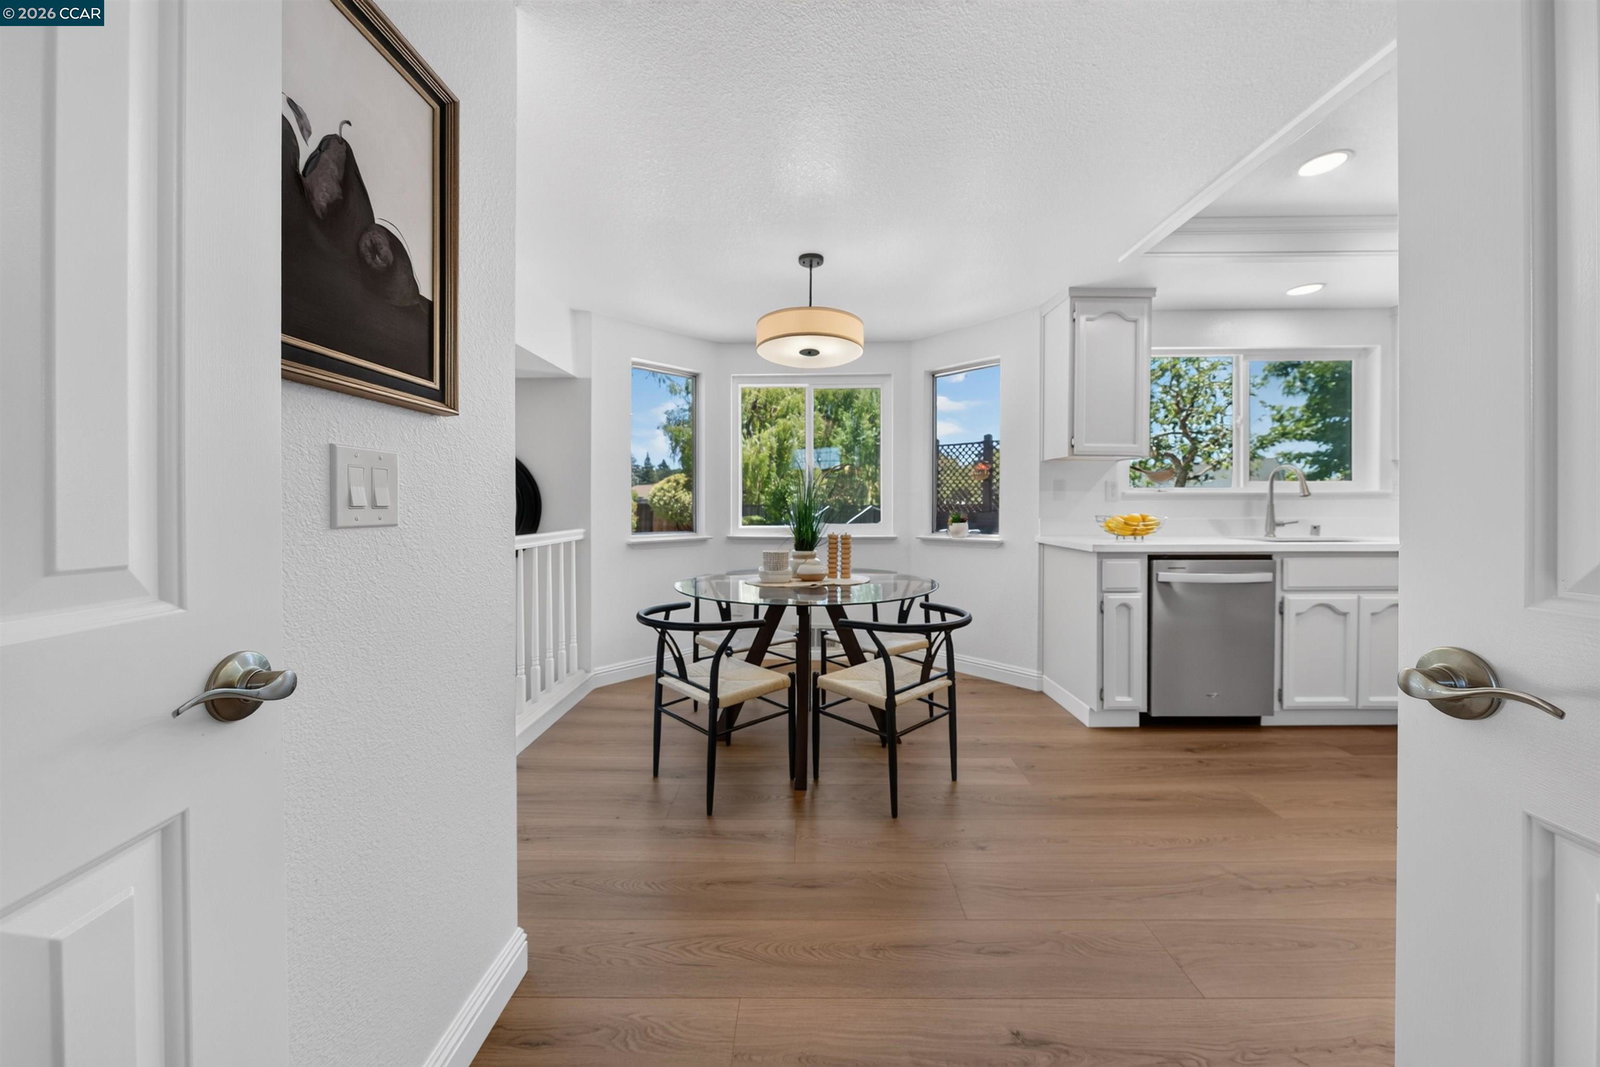
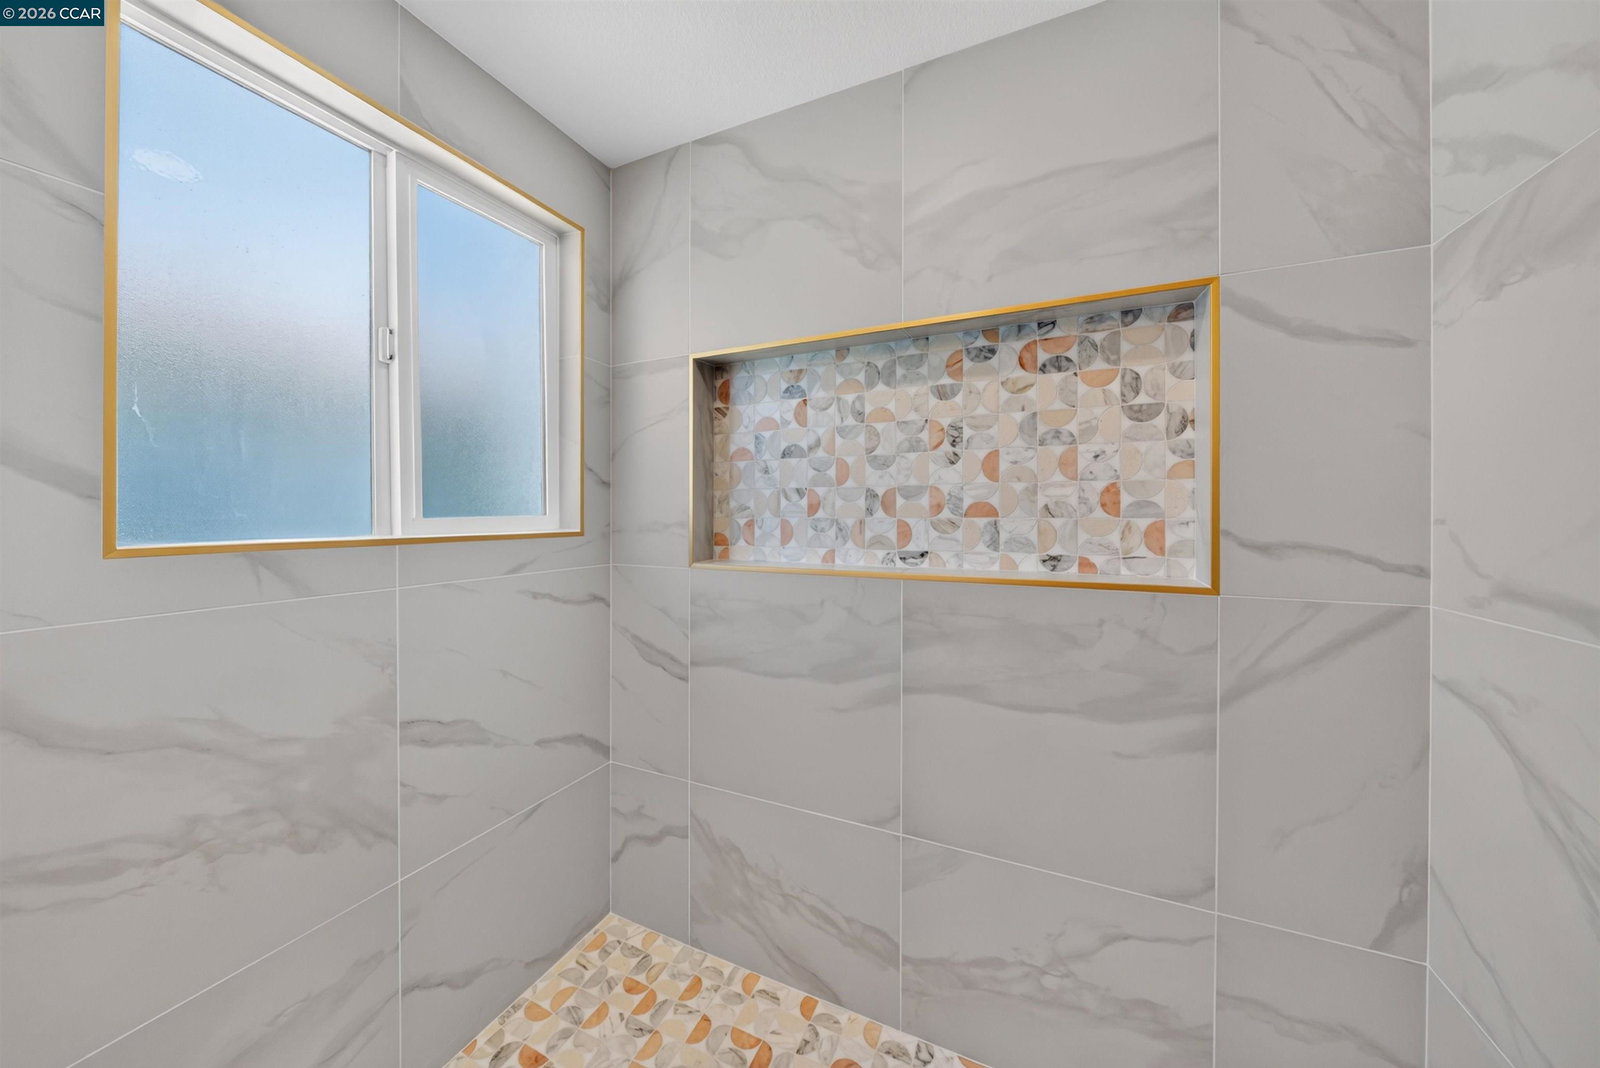
Welcome to **439 Summercreek Lane**, located in the desirable **Newcastle neighborhood of San Ramon**. This **4-bedroom, 3-bathroom home** offers just over **2,600 square feet** of living space on an approximately **7,000-square-foot lot**. Here are a few reasons you will want to make this house home: * **Reason 1 - The Neighborhood** Newcastle is a fantastic San Ramon neighborhood with easy access to the Iron Horse Trail, parks, schools, shopping, and dining. 439 Summercreek Lane is tucked at the end of a court deep within the neighborhood, offering a quieter setting while still keeping you close to everything. * **Reason 2 - The Backyard** The backyard offers plenty of space to entertain, play, and relax. Enjoy the large side-yard lawn, beautiful redwoods, spa with surrounding deck, and direct access to Coyote Creek. Backing to open space, this yard feels private, peaceful, and full of possibilities. * **Reason 3 - The Primary Suite** The remodeled primary suite is a true retreat, featuring a beautifully updated bathroom with a large shower, dual vanity, extra linen storage, and both a walk-in closet and additional reach-in closet. It is the perfect place to unwind at the end of the day.
/u.realgeeks.media/roddarealtyteam/logo-broker.png)
Additional Information
- Acres
- 0.16
- Bathroom Features
- Double Sinks, 46, Primary - Updated Bath(s)
- Cooling System
- Central -1 Zone
- Exterior Features
- Stucco
- Family Room
- Separate Family Room
- Fireplace Description
- Family Room, Brick
- Floor Covering
- Carpet - Wall to Wall, Hardwood
- Foundation
- Concrete Slab
- Garage Parking
- Attached Garage, Garage, Gate / Door Opener
- Heating System
- Forced Air
- Laundry Facilities
- In Laundry Room
- Levels
- Two Story
- Living Area
- 2,614
- Lot Description
- Other
- Lot Size
- 7,000
- Neighborhood
- San Ramon
- Pool Description
- Pool - No, Spa / Hot Tub
- Roof
- Composition
- Style
- Contemporary
- Unincorporated Yn
- Yes
- View
- Hills
Mortgage Calculator
 The data relating to real estate for sale on this display comes in part from the Internet Data Exchange program of the MLSListingsTM MLS system. Real estate listings held by brokerage firms other than The Villages Realty - Rodda Realty Team are marked with the Internet Data Exchange and detailed information about them includes the names of the listing brokers and listing agents.
Based on information from MLSListings MLS as of . All data, including all measurements and calculations of area, is obtained from various sources and has not been, and will not be, verified by broker or MLS. All information should be independently reviewed and verified for accuracy. Properties may or may not be listed by the office/agent presenting the information.
Copyright 2026 MLSListings Inc. All rights reserved