2 Crane Ct, Orinda, CA 94563
- $3,395,000
- 4
- BD
- 3
- BA
- 3,907
- SqFt




Listed by Ann Sharf, (925) 200-0222 from Village Associates Real Estate
(If provided) CoList: from
- List Price
- $3,395,000
- Price Change
- ▼ $100,000 1784162673
- MLS#
- CC41139237
- Status
- ACTIVE
- Levels
- Two Story
- Bedrooms
- 4
- Total Bathrooms
- 3
- Full Bathrooms
- 3
- Sqft. of Residence
- 3,907
- Lot Size
- 22,651
- Listing Area
- Orinda
- Year Built
- 2008
Property Description
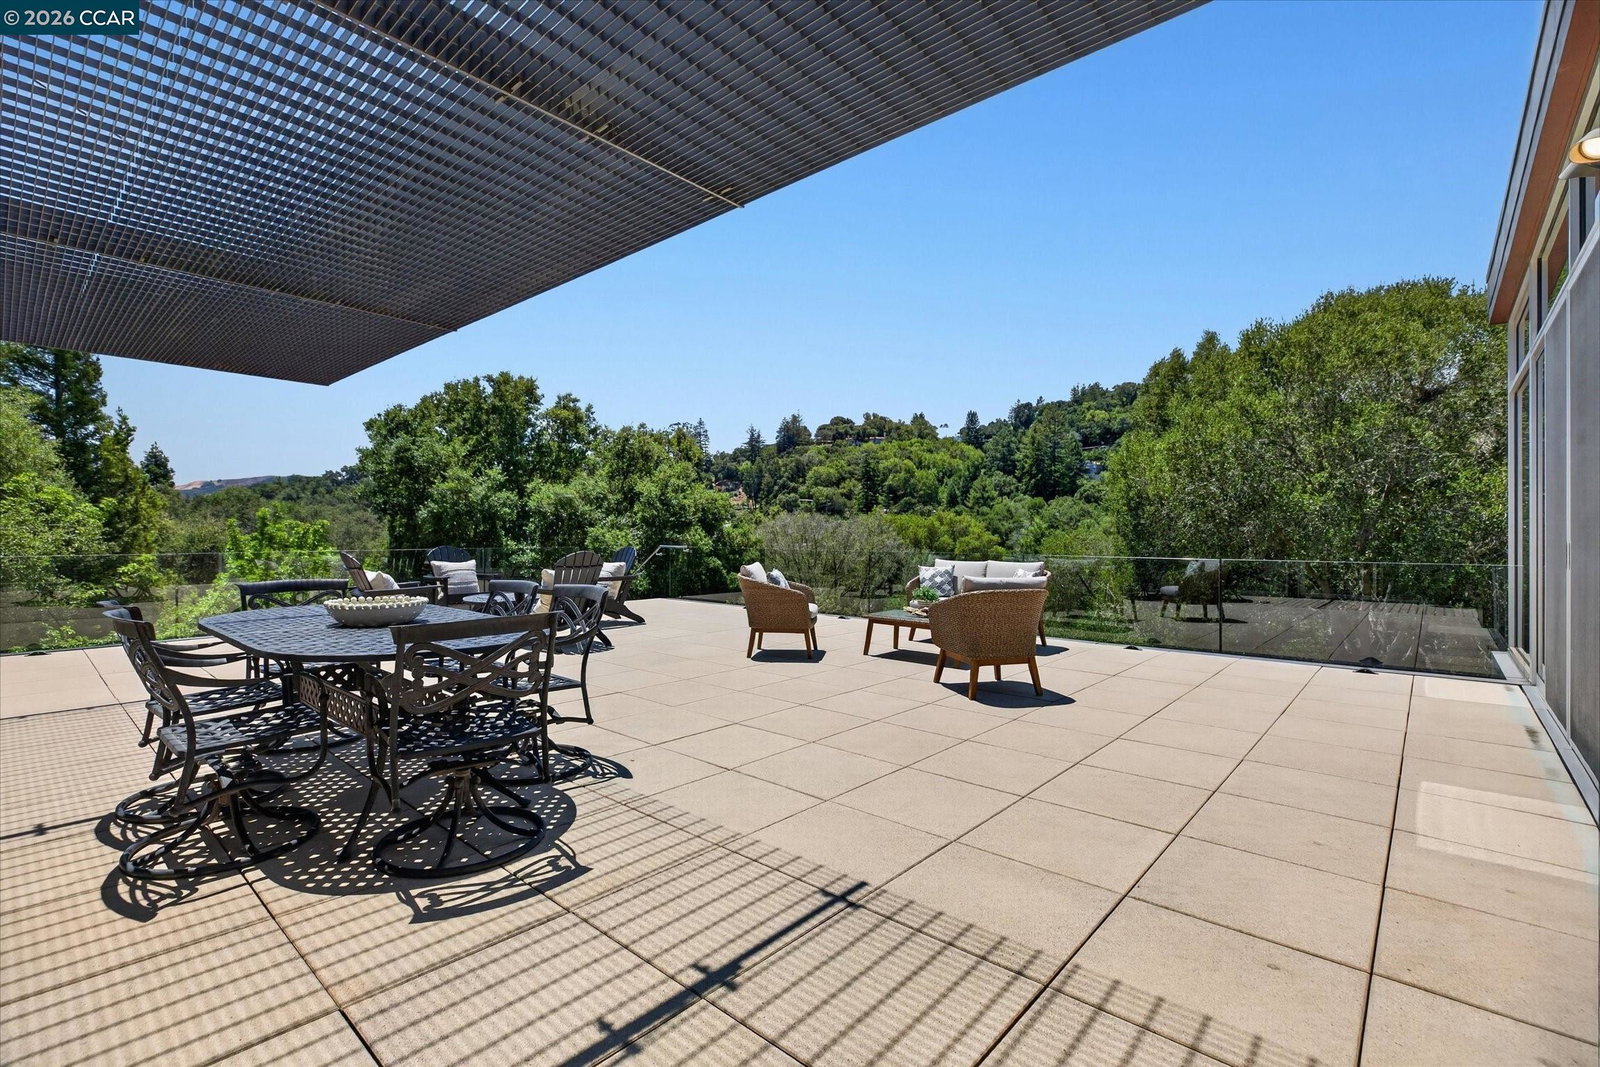
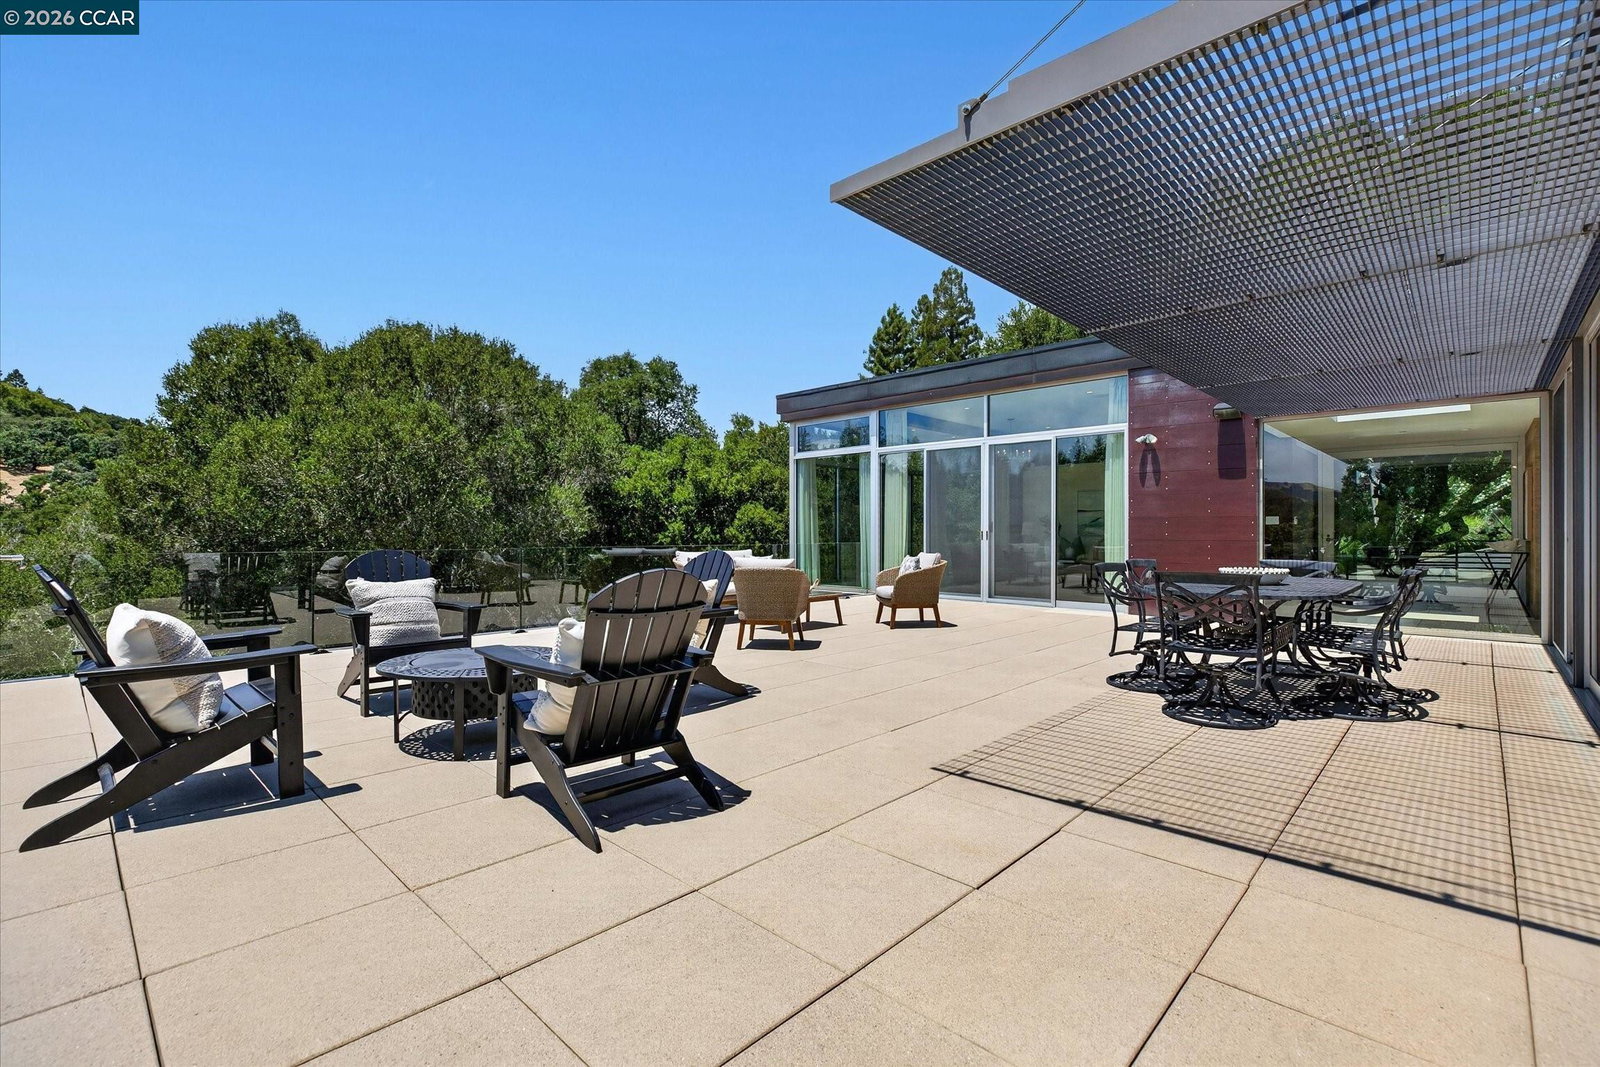
Custom designed by renowned Bay Area architects EnvelopeAD and completed in 2009, this striking contemporary residence offers 4 bedrooms, 3 baths, and approximately 3,907 square feet of living space on a private .52-acre lot in Orinda's coveted Sleepy Hollow neighborhood. Thoughtfully positioned to capture beautiful ridgeline views and blend seamlessly with its natural surroundings, the home offers a rare combination of architectural sophistication, exceptional construction, and everyday comfort. The open, light-filled floor plan features dramatic walls of glass, soaring ceilings, and seamless indoor-outdoor living. Clean lines and warm modern finishes create spaces that feel both elegant and inviting, while the flexible layout provides ideal separation between gathering spaces and private retreats. A gated driveway and detached two-car garage provide privacy, convenience, and ample off-street parking. Built with an emphasis on quality and longevity, the home incorporates Class A fire-rated Italian siding by Abet, radiant heat, extensive copper plumbing, laminated glass windows and doors, interior fire sprinklers, built-in speakers, and high-end aluminum sliding doors. Substantial engineering, including approximately 70 piers anchored to bedrock, reflects the thoughtful plannin
/u.realgeeks.media/roddarealtyteam/logo-broker.png)
Additional Information
- Acres
- 0.52
- Amenities
- Window Covering(s)
- Bathroom Features
- Bidet, Updated Bath, Primary - Bidet, 46, Primary - Tub, Primary - Updated Bath(s)
- Cooling System
- None
- Exterior Features
- Concrete Block
- Family Room
- Separate Family Room
- Fireplace Description
- None
- Floor Covering
- Stone
- Foundation
- Post and Pier, Crawl Space
- Garage Parking
- No Garage, Gate / Door Opener, Off-Street Parking
- Heating System
- Forced Air, Radiant
- Laundry Facilities
- In Laundry Room
- Levels
- Two Story
- Living Area
- 3,907
- Lot Description
- Grade - Sloped Down, Other
- Lot Size
- 22,651
- Neighborhood
- Orinda
- Other Rooms
- Bonus / Hobby Room, Storage, Utility Room, Laundry Room
- Pool Description
- Pool - No, None
- Roof
- Metal
- Style
- Contemporary, Custom
- Unincorporated Yn
- Yes
- View
- Hills, Ridge
Mortgage Calculator
 The data relating to real estate for sale on this display comes in part from the Internet Data Exchange program of the MLSListingsTM MLS system. Real estate listings held by brokerage firms other than The Villages Realty - Rodda Realty Team are marked with the Internet Data Exchange and detailed information about them includes the names of the listing brokers and listing agents.
Based on information from MLSListings MLS as of . All data, including all measurements and calculations of area, is obtained from various sources and has not been, and will not be, verified by broker or MLS. All information should be independently reviewed and verified for accuracy. Properties may or may not be listed by the office/agent presenting the information.
Copyright 2026 MLSListings Inc. All rights reserved