3027 Keith Dr, Richmond, CA 94803
- $775,000
- 4
- BD
- 1,960
- SqFt




Listed by Katrena Prior, (510) 734-8119 from Allure Real Estate
(If provided) CoList: from
Sold listing courtesy of Jason Gomez from ARGR
- Sold Price
- $775,000
- List Price
- $724,000
- Closing Date
- Jul 27, 2026
- MLS#
- CC41139206
- Status
- SOLD
- Sqft. of Residence
- 1,960
- Lot Size
- 6,000
- Listing Area
- Other Area
Property Description
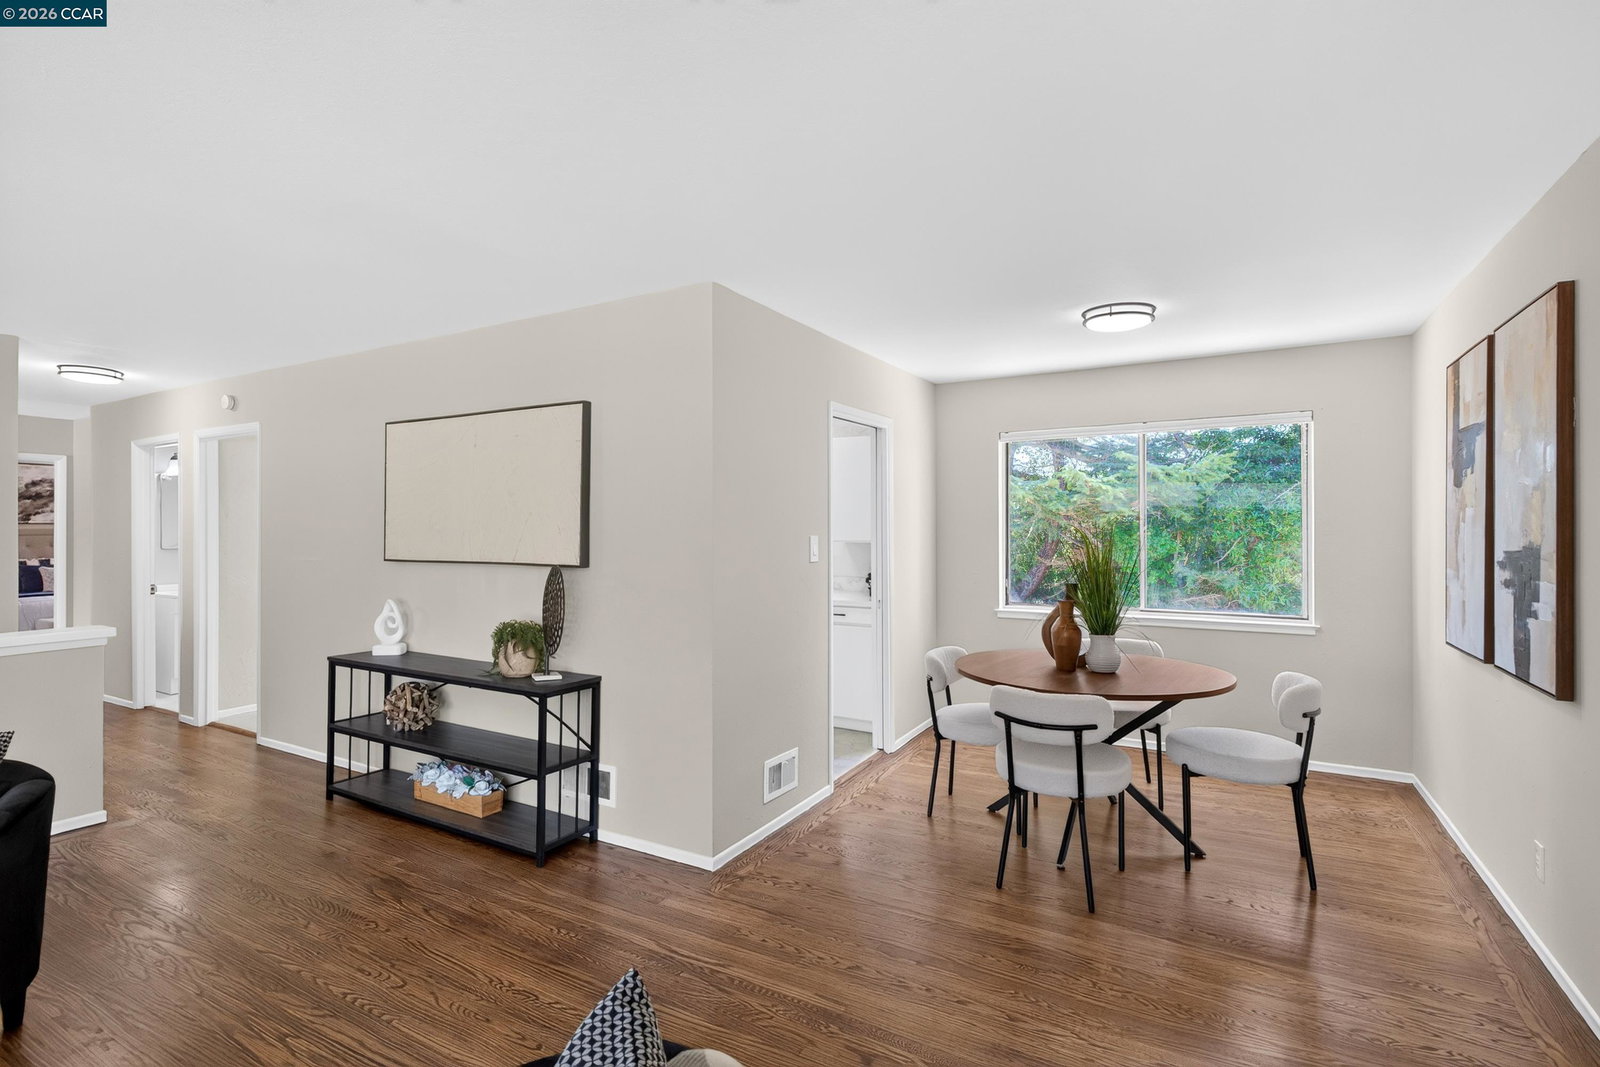
Welcome to 3027 Keith Dr., a spacious and versatile home nestled in the highly sought-after Richmond Hills/El Sobrante area. Offering exceptional flexibility for multi-generational living, rental income, or owner-occupants looking to offset their mortgage, this property presents a unique opportunity for both homeowners and investors alike. The main level features three generously sized bedrooms, two bathrooms, and bright, inviting living spaces filled with natural light. A functional and comfortable floor plan provides ample room for everyday living, entertaining, and gathering with family and friends. Downstairs, a private in-law suite offers its own separate entrance, one bedroom, and one bathroom. The private and spacious backyard is ideal for creating your perfect outdoor retreat. Conveniently located near shopping, dining, parks, schools, and everyday amenities, the home also offers easy access to Interstate 80, Highway 24, and BART. Commuting to Berkeley, Oakland, San Francisco, Walnut Creek, and other Bay Area destinations is both convenient and accessible. Whether you're seeking a home for multi-generational living, an opportunity to generate supplemental income, or an investment with strong dual-living potential, 3027 Keith Dr. delivers the space, flexibility, and possib
/u.realgeeks.media/roddarealtyteam/logo-broker.png)
Additional Information
- Acres
- 0.14
- Amenities
- Other
- Cooling System
- Air Conditioning - None
- Exterior Features
- Stucco, Siding - Wood
- Floor Covering
- Tile, Vinyl, Hardwood
- Garage Parking
- Garage, Off-Street Parking
- Heating System
- Forced Air
- Living Area
- 1,960
- Lot Size
- 6,000
- Neighborhood
- Other Area
- Numberof Units
- 2
- Roof
- Composition
- Unincorporated Yn
- Yes
Mortgage Calculator
 The data relating to real estate for sale on this display comes in part from the Internet Data Exchange program of the MLSListingsTM MLS system. Real estate listings held by brokerage firms other than The Villages Realty - Rodda Realty Team are marked with the Internet Data Exchange and detailed information about them includes the names of the listing brokers and listing agents.
Based on information from MLSListings MLS as of . All data, including all measurements and calculations of area, is obtained from various sources and has not been, and will not be, verified by broker or MLS. All information should be independently reviewed and verified for accuracy. Properties may or may not be listed by the office/agent presenting the information.
Copyright 2026 MLSListings Inc. All rights reserved