112 Camino Sobrante, Orinda, CA 94563
- $1,695,000
- 3
- BD
- 3
- BA
- 2,303
- SqFt






Listed by Emily Estrada, (925) 708-8116 from Village Associates Real Estate
(If provided) CoList: from
- List Price
- $1,695,000
- MLS#
- CC41139202
- Status
- ACTIVE
- Levels
- Two Story
- Bedrooms
- 3
- Total Bathrooms
- 3
- Full Bathrooms
- 2
- Partial Bathrooms
- 1
- Sqft. of Residence
- 2,303
- Lot Size
- 12,000
- Listing Area
- Orinda
- Year Built
- 1924
Property Description
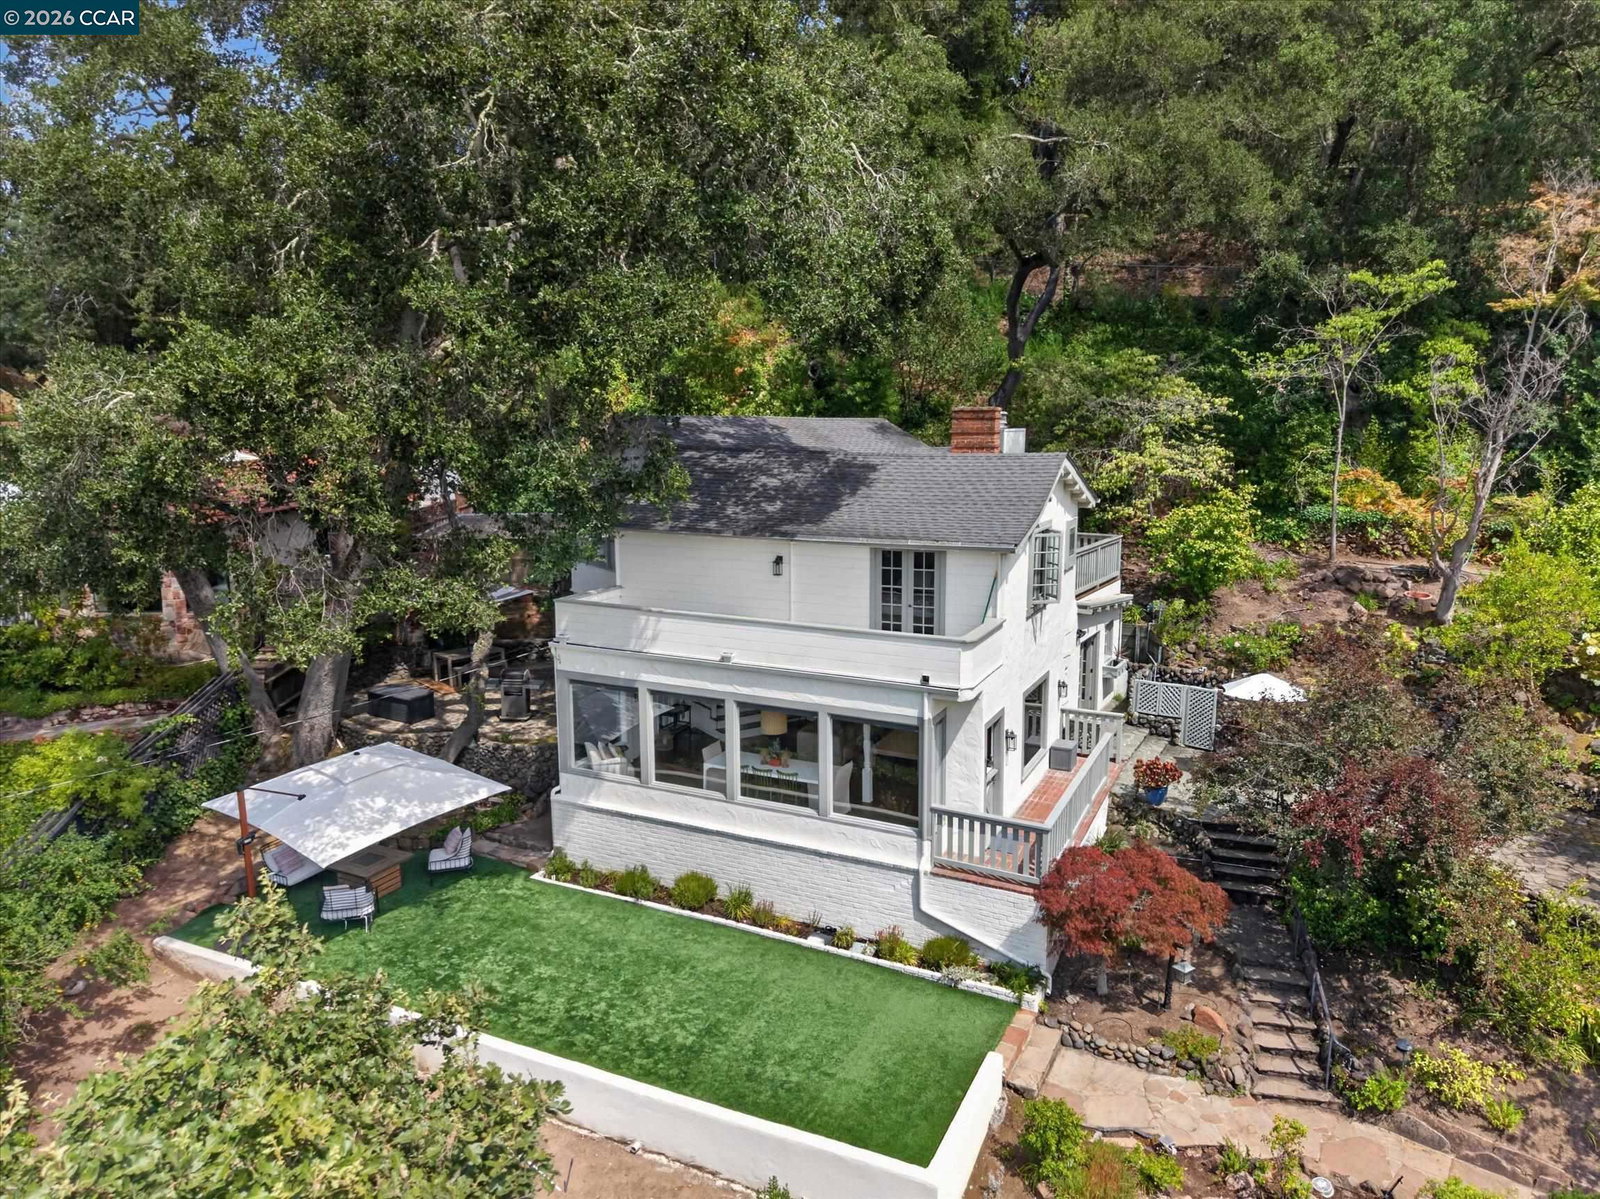
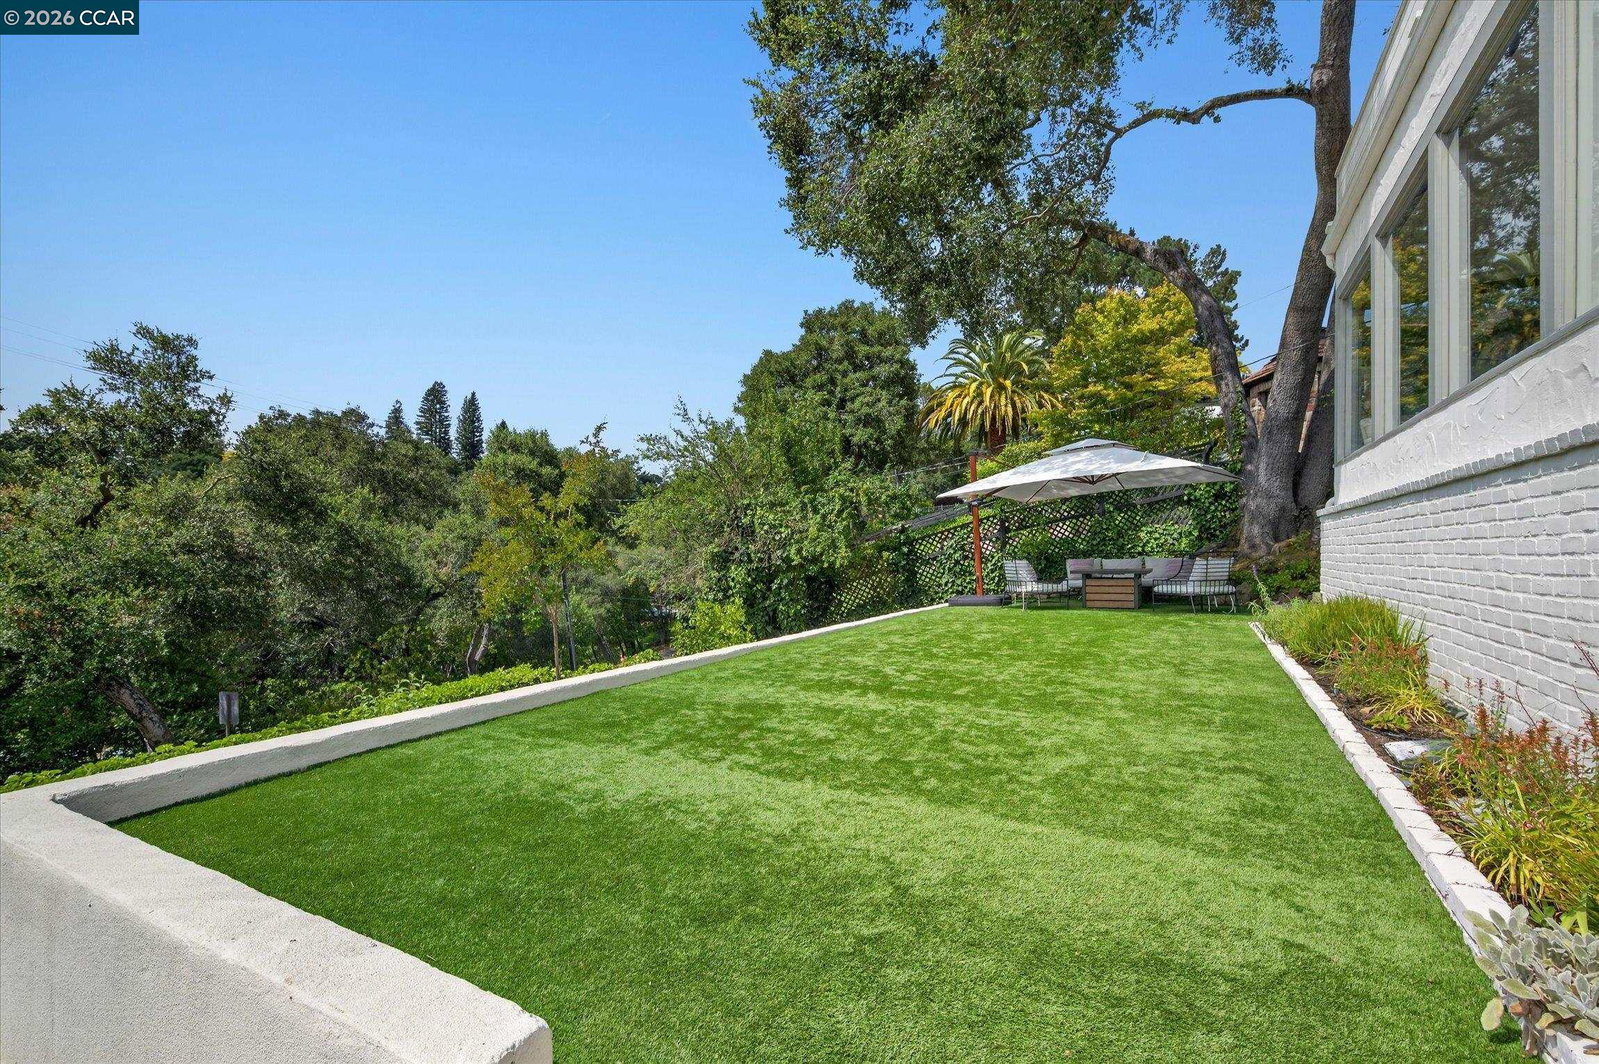
Tucked into one of Orinda's most desirable neighborhoods just moments from Orinda Country Club and Lake Cascade, 112 Camino Sobrante embodies the charm that makes Orinda so beloved. Originally built in 1924 and thoughtfully updated over the years, it offers 3 bedrooms, 2.5 baths and approximately 2,303 square feet of light-filled living space. Beautiful views of the Orinda hills are featured from almost every room. The interiors are bright and airy while preserving original details that add warmth and character throughout. The living spaces flow naturally from one to the next, offering a comfortable mix of open gathering spaces and quieter corners to unwind. The spacious bedrooms are updated but quaint, with vaulted beamed ceilings, designer wallpaper, and wainscoting. Both upstairs bathrooms have been remodeled with designer tile, lighting and timeless finishes. Multiple patios, decks, mature landscaping, a flat front lawn, and a spa offer multiple ways to enjoy the outdoor spaces. Whether it's morning coffee overlooking the hills, kids playing on the lawn, or dinner with friends on a warm summer evening, the home embraces the indoor-outdoor lifestyle Orinda is known for. The location is equally special, offering a peaceful setting that feels tucked away while still being walkab
/u.realgeeks.media/roddarealtyteam/logo-broker.png)
Additional Information
- Acres
- 0.28
- Bathroom Features
- Tile, Updated Bath, Primary - Shower(s) over Tub(s), Primary - Tile, Primary - Updated Bath(s)
- Cooling System
- Window / Wall Unit
- Exterior Features
- Stucco, Siding - Wood
- Family Room
- Separate Family Room
- Fireplace Description
- Living Room, Primary Bedroom
- Floor Covering
- Tile, Hardwood
- Foundation
- Crawl Space
- Garage Parking
- Detached Garage, Garage
- Heating System
- Forced Air, Other, Electric
- Laundry Facilities
- In Laundry Room
- Levels
- Two Story
- Living Area
- 2,303
- Lot Description
- Other
- Lot Size
- 12,000
- Neighborhood
- Orinda
- Other Rooms
- Basement - Unfinished
- Pool Description
- Pool - No, None
- Roof
- Composition
- Style
- Traditional
- Unincorporated Yn
- Yes
- View
- Hills
Mortgage Calculator
 The data relating to real estate for sale on this display comes in part from the Internet Data Exchange program of the MLSListingsTM MLS system. Real estate listings held by brokerage firms other than The Villages Realty - Rodda Realty Team are marked with the Internet Data Exchange and detailed information about them includes the names of the listing brokers and listing agents.
Based on information from MLSListings MLS as of . All data, including all measurements and calculations of area, is obtained from various sources and has not been, and will not be, verified by broker or MLS. All information should be independently reviewed and verified for accuracy. Properties may or may not be listed by the office/agent presenting the information.
Copyright 2026 MLSListings Inc. All rights reserved