4033 Valente Dr, Lafayette, CA 94549
- $1,790,000
- 4
- BD
- 3
- BA
- 2,460
- SqFt






Listed by Stephanie Mull, (925) 878-1896 from Compass
(If provided) CoList: Stella Tsakonas from Compass
Sold listing courtesy of Steve Mohseni from SHGM18
- Sold Price
- $1,790,000
- List Price
- $1,795,000
- Closing Date
- Jul 21, 2026
- MLS#
- CC41139125
- Status
- SOLD
- Levels
- Two Story
- Bedrooms
- 4
- Total Bathrooms
- 3
- Full Bathrooms
- 2
- Partial Bathrooms
- 1
- Sqft. of Residence
- 2,460
- Lot Size
- 12,240
- Listing Area
- Lafayette
- Year Built
- 1966
Property Description
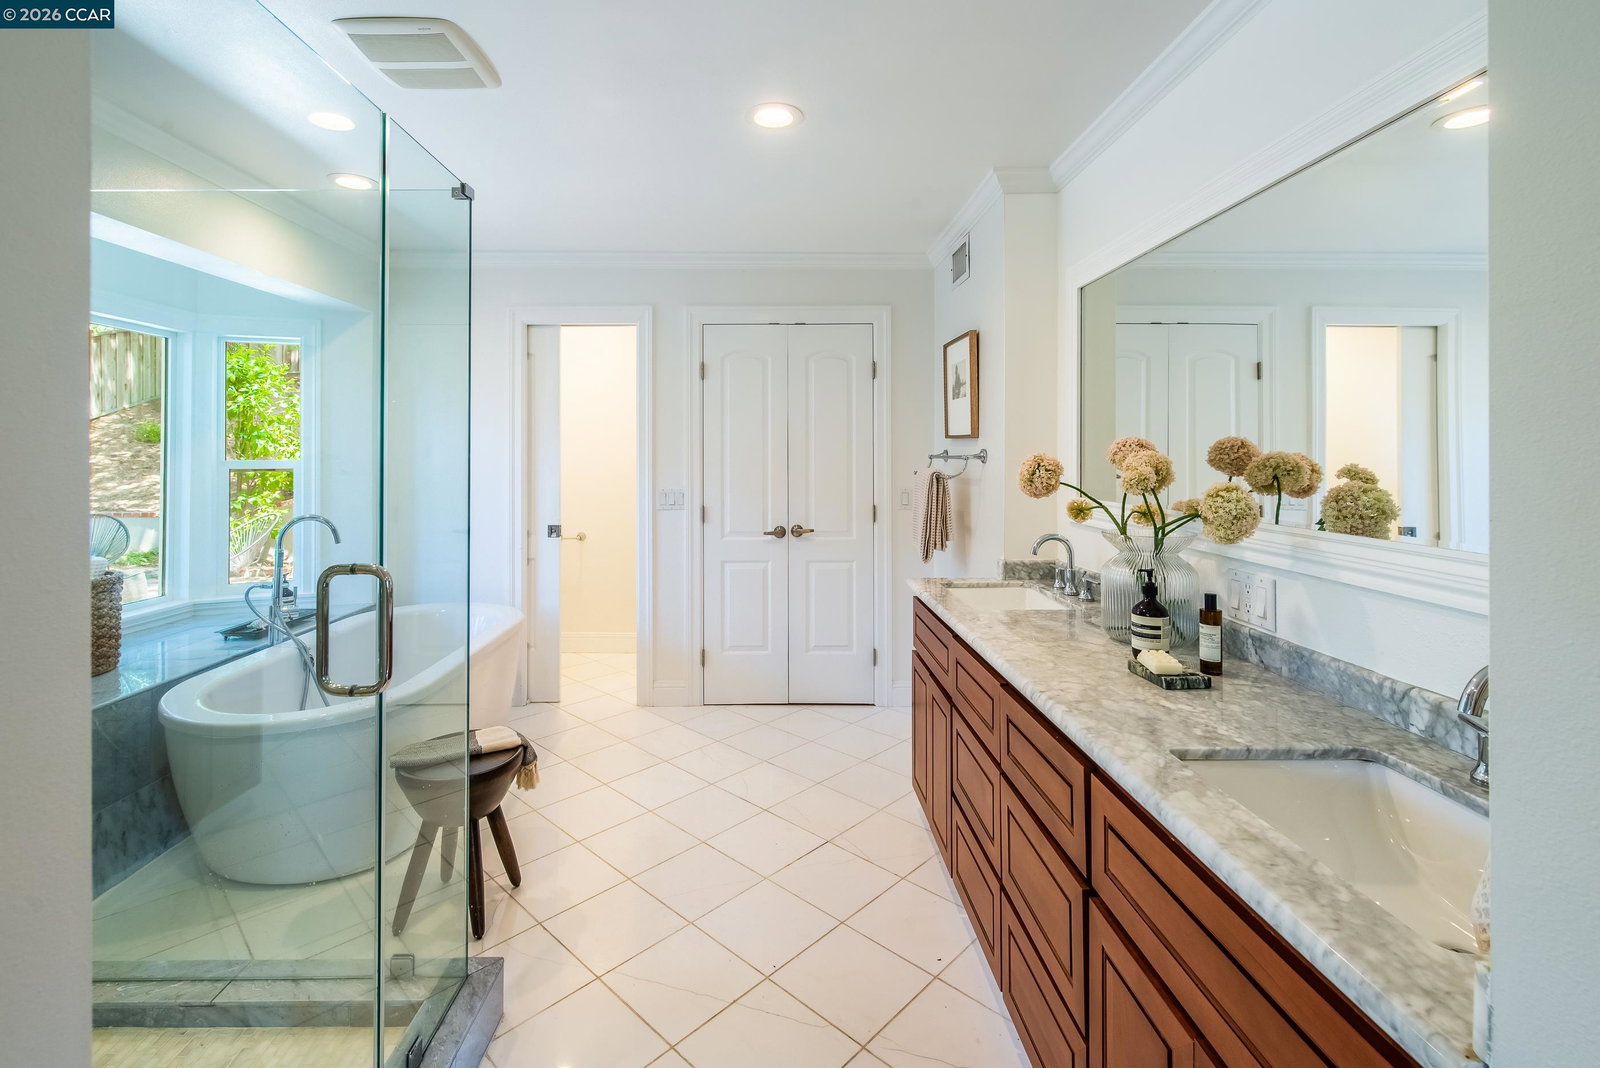
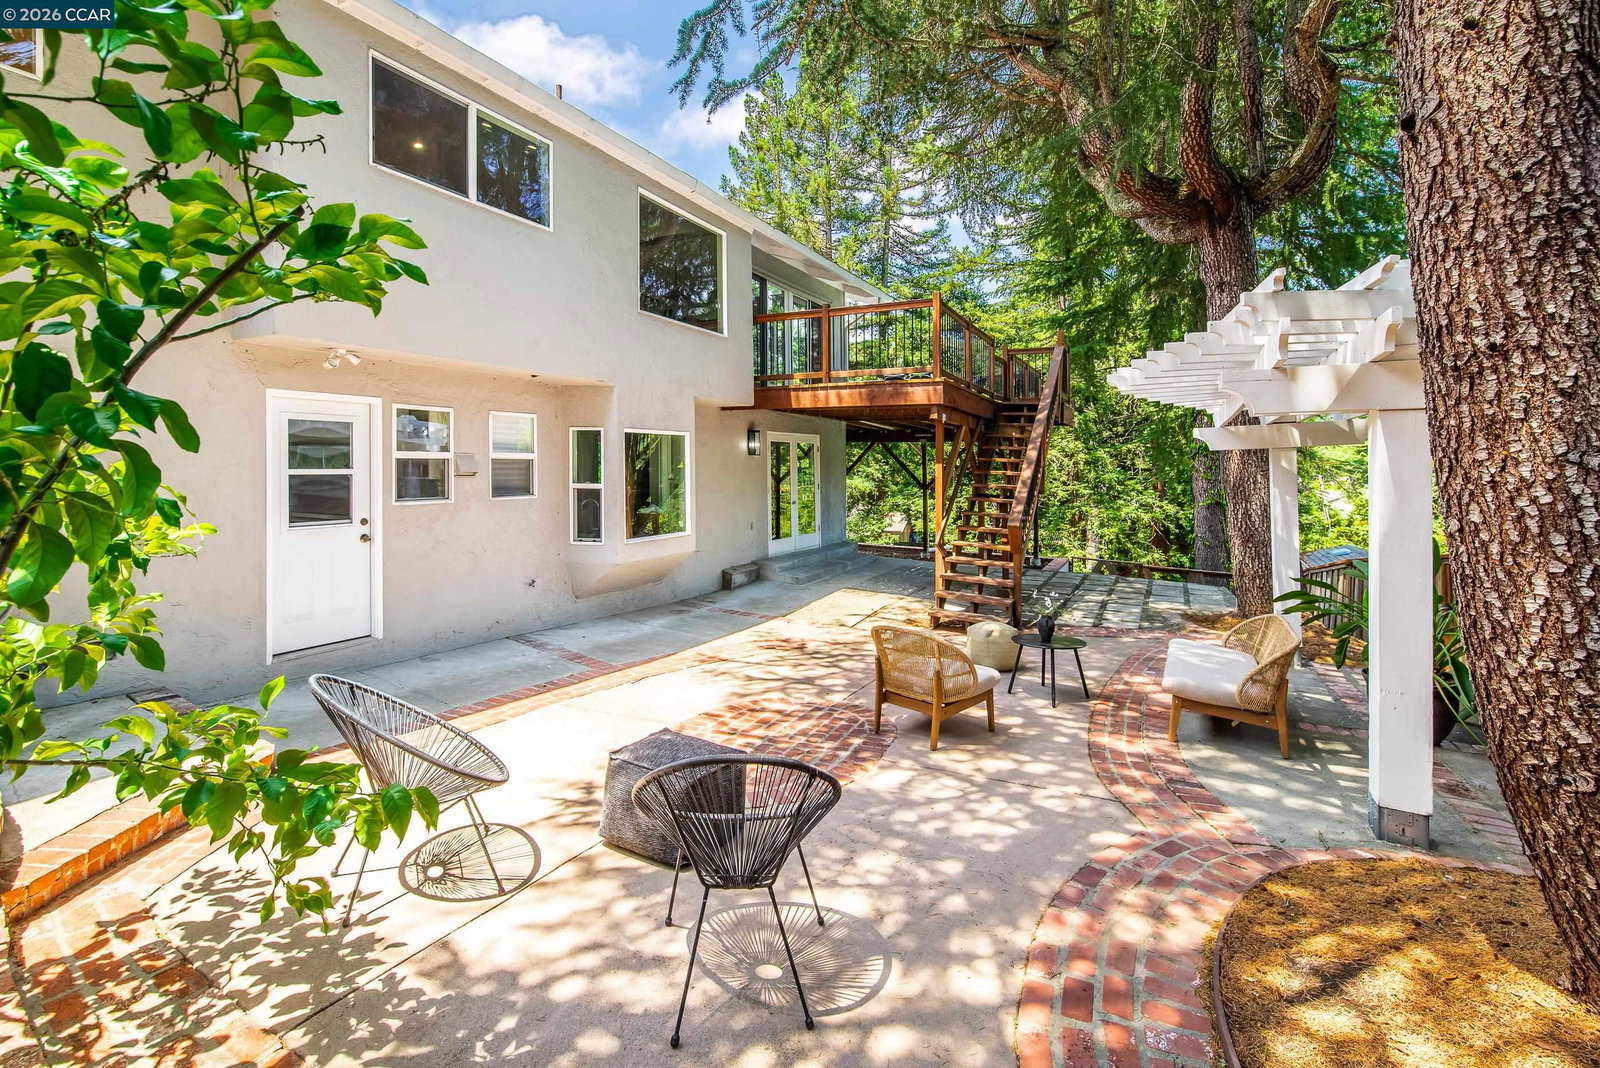
Welcome to 4033 Valente Drive, this beautiful contemporay home offers 4-bedroom, 2.5-bath home in one of Lafayette's most sought-after neighborhoods. Offering approximately 2,460 square feet of living space on a spacious 0.28-acre corner lot, this property combines a desirable open floor plan, flexible living spaces, and exceptional indoor-outdoor living. The main level features soaring vaulted ceilings, abundant natural light, and seamless flow between the living and dining rooms. A cozy fireplace anchors the living room, while walls of glass and multiple sliding doors connect the dining area to an expansive deck, creating the perfect setting for outdoor dining, entertaining, and enjoying Lafayette's year-round California lifestyle. At the heart of the home, the well-appointed kitchen offers abundant cabinetry, generous storage, and easy access to the main living areas. Also on the main level are three spacious bedrooms, a dedicated home office, a full bath, and a powder room, providing flexibility for remote work, guests, or growing households. The lower level offers outstanding versatility with a large family room featuring a second fireplace, a private primary suite, a bright laundry room, and substantial storage space. With a separate entrance, this level presents an idea
/u.realgeeks.media/roddarealtyteam/logo-broker.png)
Additional Information
- Acres
- 0.28
- Cooling System
- Central -1 Zone
- Exterior Features
- Wood Shingles
- Family Room
- Separate Family Room
- Fireplace Description
- Family Room, Living Room
- Floor Covering
- Laminate, Tile, Vinyl, Hardwood
- Garage Parking
- Detached Garage, Garage, Gate / Door Opener
- Heating System
- Forced Air
- Laundry Facilities
- In Laundry Room, Washer, Dryer
- Levels
- Two Story
- Living Area
- 2,460
- Lot Description
- Irregular
- Lot Size
- 12,240
- Neighborhood
- Lafayette
- Other Rooms
- Den / Study / Office, Storage, Laundry Room
- Pool Description
- Pool - No, None
- Roof
- Composition
- Style
- Contemporary
- Unincorporated Yn
- Yes
Mortgage Calculator
 The data relating to real estate for sale on this display comes in part from the Internet Data Exchange program of the MLSListingsTM MLS system. Real estate listings held by brokerage firms other than The Villages Realty - Rodda Realty Team are marked with the Internet Data Exchange and detailed information about them includes the names of the listing brokers and listing agents.
Based on information from MLSListings MLS as of . All data, including all measurements and calculations of area, is obtained from various sources and has not been, and will not be, verified by broker or MLS. All information should be independently reviewed and verified for accuracy. Properties may or may not be listed by the office/agent presenting the information.
Copyright 2026 MLSListings Inc. All rights reserved