102 Henson Creek Ct, Martinez, CA 94553
- $1,298,000
- 5
- BD
- 4
- BA
- 2,776
- SqFt




Listed by Jennifer Larson, (925) 858-0398 from Compass
(If provided) CoList: from
- List Price
- $1,298,000
- MLS#
- CC41139106
- Status
- ACTIVE
- Levels
- Two Story
- Bedrooms
- 5
- Total Bathrooms
- 4
- Full Bathrooms
- 3
- Partial Bathrooms
- 1
- Sqft. of Residence
- 2,776
- Lot Size
- 8,400
- Listing Area
- Martinez
- Year Built
- 1976
Property Description
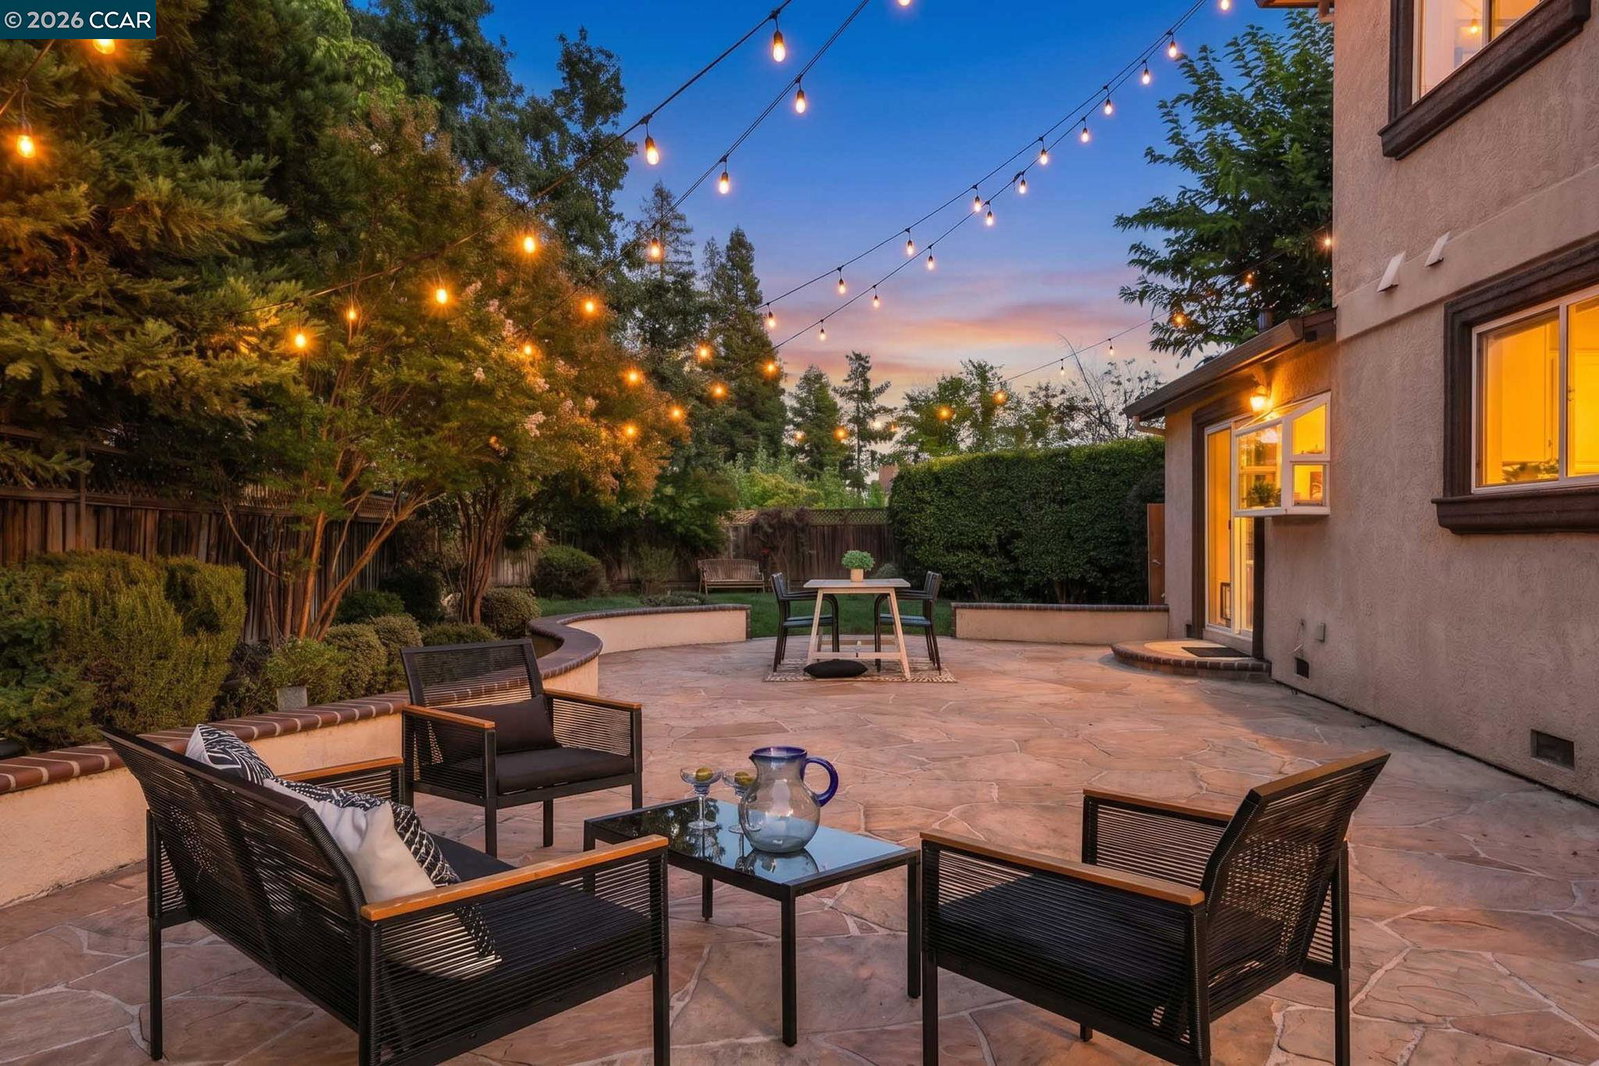
Expanded and updated home with pie-shaped court location in Virginia Hills! Located near the Pleasant Hill border and feeds to PH schools. Generous and versatile floorplan with a spacious primary suite, bonus room (5th bed) and half bath on the second floor, and junior suite, 2 guest bedrooms and another full bath on the first floor - perfect for multi-generational living or guest space. Light and bright with bamboo floors, recessed lighting, new carpeting and paint throughout. Open concept kitchen, dining and family room features a vaulted ceiling and cozy gas fireplace. Enjoy cooking in the spacious kitchen with maple cabinets, stylish black appliances, garden window at the sink and a slider to the backyard. No rear homes and mature landscaping provide a private setting for backyard relaxation. Enjoy dinners al fresco on the spacious flagstone patio. Lots of room to play with newly installed sod and multiple storage sheds. Owned solar, dual-pane windows, dual-zone HVAC and EV charger provides added convenience and low energy bills! Centrally located, bordering Pleasant Hill and Lafayette, the home is close to Briones Regional Park, Paso Nogal Dog Park, Lafayette BART (under 10 minutes), 24/680/4 freeways, parks, shopping, restaurants, and Pleasant Hill schools. All 3 levels of
/u.realgeeks.media/roddarealtyteam/logo-broker.png)
Additional Information
- Acres
- 0.19
- Amenities
- Window Covering(s)
- Cooling System
- Ceiling Fan, Central -1 Zone
- Exterior Features
- Stucco, Brick
- Fireplace Description
- Gas Starter
- Floor Covering
- Tile, Carpet - Wall to Wall, Hardwood
- Foundation
- Crawl Space
- Garage Parking
- Attached Garage, Garage, Gate / Door Opener, Access - Interior, Access - Side Yard
- Heating System
- Heating - 2+ Zones
- Laundry Facilities
- In Laundry Room, Washer, Dryer
- Levels
- Two Story
- Living Area
- 2,776
- Lot Description
- Grade - Level
- Lot Size
- 8,400
- Neighborhood
- Martinez
- Other Rooms
- Bonus / Hobby Room
- Pool Description
- Pool - No, None
- Roof
- Composition
- Style
- Traditional
- Unincorporated Yn
- Yes
- View
- Forest / Woods
Mortgage Calculator
 The data relating to real estate for sale on this display comes in part from the Internet Data Exchange program of the MLSListingsTM MLS system. Real estate listings held by brokerage firms other than The Villages Realty - Rodda Realty Team are marked with the Internet Data Exchange and detailed information about them includes the names of the listing brokers and listing agents.
Based on information from MLSListings MLS as of . All data, including all measurements and calculations of area, is obtained from various sources and has not been, and will not be, verified by broker or MLS. All information should be independently reviewed and verified for accuracy. Properties may or may not be listed by the office/agent presenting the information.
Copyright 2026 MLSListings Inc. All rights reserved