1505 Everett St, El Cerrito, CA 94530
- $890,000
- 2
- BD
- 1
- BA
- 1,353
- SqFt




Listed by Darryl Chew, (925) 899-6061 from Compass
(If provided) CoList: from
Sold listing courtesy of Jose Fernandez from OBBREDO
- Sold Price
- $890,000
- List Price
- $850,000
- Closing Date
- Jul 14, 2026
- MLS#
- CC41139088
- Status
- SOLD
- Levels
- Split Level
- Bedrooms
- 2
- Total Bathrooms
- 1
- Full Bathrooms
- 1
- Sqft. of Residence
- 1,353
- Lot Size
- 5,000
- Listing Area
- El Cerrito
- Year Built
- 1946
Property Description
Bright and beautifully refreshed, this 2-bedroom, 1-bath split-level home blends timeless character with thoughtful modern updates in the heart of El Cerrito. Inviting interiors feature refinished hardwood floors, SPC flooring, recessed lighting, and contemporary flush-mount fixtures throughout. The spacious family room is highlighted by dramatic vaulted beamed ceilings, creating an airy atmosphere ideal for relaxing or entertaining. The flexible floor plan includes 1085 sf plus a 298 sf loft office space and separate laundry room, offering versatility for today's work-from-home lifestyle. The remodeled bathroom features updated vanity lighting, mirror, cabinetry, and tub surround with a clean contemporary aesthetic. A custom entry door with switchable opaque and clear glass adds a sophisticated modern touch while enhancing curb appeal. Low-maintenance landscaping creates an inviting outdoor setting for entertaining, gardening, or quiet enjoyment. Set within a warm and welcoming neighborhood known for its community spirit and pride of ownership, the area offers a pleasant rhythm of neighborhood gatherings, evening walks, nearby parks, and a connected sense of community. Conveniently located near BART, shopping, dining, and major commuter routes.
/u.realgeeks.media/roddarealtyteam/logo-broker.png)
Additional Information
- Acres
- 0.12
- Amenities
- Mirrored Closet Door(s)
- Bathroom Features
- Primary - Shower(s) over Tub(s)
- Cooling System
- None
- Exterior Features
- Stucco, Siding - Wood
- Family Room
- Separate Family Room
- Fireplace Description
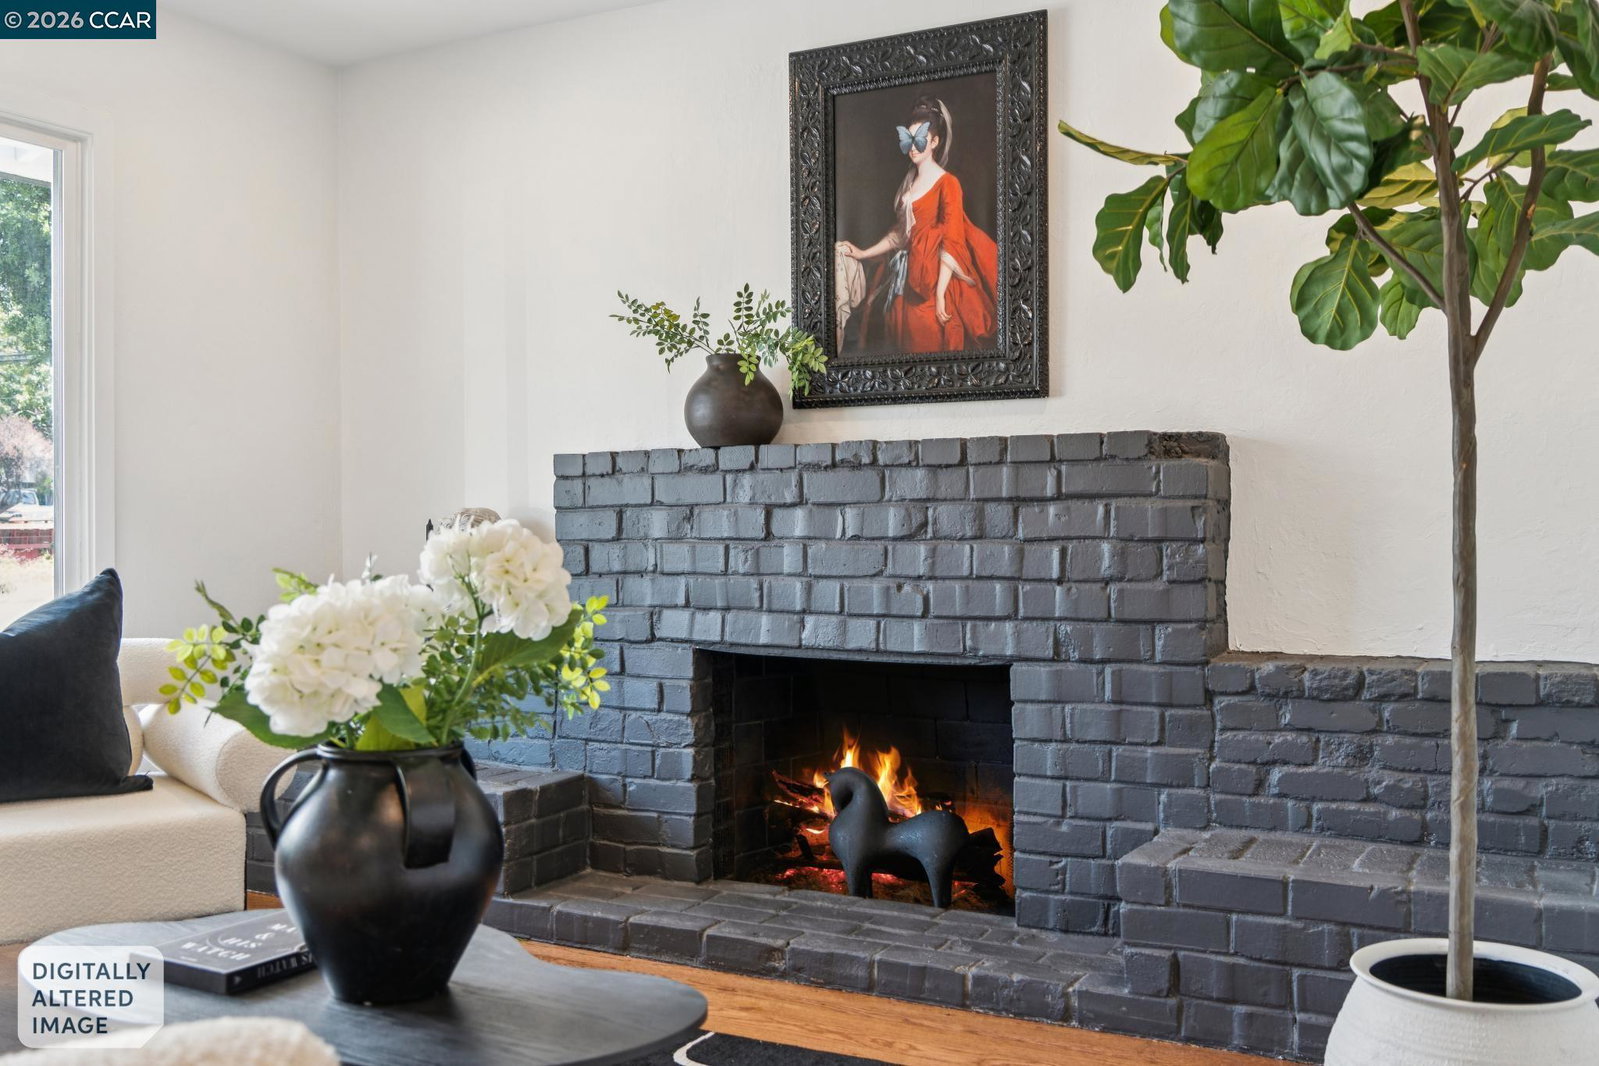
- Family Room, Living Room, Wood Burning, Brick
- Floor Covering
- Wood, Hardwood
- Foundation
- Crawl Space
- Garage Parking
- No Garage, Off-Street Parking
- Heating System
- Forced Air
- Laundry Facilities
- 220 Volt Outlet, In Laundry Room, Washer, Dryer
- Levels
- Split Level
- Living Area
- 1,353
- Lot Description
- Grade - Level
- Lot Size
- 5,000
- Neighborhood
- El Cerrito
- Other Rooms
- Den / Study / Office
- Pool Description
- Pool - No, None
- Roof
- Composition
- Style
- Cottage/Bungalow, Bungalow
- Unincorporated Yn
- Yes
Mortgage Calculator
 The data relating to real estate for sale on this display comes in part from the Internet Data Exchange program of the MLSListingsTM MLS system. Real estate listings held by brokerage firms other than The Villages Realty - Rodda Realty Team are marked with the Internet Data Exchange and detailed information about them includes the names of the listing brokers and listing agents.
Based on information from MLSListings MLS as of . All data, including all measurements and calculations of area, is obtained from various sources and has not been, and will not be, verified by broker or MLS. All information should be independently reviewed and verified for accuracy. Properties may or may not be listed by the office/agent presenting the information.
Copyright 2026 MLSListings Inc. All rights reserved