10 Darnby Ct, Orinda, CA 94563
- $2,190,000
- 4
- BD
- 3
- BA
- 2,345
- SqFt




Listed by Kelly Crawford, (925) 998-5599 from Vanguard Properties
(If provided) CoList: from
- List Price
- $2,190,000
- MLS#
- CC41139025
- Status
- ACTIVE
- Levels
- One Story
- Bedrooms
- 4
- Total Bathrooms
- 3
- Full Bathrooms
- 3
- Sqft. of Residence
- 2,345
- Lot Size
- 13,110
- Listing Area
- Orinda
- Year Built
- 1973
Property Description
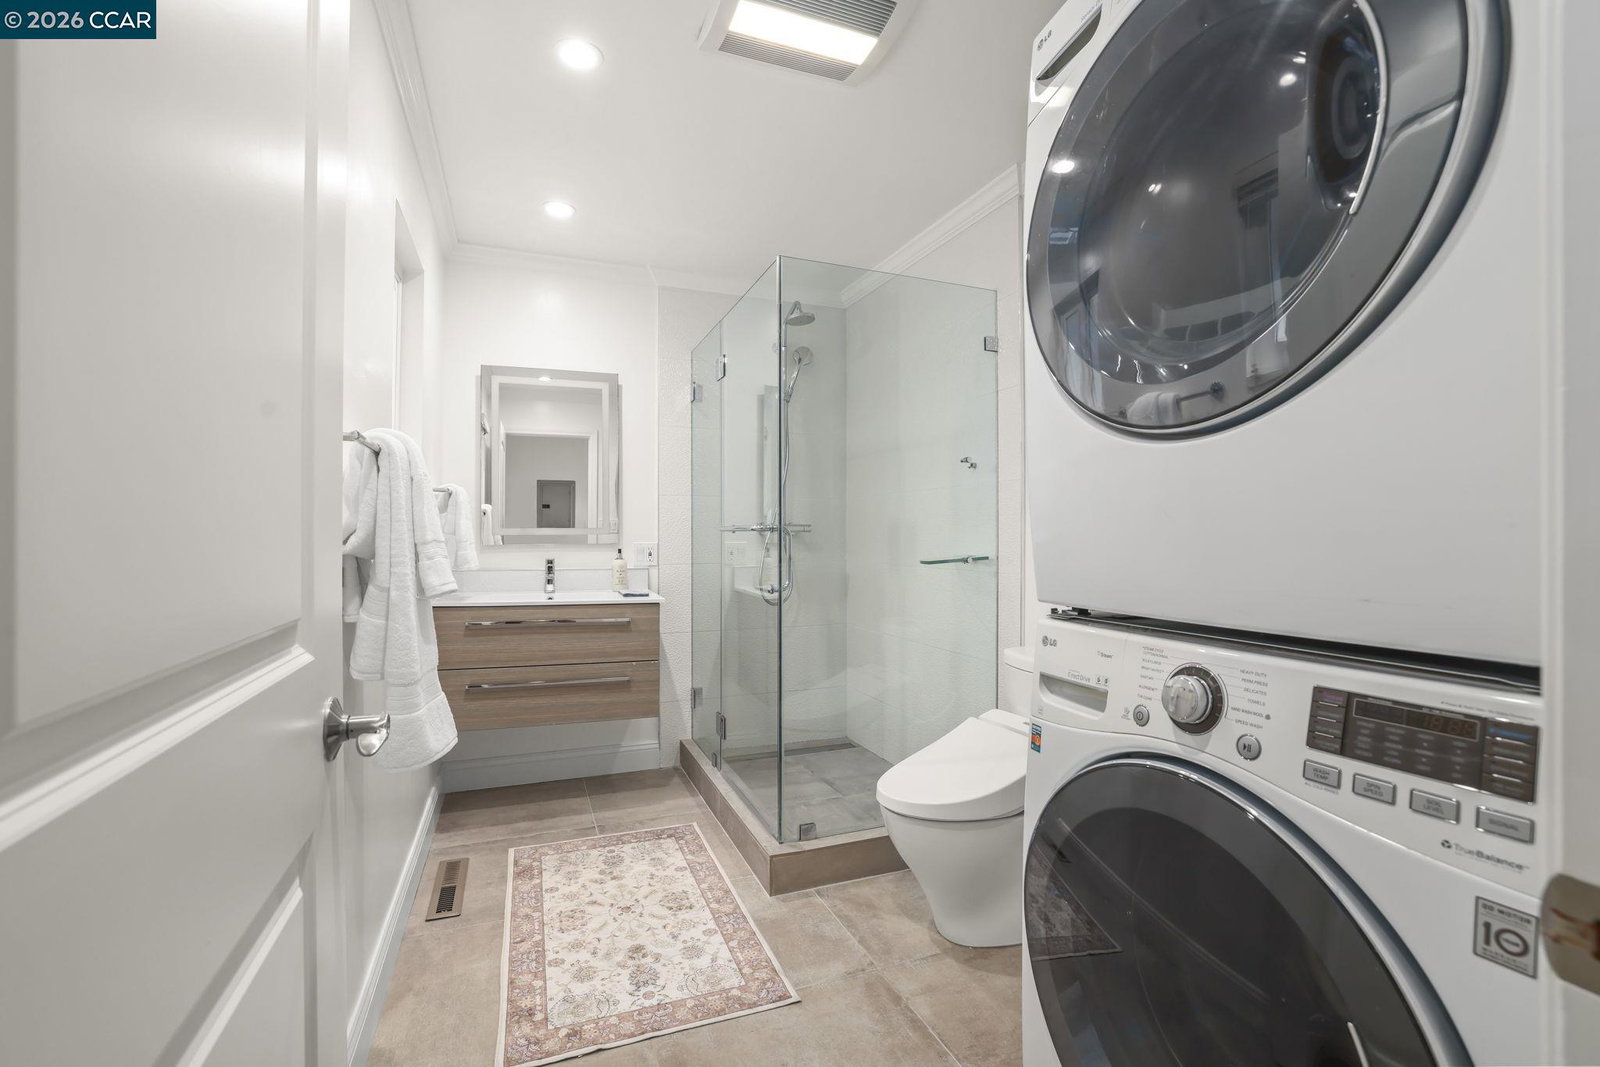
Nestled on a peaceful cul-de-sac in Orinda's sought-after Ivy Drive neighborhood, this beautiful Mediterranean home offers the perfect blend of timeless charm, thoughtful updates, and exceptional indoor-outdoor living on a .3-acre lot. Graceful archways, a covered front porch, stone paver driveway, and classic tile roof create a warm and inviting first impression. Designed for gathering and entertaining, the spacious floor plan features 2345 +/- square feet, four bedrooms and three full baths. The updated kitchen with center island opens seamlessly to the great room and flows effortlessly to the backyard, where a large entertaining deck, outdoor barbecue area, and cozy hillside sitting area create the ideal setting for year-round enjoyment. The serene, landscaped backyard is a true retreat, complete with terraced gardens, a bocce court, and a delightful she shed. Whether hosting larger gatherings or enjoying a quiet evening outdoors, the multiple entertaining spaces offer something for everyone. The private bedroom wing includes two secondary bedrooms, a full bath, and a spacious primary suite with direct access to the backyard. On the opposite side of the home, an additional bedroom and full bath with a separate entrance provide exceptional flexibility for guests, an au pair, ho
/u.realgeeks.media/roddarealtyteam/logo-broker.png)
Additional Information
- Acres
- 0.30
- Bathroom Features
- Bidet, Tile, Updated Bath, Primary - Shower(s) over Tub(s), Primary - Tile, Primary - Updated Bath(s)
- Cooling System
- Central -1 Zone
- Exterior Features
- Stucco
- Family Room
- Separate Family Room
- Fireplace Description
- Family Room, Gas Burning, Living Room
- Floor Covering
- Tile, Carpet - Wall to Wall
- Foundation
- Crawl Space
- Garage Parking
- Detached Garage, Garage
- Heating System
- Forced Air
- Laundry Facilities
- Washer, Dryer
- Levels
- One Story
- Living Area
- 2,345
- Lot Description
- Grade - Sloped Up
- Lot Size
- 13,110
- Neighborhood
- Orinda
- Pool Description
- Pool - No, None, Spa / Hot Tub
- Roof
- Tile
- Style
- Mediterranean
- Unincorporated Yn
- Yes
Mortgage Calculator
 The data relating to real estate for sale on this display comes in part from the Internet Data Exchange program of the MLSListingsTM MLS system. Real estate listings held by brokerage firms other than The Villages Realty - Rodda Realty Team are marked with the Internet Data Exchange and detailed information about them includes the names of the listing brokers and listing agents.
Based on information from MLSListings MLS as of . All data, including all measurements and calculations of area, is obtained from various sources and has not been, and will not be, verified by broker or MLS. All information should be independently reviewed and verified for accuracy. Properties may or may not be listed by the office/agent presenting the information.
Copyright 2026 MLSListings Inc. All rights reserved