1325 Belfair Dr, Pinole, CA 94564
- $799,000
- 3
- BD
- 2
- BA
- 1,225
- SqFt






Listed by Bon Nguyen, (510) 381-1497 from LeBon Real Estate Inc.
(If provided) CoList: Pracy Le from LeBon Real Estate Inc.
- List Price
- $799,000
- MLS#
- CC41138986
- Status
- ACTIVE
- Levels
- One Story
- Bedrooms
- 3
- Total Bathrooms
- 2
- Full Bathrooms
- 2
- Sqft. of Residence
- 1,225
- Lot Size
- 6,200
- Listing Area
- Pinole
- Year Built
- 1964
Property Description
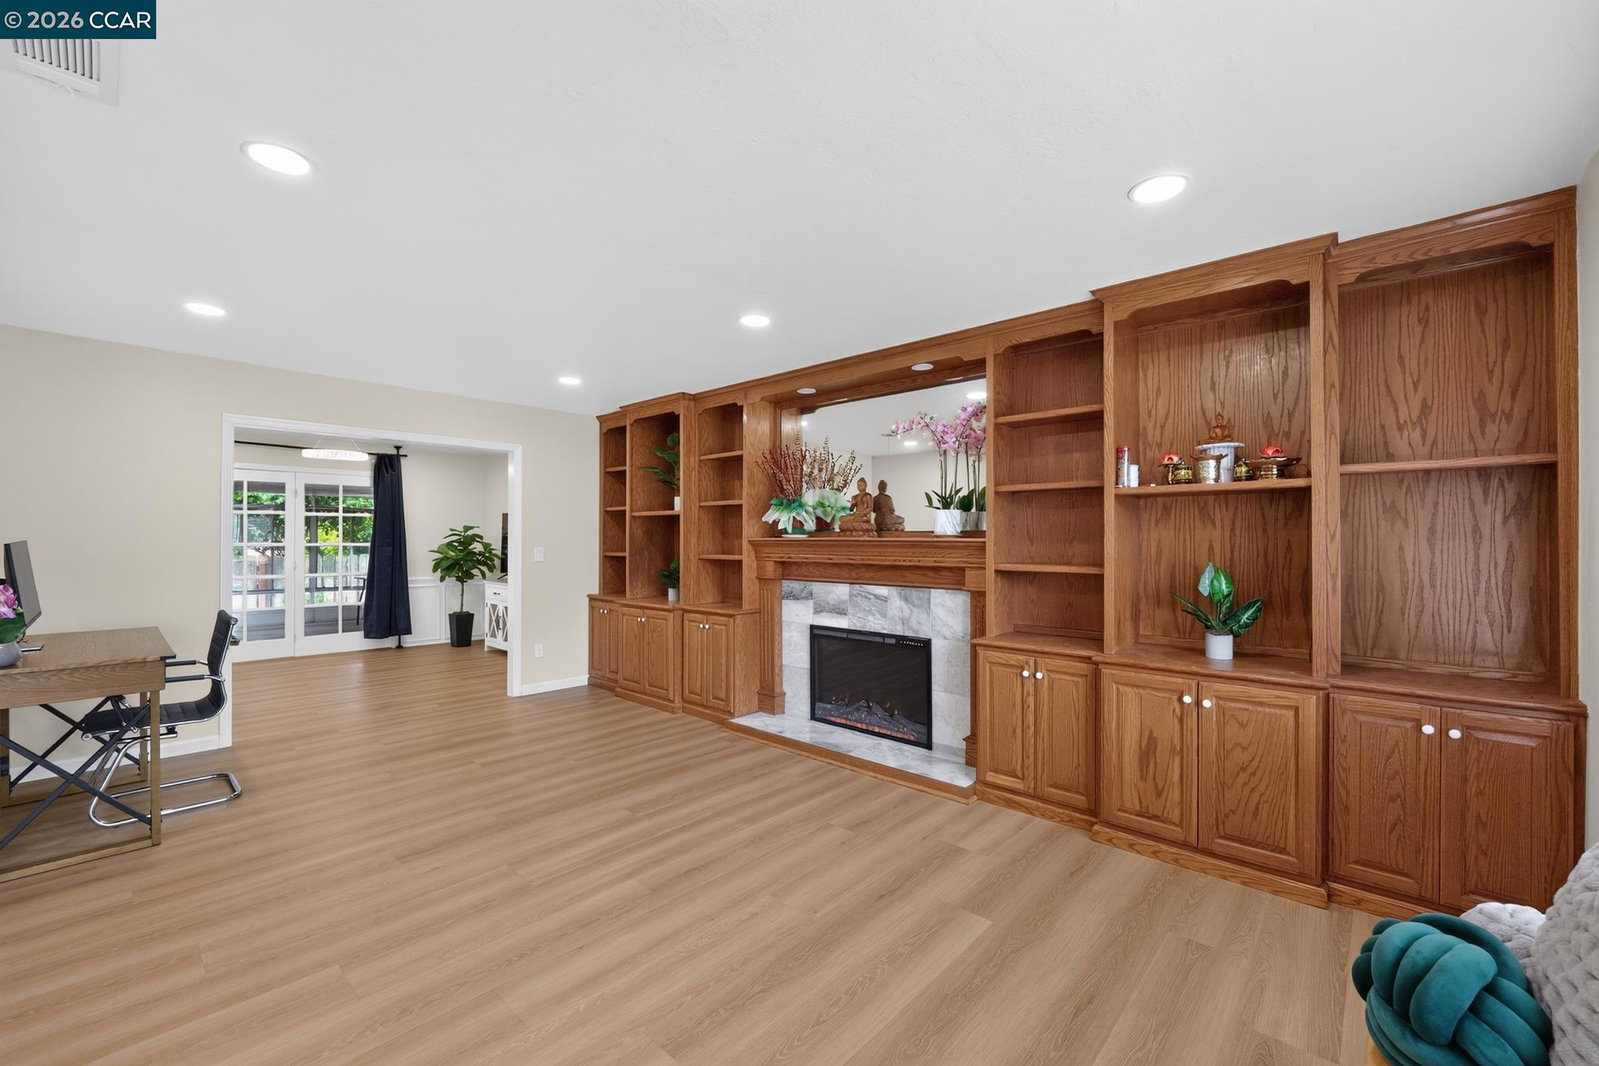
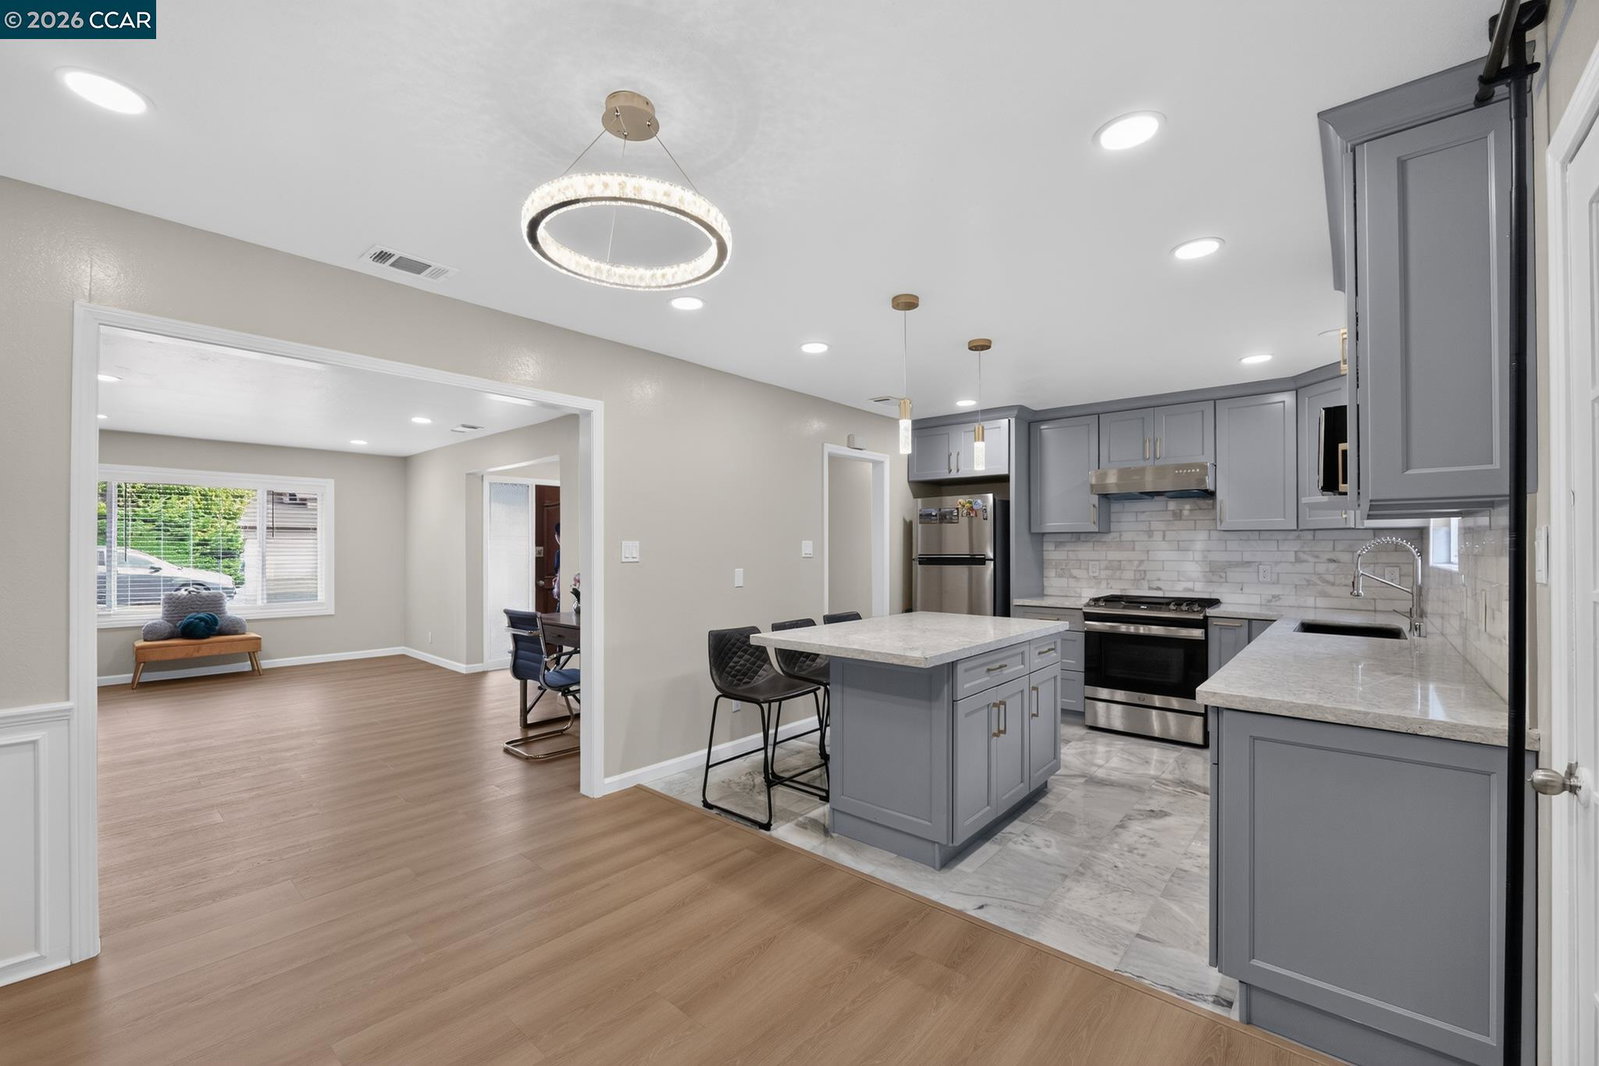
Welcome to this beautifully updated, move-in-ready single-story home combining modern interior finishes with fantastic outdoor living space. Boasting 1,225 square feet of thoughtfully designed living area, this 3-bedroom, 2-bathroom residence offers the perfect blend of style, comfort, and functionality. Step inside to discover a bright and airy open layout highlighted by a cozy electric fireplace, serving as a stylish focal point for your main living area. The heart of the home is the fully updated kitchen, equipped with sleek modern finishes, premium cabinetry, and ample counter space for the home chef. Both bathrooms have been completely renovated with designer-inspired touches, transforming them into spa-like retreats. Situated on a generous 6,200 square foot lot. Step through the back door onto your private covered patio-the ultimate setting for year-round outdoor dining, weekend barbecues, or relaxing in the shade. Additional features include an attached 2-car garage providing excellent parking and storage solutions. Don't miss the chance to own this gorgeous, turn-key property!
/u.realgeeks.media/roddarealtyteam/logo-broker.png)
Additional Information
- Acres
- 0.14
- Cooling System
- None
- Exterior Features
- Stucco, Brick
- Fireplace Description
- Electric, Living Room
- Floor Covering
- Laminate, Tile
- Garage Parking
- Attached Garage, Garage
- Heating System
- Gravity
- Laundry Facilities
- Hookups Only
- Levels
- One Story
- Living Area
- 1,225
- Lot Size
- 6,200
- Neighborhood
- Pinole
- Pool Description
- Pool - No, None
- Roof
- Composition
- Style
- Ranch
- Unincorporated Yn
- Yes
Mortgage Calculator
 The data relating to real estate for sale on this display comes in part from the Internet Data Exchange program of the MLSListingsTM MLS system. Real estate listings held by brokerage firms other than The Villages Realty - Rodda Realty Team are marked with the Internet Data Exchange and detailed information about them includes the names of the listing brokers and listing agents.
Based on information from MLSListings MLS as of . All data, including all measurements and calculations of area, is obtained from various sources and has not been, and will not be, verified by broker or MLS. All information should be independently reviewed and verified for accuracy. Properties may or may not be listed by the office/agent presenting the information.
Copyright 2026 MLSListings Inc. All rights reserved