3165 Padre St, Lafayette, CA 94549
- $1,425,000
- 4
- BD
- 2
- BA
- 1,598
- SqFt




Listed by Cathy Baigent, (925) 383-2734 from Dudum Real Estate Group
(If provided) CoList: from
Sold listing courtesy of Sherry Ramzi from ADBR
- Sold Price
- $1,425,000
- List Price
- $1,398,000
- Closing Date
- Jul 21, 2026
- MLS#
- CC41138980
- Status
- SOLD
- Levels
- One Story
- Bedrooms
- 4
- Total Bathrooms
- 2
- Full Bathrooms
- 2
- Sqft. of Residence
- 1,598
- Lot Size
- 15,345
- Listing Area
- Lafayette
- Year Built
- 1962
Property Description
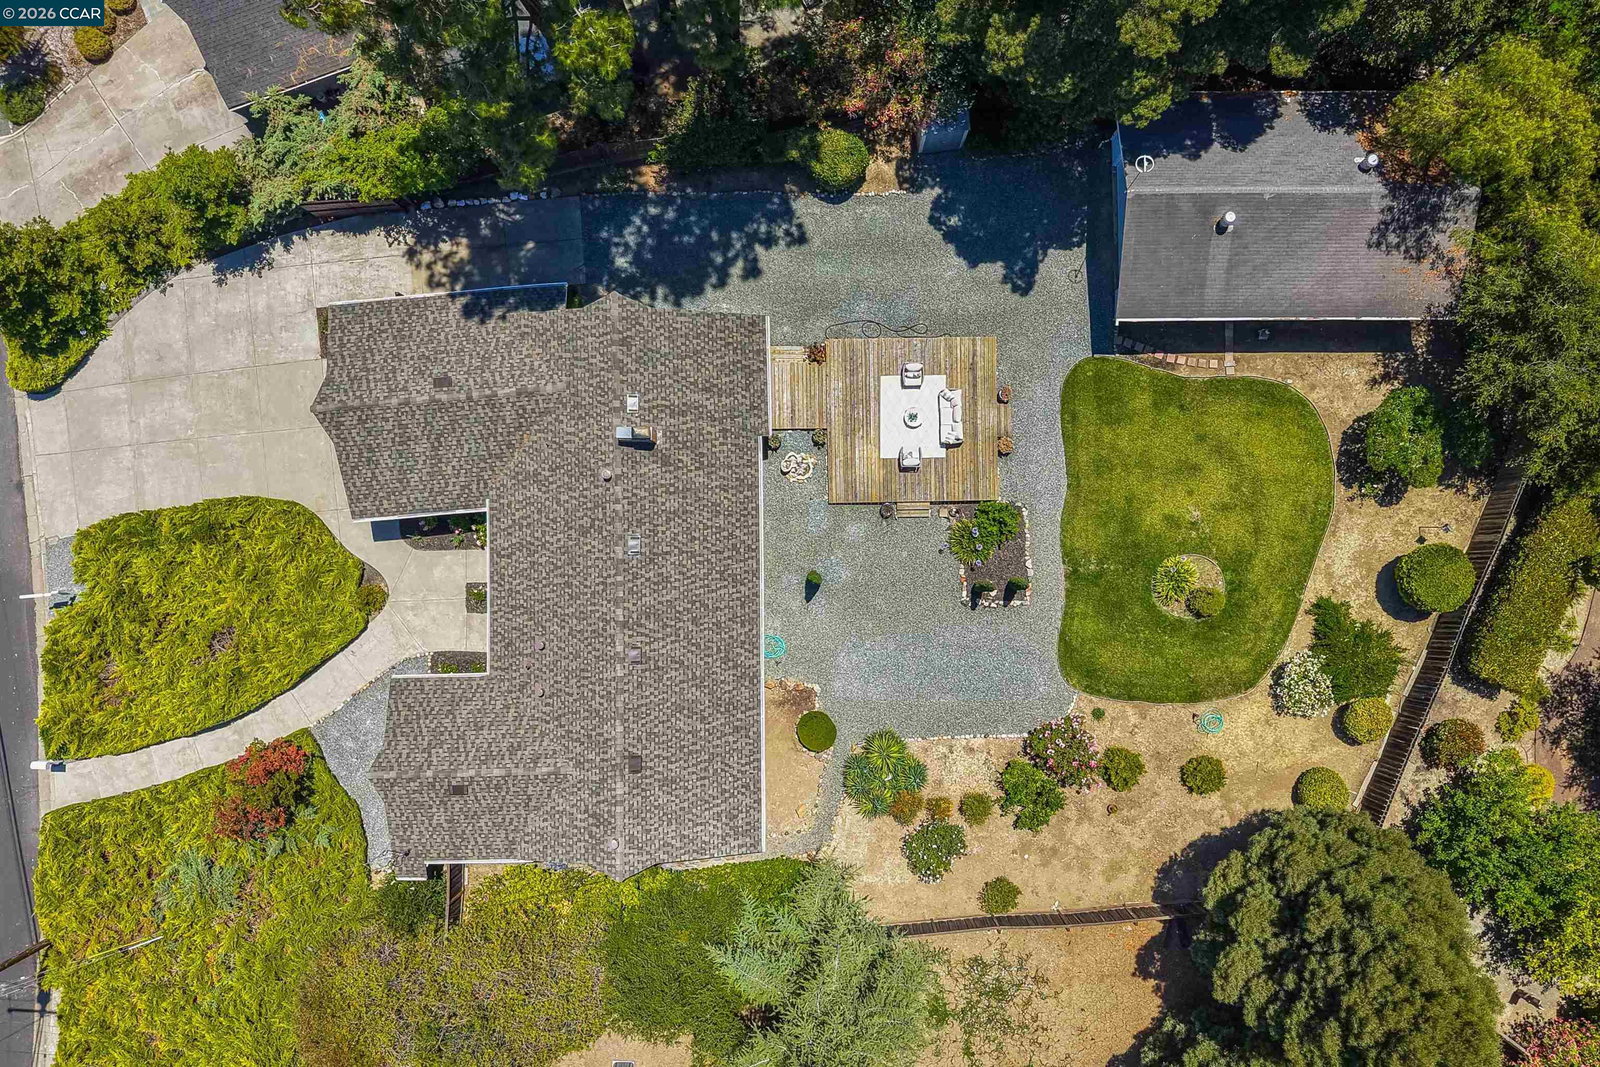
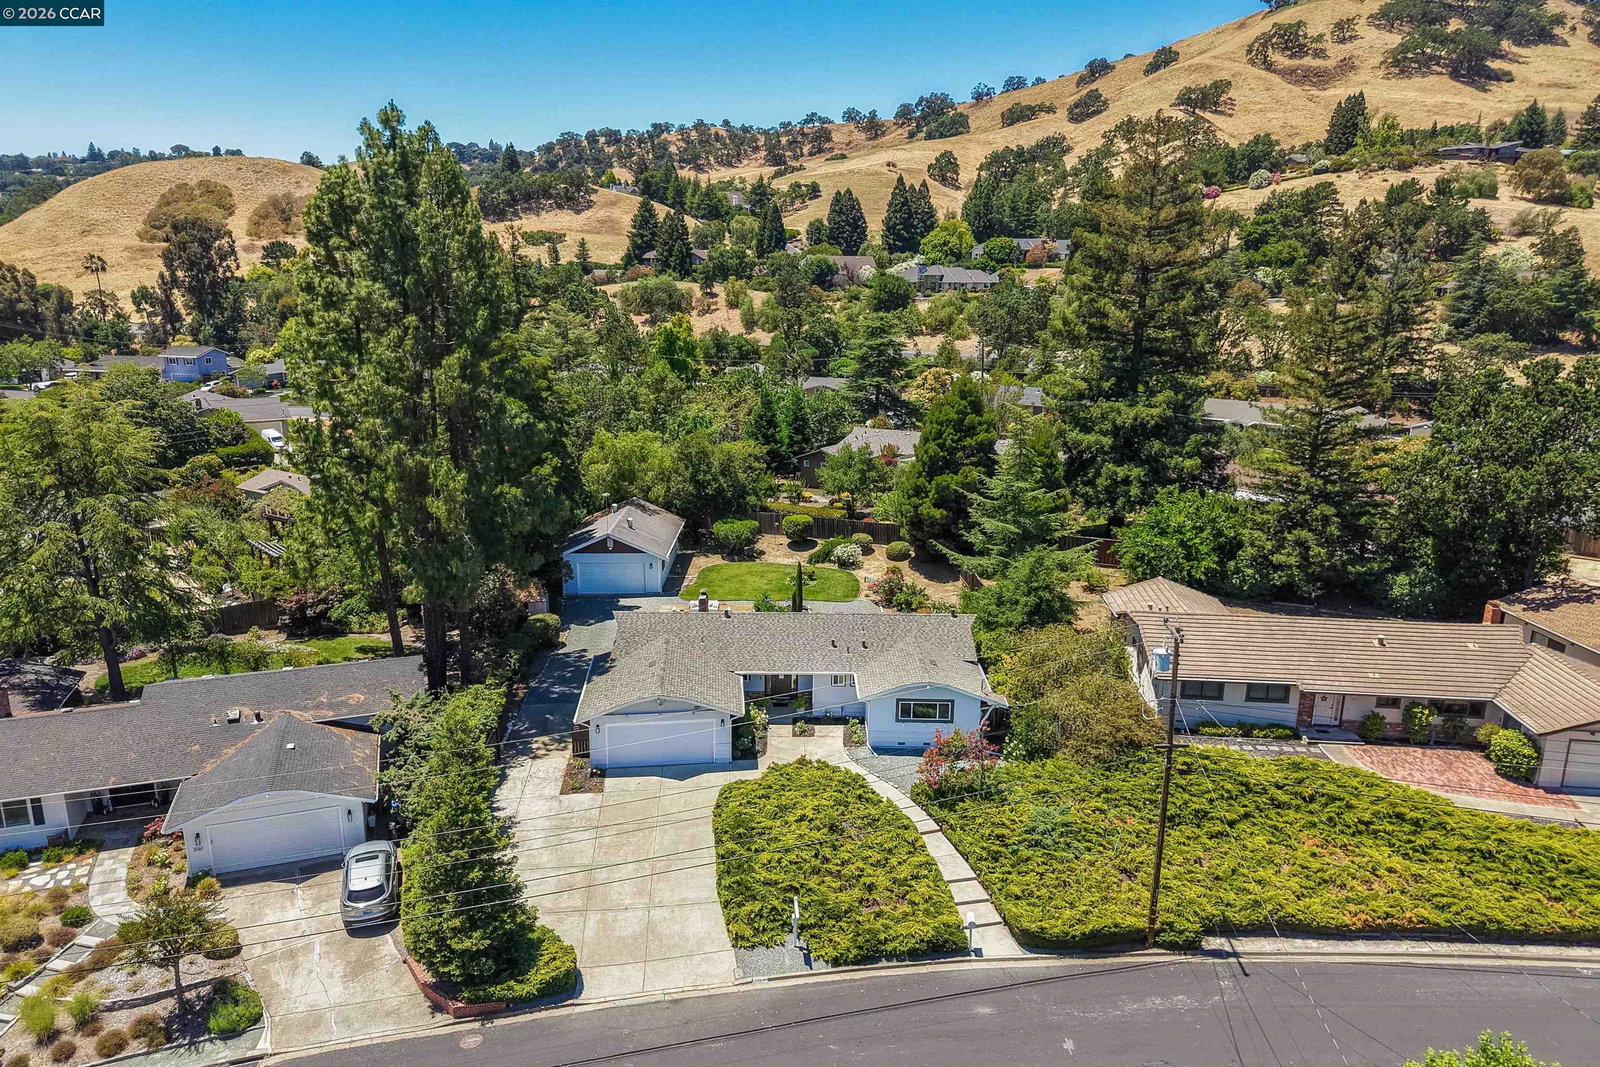
Wow. Unnique Lafayette Property Alert. Expansive 15,345± sq. ft. lot, this beautifully refreshed and unique Lafayette property offers comfort, versatility, and future potential. Lovingly maintained by its original owners, the home features approximately 1,598 sq. ft. of living space with 4 bedrooms and 2 refreshed bathrooms. Updated Kitchen. Recent improvements include newly refinished hardwood flooring throughout, fresh interior paint, updated exterior paint, and a new Roof installed May 2026. Large windows fill the home with natural light capturing views of the surrounding hills and Mount Diablo. The spacious grounds feature mature landscaping, large wood deck, views, and room to expand, creating a setting that is increasingly difficult to find. Adding to the property's appeal is the amazing detached finished structure of approximately 1,272 sq. ft. per public record, offering exceptional flexibility. Ideal for a workshop, studio, fitness space, home office, hobby room, or possible future ADU conversion (buyer to verify), this versatile space presents a variety of lifestyle opportunities. Extra-wide side-gate access provides convenient RV, boat, or additional vehicle parking. Conveniently located near shopping, dining, parks, trails, and commuter routes, this unique property co
/u.realgeeks.media/roddarealtyteam/logo-broker.png)
Additional Information
- Acres
- 0.35
- Bathroom Features
- Window, Updated Bath, Primary - Shower(s) over Tub(s), 46, Primary - Tile, Primary - Updated Bath(s)
- Cooling System
- Central -1 Zone
- Exterior Features
- Stucco
- Fireplace Description
- Brick
- Floor Covering
- Stone, Hardwood
- Foundation
- Crawl Space
- Garage Parking
- Attached Garage, Detached Garage, Garage, Gate / Door Opener, RV/Boat Parking
- Heating System
- Forced Air
- Laundry Facilities
- 220 Volt Outlet
- Levels
- One Story
- Living Area
- 1,598
- Lot Description
- Other
- Lot Size
- 15,345
- Neighborhood
- Lafayette
- Other Rooms
- Storage
- Pool Description
- Pool - No, None
- Roof
- Composition
- Style
- Ranch
- Unincorporated Yn
- Yes
- View
- Hills, Mt. Diablo
Mortgage Calculator
 The data relating to real estate for sale on this display comes in part from the Internet Data Exchange program of the MLSListingsTM MLS system. Real estate listings held by brokerage firms other than The Villages Realty - Rodda Realty Team are marked with the Internet Data Exchange and detailed information about them includes the names of the listing brokers and listing agents.
Based on information from MLSListings MLS as of . All data, including all measurements and calculations of area, is obtained from various sources and has not been, and will not be, verified by broker or MLS. All information should be independently reviewed and verified for accuracy. Properties may or may not be listed by the office/agent presenting the information.
Copyright 2026 MLSListings Inc. All rights reserved