577 Saddleback Cir, Livermore, CA 94551
- $989,000
- 3
- BD
- 2
- BA
- 1,254
- SqFt




Listed by Steve Maurer, (925) 381-8629 from Compass
(If provided) CoList: from
Sold listing courtesy of Miranda Mattos from SHGM03
- Sold Price
- $989,000
- List Price
- $979,000
- Closing Date
- Jul 17, 2026
- MLS#
- CC41138956
- Status
- SOLD
- Levels
- One Story
- Bedrooms
- 3
- Total Bathrooms
- 2
- Full Bathrooms
- 2
- Sqft. of Residence
- 1,254
- Lot Size
- 5,205
- Listing Area
- Livermore
- Year Built
- 1998
Property Description
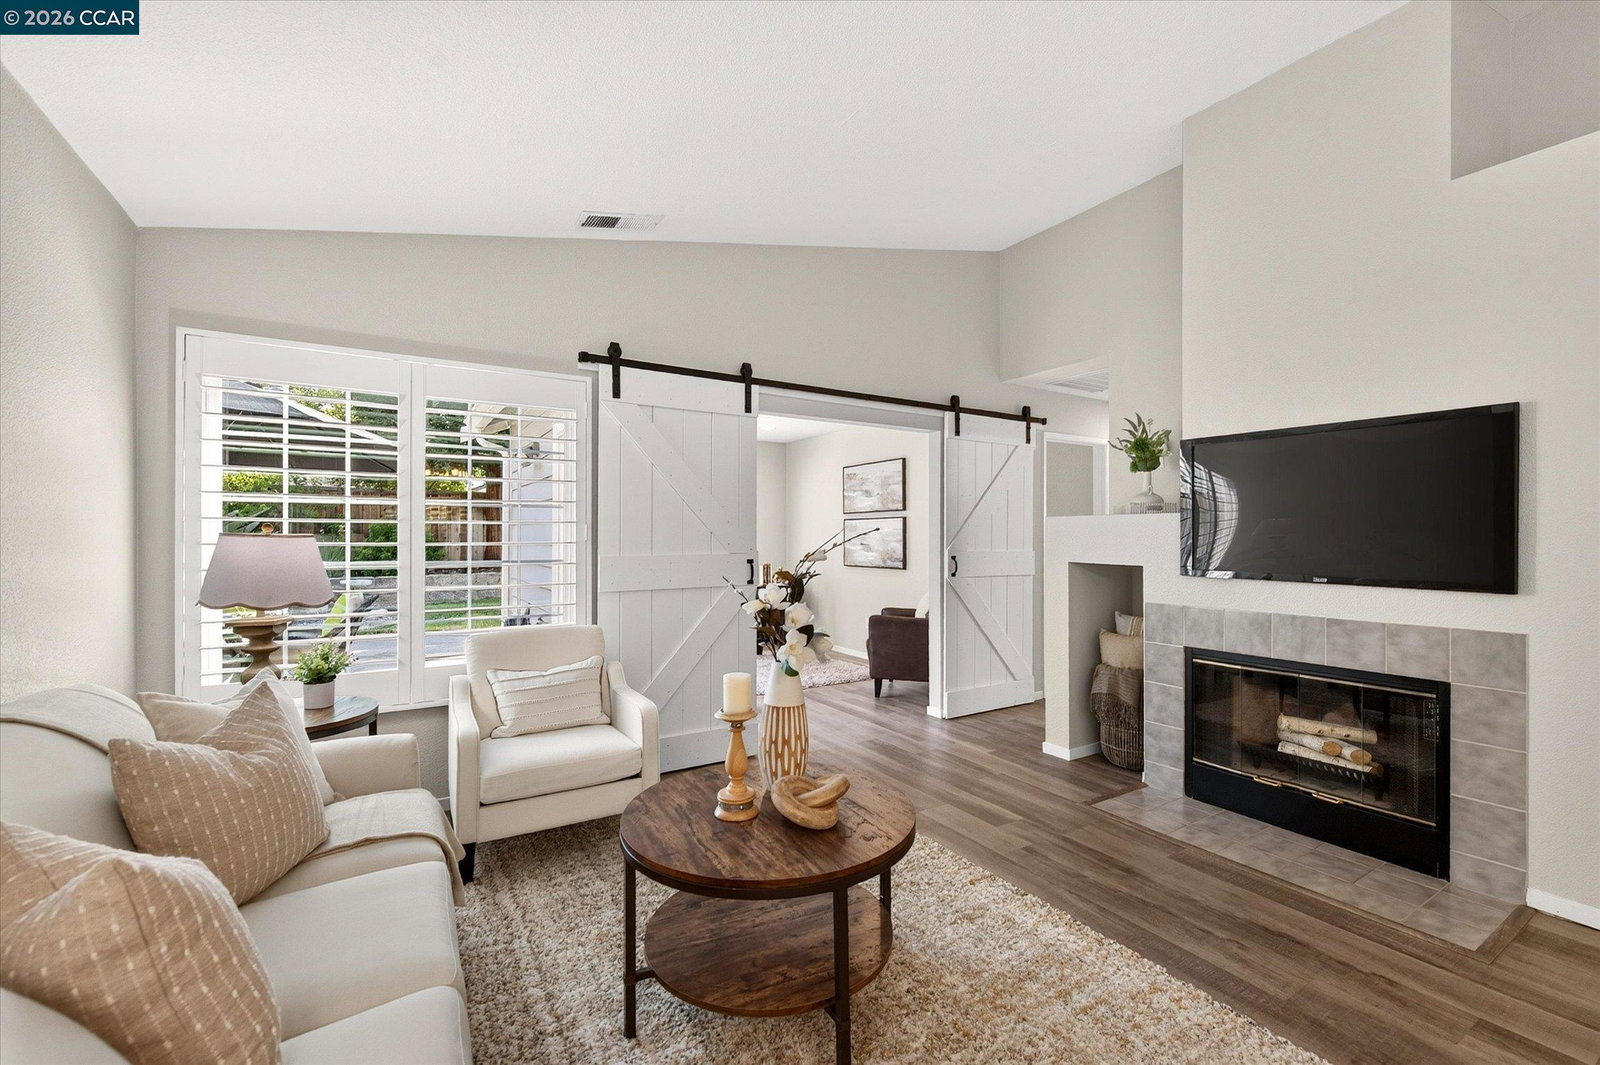
Perfectly situated in the highly sought-after California Ranch community, this light-filled, single-story home offers an inviting open floor plan designed for comfortable living. The spacious eat-in kitchen features stainless steel appliances, a breakfast bar, and ample room for gathering, while vaulted ceilings and a cozy fireplace add warmth and character throughout. The generous primary suite opens to the backyard and features dual vanities and a large walk-in closet. Additional upgrades include wide-plank shutters, solar and upgraded flooring throughout. Outside, enjoy the spacious patio, a lush lawn area, covered pergola and a convenient garden storage shed - perfect for outdoor living and entertaining. Commuters will appreciate quick access to I-580 and Highway 84, while nature lovers will love the nearby community greenway and a short stroll to Maitland R. Henry Park. Downtown is less than 2 miles away, Premium Outlets just under 4 miles, and local parks, Livermore's renowned wineries, and Costco are all just a short drive. Also, HOA maintains front landscaping. This is the home you've been waiting for - don't miss it!
/u.realgeeks.media/roddarealtyteam/logo-broker.png)
Additional Information
- Acres
- 0.12
- Amenities
- Window Covering(s)
- Association Fee
- $168
- Association Fee Includes
- Maintenance - Common Area
- Bathroom Features
- Primary - Shower(s) over Tub(s)
- Cooling System
- Ceiling Fan, Central -1 Zone
- Family Room
- Separate Family Room
- Fireplace Description
- Family Room
- Floor Covering
- Laminate, Carpet - Wall to Wall
- Foundation
- Concrete Slab
- Garage Parking
- Attached Garage, Garage, Gate / Door Opener
- Heating System
- Forced Air, Gas
- Laundry Facilities
- 220 Volt Outlet, In Garage, Washer, Dryer
- Levels
- One Story
- Living Area
- 1,254
- Lot Size
- 5,205
- Neighborhood
- Livermore
- Pool Description
- Pool - No, None
- Roof
- Tile
- Style
- Craftsman
- Unincorporated Yn
- Yes
Mortgage Calculator
 The data relating to real estate for sale on this display comes in part from the Internet Data Exchange program of the MLSListingsTM MLS system. Real estate listings held by brokerage firms other than The Villages Realty - Rodda Realty Team are marked with the Internet Data Exchange and detailed information about them includes the names of the listing brokers and listing agents.
Based on information from MLSListings MLS as of . All data, including all measurements and calculations of area, is obtained from various sources and has not been, and will not be, verified by broker or MLS. All information should be independently reviewed and verified for accuracy. Properties may or may not be listed by the office/agent presenting the information.
Copyright 2026 MLSListings Inc. All rights reserved