997 Terra California Dr 1, Walnut Creek, CA 94595
- $1,500,000
- 2
- BD
- 2
- BA
- 1,543
- SqFt




Listed by Lori Young, (925) 787-6357 from Rossmoor Realty / J.H. Russell
(If provided) CoList: Victoria Young from Rossmoor Realty / J.H. Russell
Sold listing courtesy of Karen Henson from CCRMXA10
- Sold Price
- $1,500,000
- List Price
- $1,600,000
- Closing Date
- Jul 21, 2026
- MLS#
- CC41138951
- Status
- SOLD
- Bedrooms
- 2
- Total Bathrooms
- 2
- Full Bathrooms
- 2
- Sqft. of Residence
- 1,543
- Year Built
- 1973
Property Description
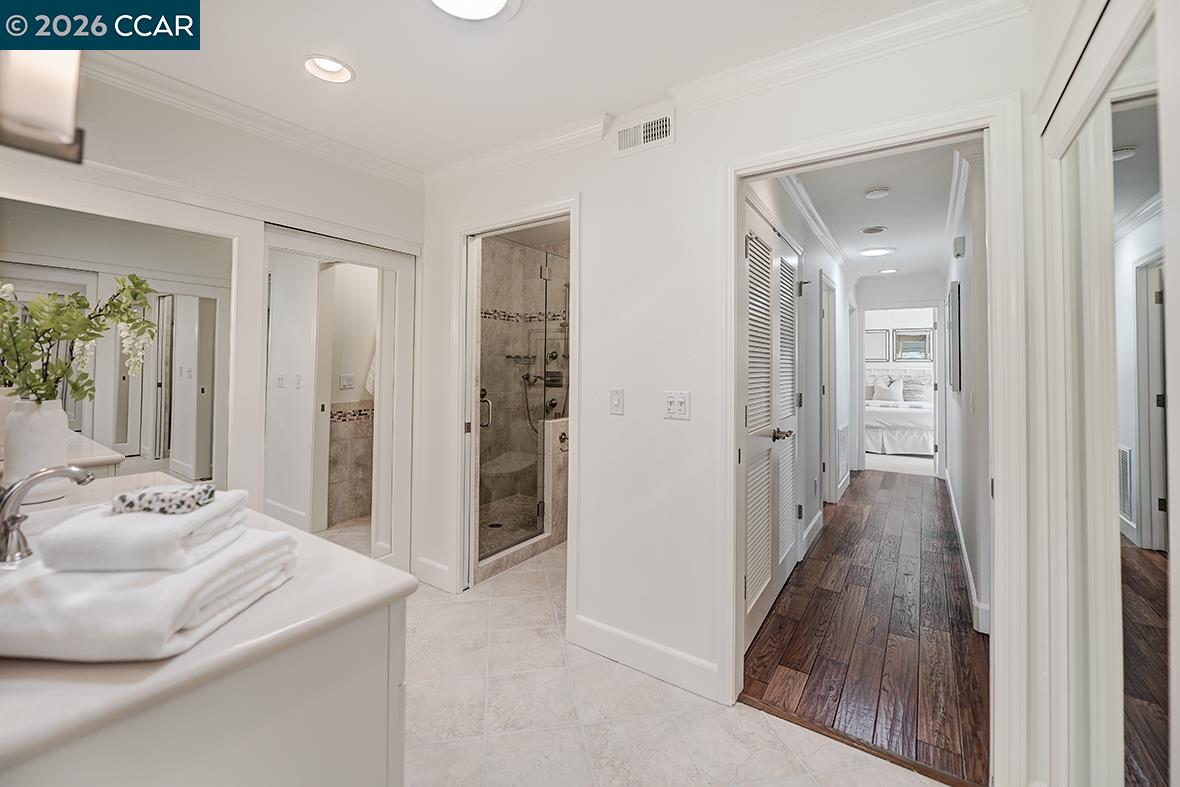
Rare single-story, level-in Tahoe model surrounded by lush landscaping and expansive grassy lawns. Every detail has been carefully considered, with the finest finishes and materials selected throughout to create a residence of exceptional quality and style. Garage and carport conveniently located at the front entry. Such a wonderful home you will enjoy for years!
/u.realgeeks.media/roddarealtyteam/logo-broker.png)
Additional Information
- Amenities
- Window Covering(s), Mirrored Closet Door(s)
- Association Fee
- $1528
- Association Fee Includes
- Maintenance - Exterior, Garbage, Cable / Dish, Other, Security Service, Water / Sewer, Maintenance - Common Area
- Bathroom Features
- Other, Tile, Updated Bath, Primary - Tile, Primary - Updated Bath(s)
- Building Name
- ROSSMOOR
- Cooling System
- Ceiling Fan, Central -1 Zone
- Exterior Features
- Siding - Wood
- Fireplace Description
- Electric, Living Room
- Floor Covering
- Other, Carpet - Wall to Wall, Wood
- Garage Parking
- Garage, Guest / Visitor Parking, Spaces per Unit - >1
- Heating System
- Forced Air
- Laundry Facilities
- In Laundry Room, Laundry Area - In Unit, Washer, Dryer
- Levels
- One Story
- Living Area
- 1,543
- Lot Description
- Other
- Neighborhood
- Rossmoor
- Numberof Units
- 6
- Other Rooms
- Den / Study / Office
- Pool Description
- Other
- Roof
- Other
- Style
- Contemporary
- Unincorporated Yn
- Yes
- Unit Description
- End Unit, No Steps to Entry
- View
- View of Golf Course, Greenbelt, Hills, Panoramic
- Year Built
- 1973
Mortgage Calculator
 The data relating to real estate for sale on this display comes in part from the Internet Data Exchange program of the MLSListingsTM MLS system. Real estate listings held by brokerage firms other than The Villages Realty - Rodda Realty Team are marked with the Internet Data Exchange and detailed information about them includes the names of the listing brokers and listing agents.
Based on information from MLSListings MLS as of . All data, including all measurements and calculations of area, is obtained from various sources and has not been, and will not be, verified by broker or MLS. All information should be independently reviewed and verified for accuracy. Properties may or may not be listed by the office/agent presenting the information.
Copyright 2026 MLSListings Inc. All rights reserved