2023 Devita Ct, Walnut Creek, CA 94595
- $1,670,000
- 3
- BD
- 3
- BA
- 2,026
- SqFt




Listed by Lauren Holloway, (925) 285-1728 from Compass
(If provided) CoList: Rebecca Burns from Compass
Sold listing courtesy of Min Lee from SHGM18
- Sold Price
- $1,670,000
- List Price
- $1,598,000
- Closing Date
- Jul 23, 2026
- MLS#
- CC41138840
- Status
- SOLD
- Levels
- Two Story
- Bedrooms
- 3
- Total Bathrooms
- 3
- Full Bathrooms
- 2
- Partial Bathrooms
- 1
- Sqft. of Residence
- 2,026
- Lot Size
- 8,580
- Listing Area
- Walnut Creek
- Year Built
- 1970
Property Description
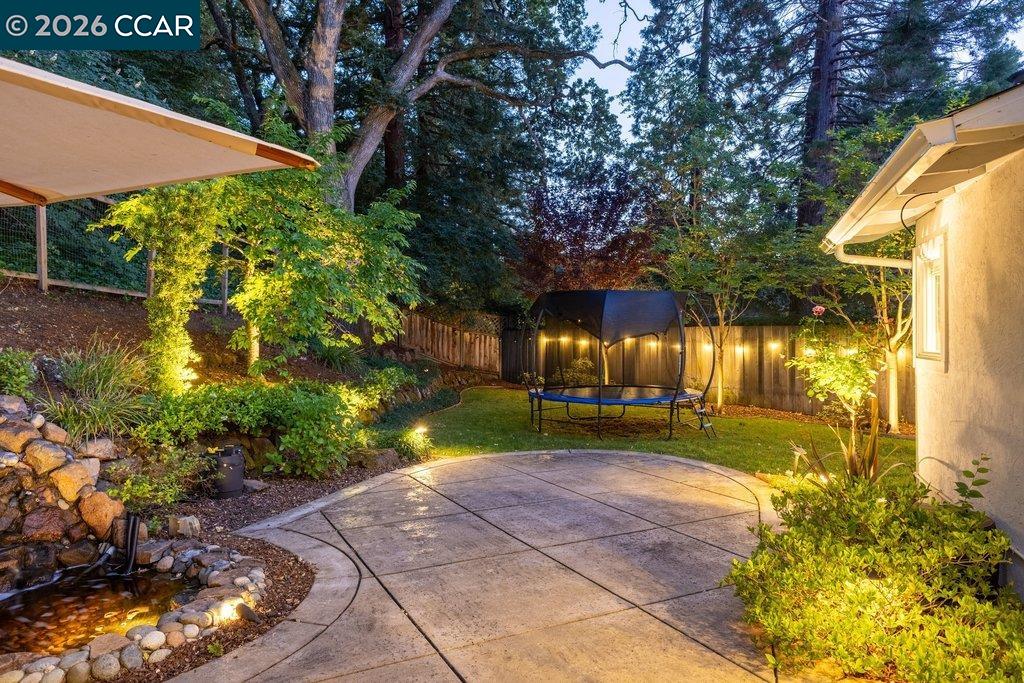
Tucked away at the end of a quiet cul-de-sac, this beautifully maintained Walnut Creek home offers an exceptional blend of comfort, privacy, and convenience. Thoughtfully designed for both everyday living and effortless entertaining, the floor plan features three spacious bedrooms plus a dedicated office, providing flexibility for remote work, hobbies, or guest accommodations. Recent updates include fresh interior paint, new quartz countertops in the kitchen, and new carpet throughout the upstairs. The main level showcases gorgeous wide-plank hardwood flooring and large picture windows, creating a warm and sophisticated backdrop for daily living. Owned solar panels and a 40AMP EV charging outlet both add modern efficiency and contribute to long-term savings. Outside, the private backyard is a true retreat, highlighted by a stunning waterfall feature that serves as the centerpiece of the outdoor space. The soothing sounds of cascading water create a tranquil setting for relaxation and entertaining, while mature landscaping and generous outdoor areas provide room for gardening, al fresco dining, gatherings with friends, or simply enjoying the peaceful surroundings. Conveniently located near shopping, dining, parks, trails, and major commuter routes, this home provides easy acces
/u.realgeeks.media/roddarealtyteam/logo-broker.png)
Additional Information
- Acres
- 0.20
- Amenities
- Window Covering(s)
- Bathroom Features
- Updated Bath, Primary - Updated Bath(s)
- Cooling System
- Central -1 Zone
- Exterior Features
- Stucco
- Fireplace Description
- Living Room
- Floor Covering
- Carpet - Wall to Wall, Hardwood
- Foundation
- Crawl Space
- Garage Parking
- Attached Garage, Garage
- Heating System
- Forced Air
- Laundry Facilities
- In Laundry Room
- Levels
- Two Story
- Living Area
- 2,026
- Lot Size
- 8,580
- Neighborhood
- Walnut Creek
- Other Rooms
- Den / Study / Office, Laundry Room
- Pool Description
- Pool - No, None
- Roof
- Composition
- Style
- Traditional
- Unincorporated Yn
- Yes
Mortgage Calculator
 The data relating to real estate for sale on this display comes in part from the Internet Data Exchange program of the MLSListingsTM MLS system. Real estate listings held by brokerage firms other than The Villages Realty - Rodda Realty Team are marked with the Internet Data Exchange and detailed information about them includes the names of the listing brokers and listing agents.
Based on information from MLSListings MLS as of . All data, including all measurements and calculations of area, is obtained from various sources and has not been, and will not be, verified by broker or MLS. All information should be independently reviewed and verified for accuracy. Properties may or may not be listed by the office/agent presenting the information.
Copyright 2026 MLSListings Inc. All rights reserved