95 Bassett St, San Jose, CA 95110
- $850,000
- 3
- BD
- 3
- BA
- 1,580
- SqFt




Listed by Ofer Dallal, (510) 417-9782 from Keller Williams Realty
(If provided) CoList: Revital Shmerling from Keller Williams Realty
Sold listing courtesy of OUT OF AREA from
- Sold Price
- $850,000
- List Price
- $819,000
- Closing Date
- Jul 17, 2026
- MLS#
- CC41138781
- Status
- SOLD
- Bedrooms
- 3
- Total Bathrooms
- 3
- Full Bathrooms
- 3
- Sqft. of Residence
- 1,580
- Lot Size
- 1,520
- Year Built
- 2006
Property Description
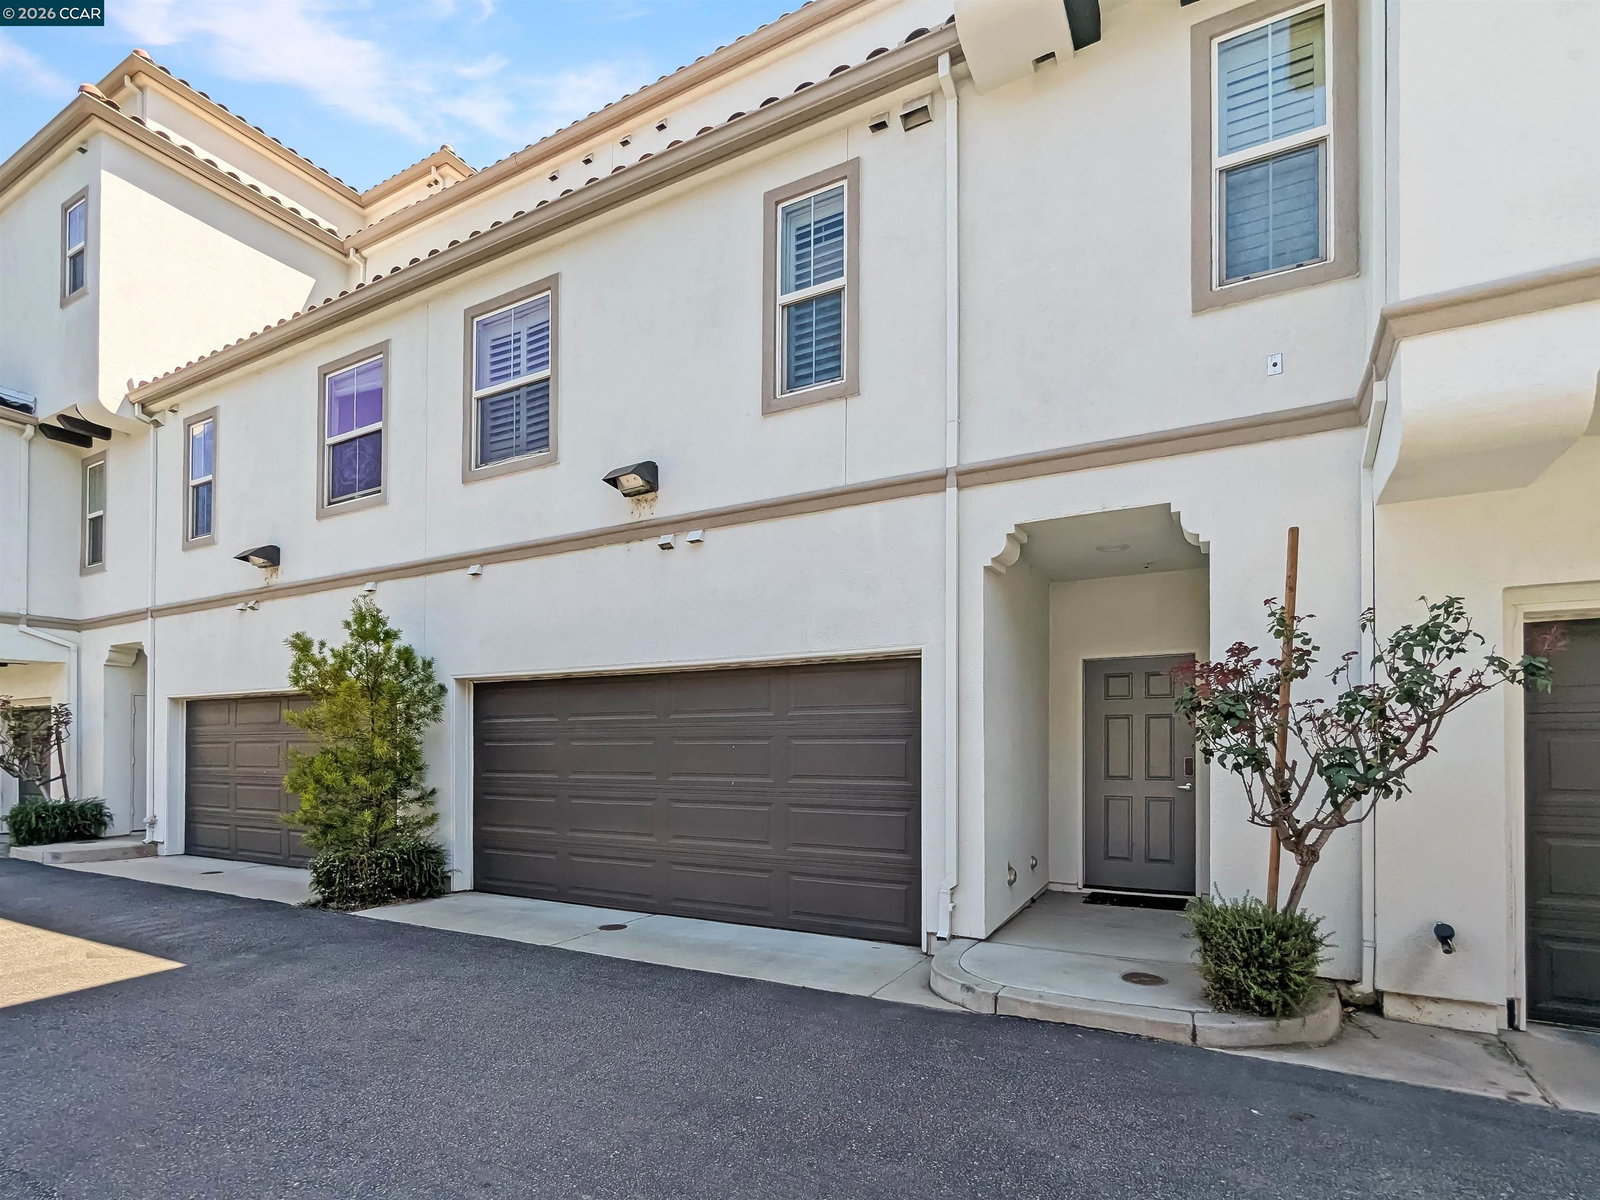
Experience the best of downtown living with this 3 bedroom, 3 bathroom thoughtfully designed living space. Blending urban convenience with 1,580 sqft spread across three levels, this Mediterranean-style home offers a versatile floor plan offering a bedroom and full bathroom on each level, creating the feel of three private primary suites. Perfect for hosting, multigenerational living, roommates, or a work-from-home lifestyle. The main living level is filled with natural light, crown molding, custom Venetian plaster walls, and a spacious living and dining area that opens to a private balcony. The kitchen is designed for both everyday living and entertaining, featuring granite countertops, stainless steel appliances, a gas range and generous prep space. Included in this level, a spacious bedroom with an oversized walk-in closet and adjacent full bathroom. Occupying the entire top floor, the primary suite serves as a private retreat with a large walk-in closet and a luxurious en-suite bathroom featuring dual vanities, a soaking tub, separate shower, and custom built-in cabinetry. Featuring central AC, ceiling fans, a two-car attached garage, a water softener system, hardwood flooring throughout the living spaces with carpeting only on staircases and closets. Ideally situated in prim
/u.realgeeks.media/roddarealtyteam/logo-broker.png)
Additional Information
- Acres
- 0.04
- Association Fee
- $419
- Association Fee Includes
- Other
- Building Name
- Not Listed
- Cooling System
- Whole House / Attic Fan, Ceiling Fan
- Energy Features
- Double Pane Windows
- Fireplace Description
- None
- Floor Covering
- Stone, Hardwood
- Garage Parking
- Attached Garage, Garage
- Heating System
- Forced Air
- Laundry Facilities
- Washer, Dryer
- Levels
- Three or More Stories
- Living Area
- 1,580
- Lot Size
- 1,520
- Neighborhood
- Central San Jose
- Numberof Units
- 42
- Other Rooms
- None, Laundry Room
- Pool Description
- Pool - No, None
- Roof
- Tile
- Style
- Mediterranean
- Unincorporated Yn
- Yes
- Year Built
- 2006
Mortgage Calculator
 The data relating to real estate for sale on this display comes in part from the Internet Data Exchange program of the MLSListingsTM MLS system. Real estate listings held by brokerage firms other than The Villages Realty - Rodda Realty Team are marked with the Internet Data Exchange and detailed information about them includes the names of the listing brokers and listing agents.
Based on information from MLSListings MLS as of . All data, including all measurements and calculations of area, is obtained from various sources and has not been, and will not be, verified by broker or MLS. All information should be independently reviewed and verified for accuracy. Properties may or may not be listed by the office/agent presenting the information.
Copyright 2026 MLSListings Inc. All rights reserved