737 Sunflower Ct, Concord, CA 94518
- $1,125,000
- 3
- BD
- 3
- BA
- 1,979
- SqFt






Listed by Lisa Caldwell, (925) 525-1105 from RE/MAX Accord
(If provided) CoList: Adam Cox from RE/MAX Accord
Sold listing courtesy of Kayte Enea from SHGM18
- Sold Price
- $1,125,000
- List Price
- $1,075,000
- Closing Date
- Jul 21, 2026
- MLS#
- CC41138769
- Status
- SOLD
- Levels
- Split Level
- Bedrooms
- 3
- Total Bathrooms
- 3
- Full Bathrooms
- 2
- Partial Bathrooms
- 1
- Sqft. of Residence
- 1,979
- Lot Size
- 10,656
- Listing Area
- Concord
- Year Built
- 1974
Property Description
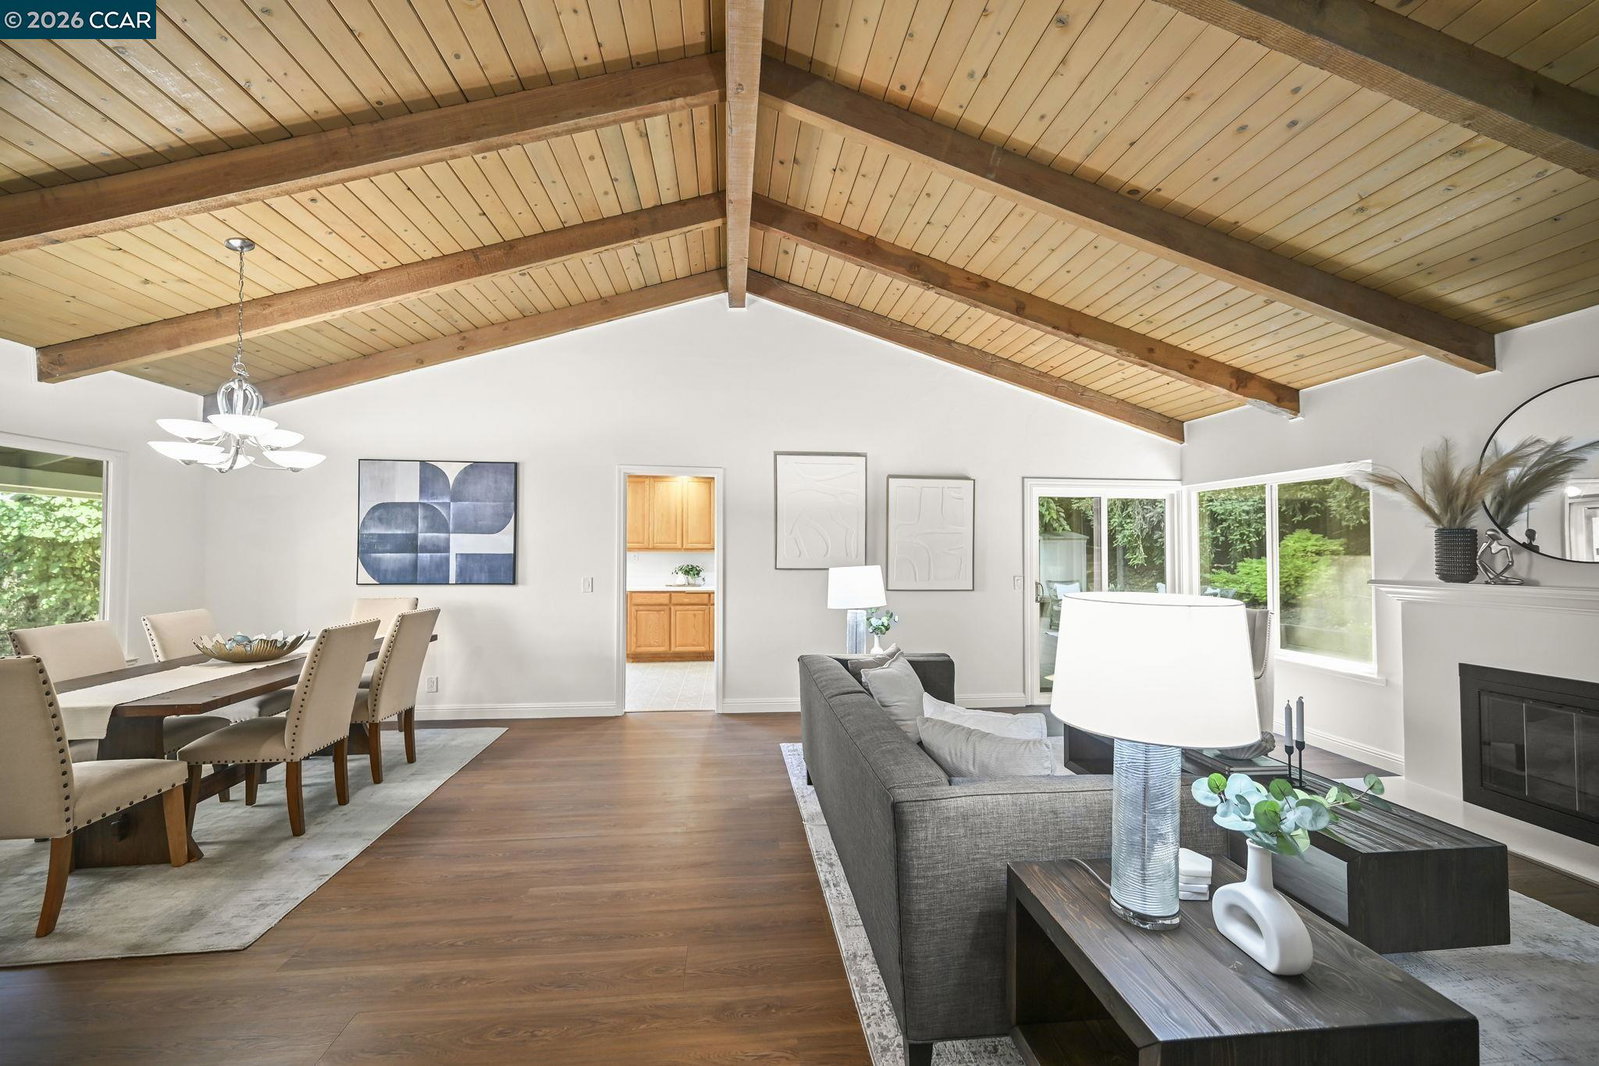
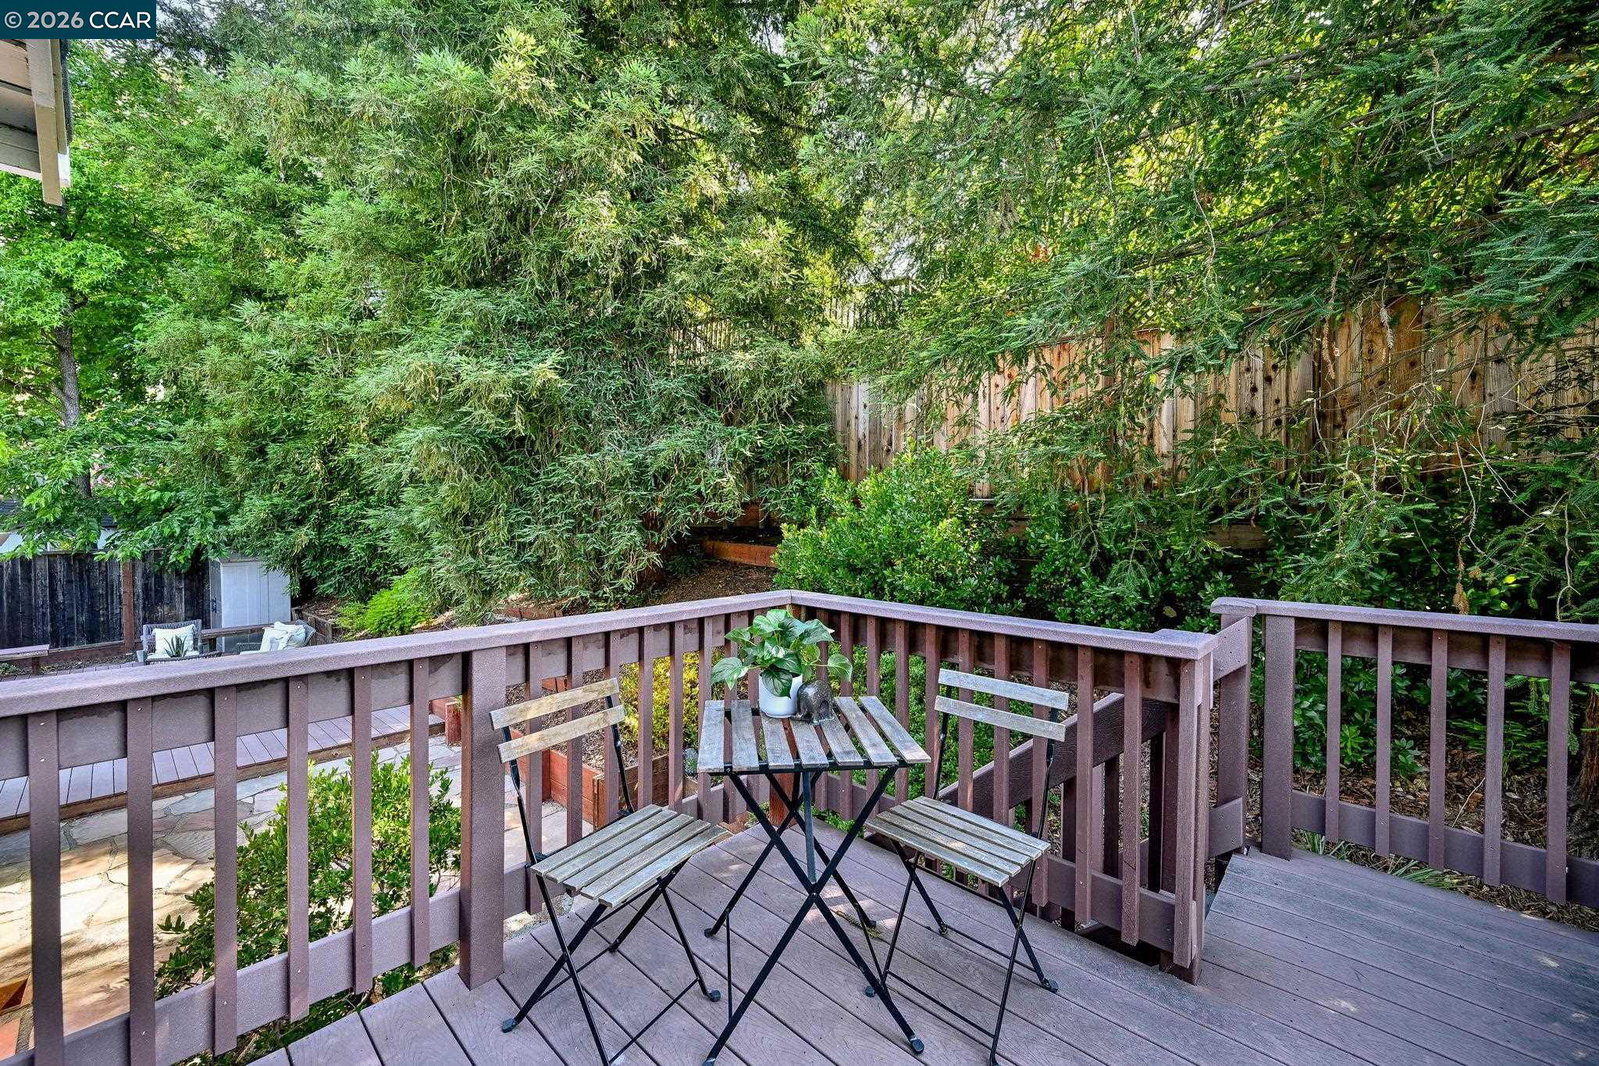
PENDING in 3 DAYS! Tucked away on a quiet cul-de-sac and surrounded by mature trees, this beautifully updated home offers a rare combination of privacy, sunset views & flexible living space on an expansive quarter-acre lot. The inviting living & dining rooms showcase a dramatic vaulted ceiling with exposed wood beams, creating a warm, Tahoe-inspired ambiance filled with natural light. Large picture windows frame the surrounding greenery, while the spacious eat-in kitchen features stainless steel appliances, a gas range & abundant cabinetry. Downstairs, a generous family room with slate flooring & a cozy fireplace provides the perfect setting for relaxing evenings at home. Upstairs, the primary suite serves as a private retreat with a vaulted ceiling, transom windows, a large closet, and its own private deck overlooking the trees. Bedrooms #2 and #3 share a deck with spectacular sunset views. Additional highlights include owned solar, a stamped concrete driveway, recessed lighting, fresh paint, numerous updates throughout & an abundance of natural light. The charming front yard welcomes you with a peaceful fountain, mature landscaping, and flagstone pathways. The backyard offers Trex decking, flagstone patios, a lawn area, and multiple spaces to relax or entertain in the private
/u.realgeeks.media/roddarealtyteam/logo-broker.png)
Additional Information
- Acres
- 0.25
- Bathroom Features
- Tile, Updated Bath, Primary - Shower(s) over Tub(s), Primary - Tile, Primary - Updated Bath(s)
- Cooling System
- Ceiling Fan, Central -1 Zone
- Energy Features
- Double Pane Windows
- Exterior Features
- Siding - Wood
- Family Room
- Separate Family Room
- Fireplace Description
- Family Room, Gas Burning, Living Room
- Floor Covering
- Tile, Vinyl, Carpet - Wall to Wall
- Foundation
- Other, Crawl Space
- Garage Parking
- Attached Garage, Garage, Access - Interior
- Heating System
- Forced Air
- Laundry Facilities
- In Laundry Room, Washer, Dryer
- Levels
- Split Level
- Living Area
- 1,979
- Lot Description
- Grade - Sloped Up
- Lot Size
- 10,656
- Neighborhood
- Concord
- Pool Description
- Pool - No, None
- Roof
- Other
- Style
- Contemporary
- Unincorporated Yn
- Yes
- View
- Hills
Mortgage Calculator
 The data relating to real estate for sale on this display comes in part from the Internet Data Exchange program of the MLSListingsTM MLS system. Real estate listings held by brokerage firms other than The Villages Realty - Rodda Realty Team are marked with the Internet Data Exchange and detailed information about them includes the names of the listing brokers and listing agents.
Based on information from MLSListings MLS as of . All data, including all measurements and calculations of area, is obtained from various sources and has not been, and will not be, verified by broker or MLS. All information should be independently reviewed and verified for accuracy. Properties may or may not be listed by the office/agent presenting the information.
Copyright 2026 MLSListings Inc. All rights reserved