4219 Cheshire Dr, Concord, CA 94521
- $839,999
- 3
- BD
- 2
- BA
- 1,390
- SqFt




Listed by Lynda Dimond, (925) 787-9595 from Keller Williams Realty
(If provided) CoList: from
- List Price
- $839,999
- Price Change
- ▼ $25,001 1784858805
- MLS#
- CC41138768
- Status
- ACTIVE
- Levels
- One Story
- Bedrooms
- 3
- Total Bathrooms
- 2
- Full Bathrooms
- 2
- Sqft. of Residence
- 1,390
- Lot Size
- 5,760
- Listing Area
- Concord
- Year Built
- 1956
Property Description
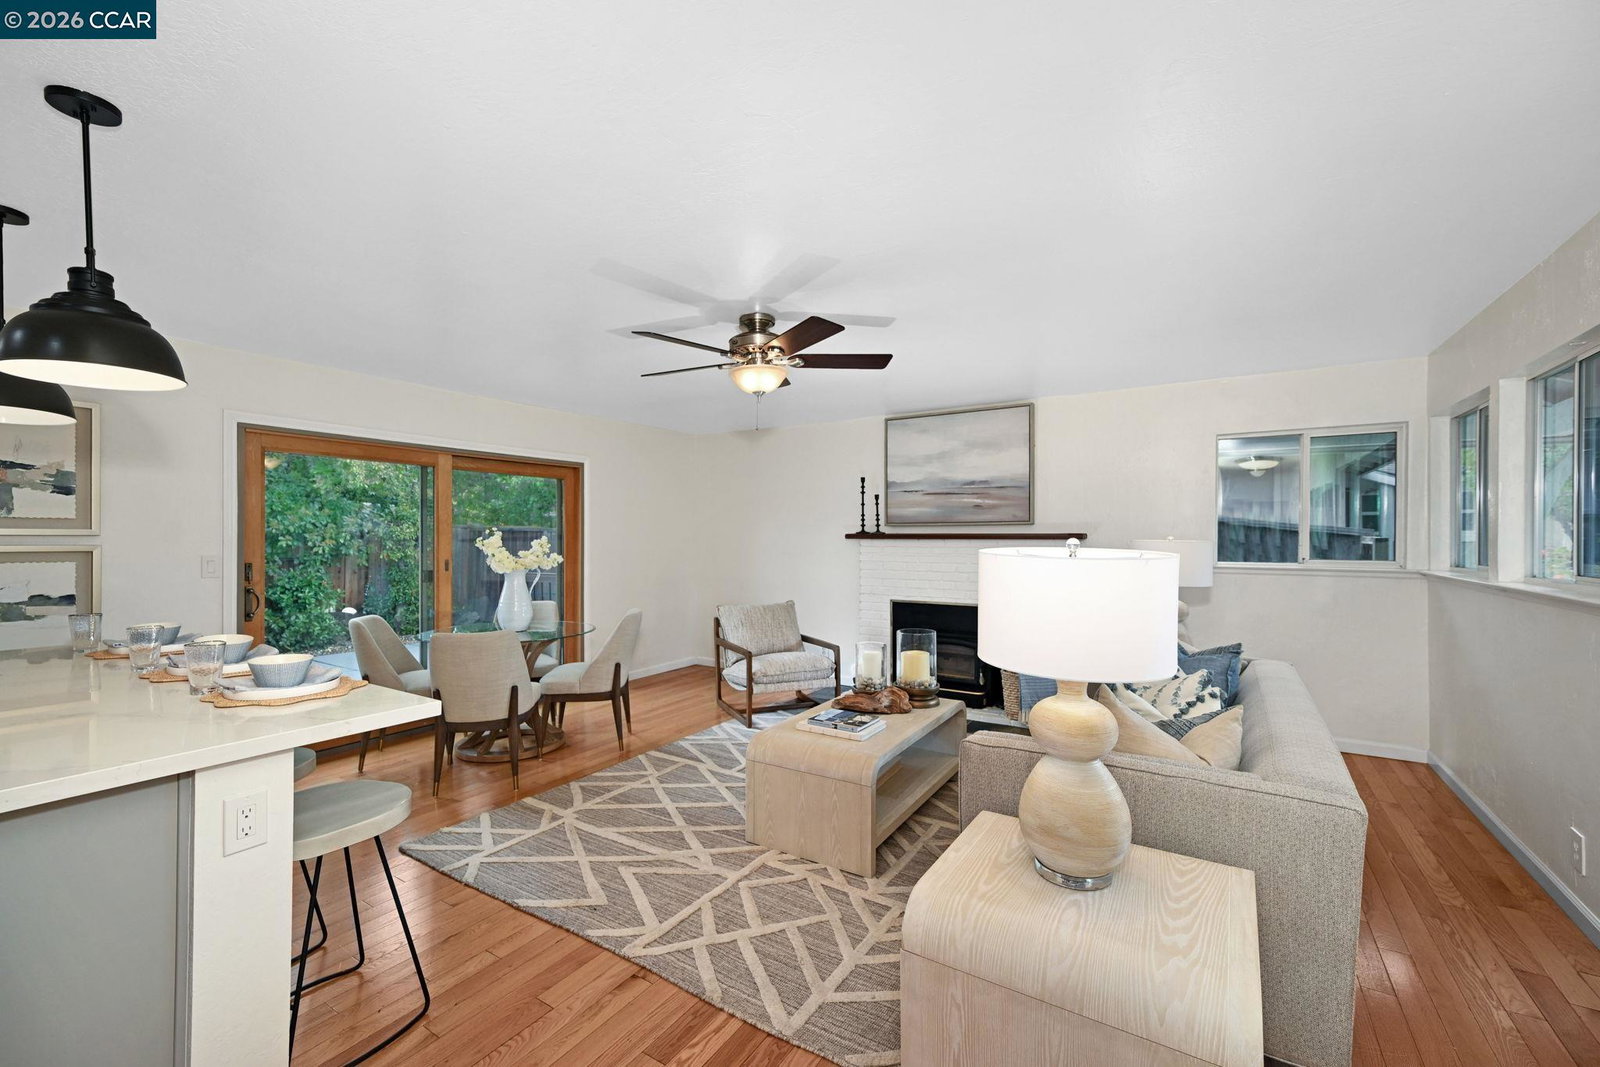
OPEN SUN (8/2) 2-4pm. PRICE REDUCED!!! A single-level Sheffield Village rancher that lives the way you want to - light, gathered, and easy. The kitchen sets the tone, reimagined around a California-coastal palette: quartz counters, a white tiled backsplash, fresh lighting, and a breakfast bar made for lingering. It opens to the living areas and frames the yard, so conversations carry from stovetop to patio. Warm oak hardwood runs through the main living spaces, with a walnut border lending the family room a tailored edge. Three bedrooms with the primary tucked away from the other two for quiet; its bath pairs a shower-over-tub with tile underfoot. A near-new appliance suite: Samsung in the kitchen, large-format LG washer and dryer, GE microwave, all about 3 years young, means you arrive and start living. Out back, new artificial turf and a generous patio turn the yard into a charming stage for grilling, play, and slow weekends, watched easily from kitchen and living room alike. Mature fruit trees line the driveway, including a bountiful fig, to round out the front garden. Beneath the finishes, the practical boxes are handled: updated electrical panel and sewer line, insulated walls and ceiling, solid oak baseboards and sills in most rooms, a garage with unique interior entry and
/u.realgeeks.media/roddarealtyteam/logo-broker.png)
Additional Information
- Acres
- 0.13
- Bathroom Features
- Tile, Updated Bath, Primary - Shower(s) over Tub(s), Primary - Tile
- Cooling System
- Ceiling Fan, Central -1 Zone
- Energy Features
- Double Pane Windows
- Exterior Features
- Stucco
- Family Room
- Separate Family Room
- Fireplace Description
- Insert, Living Room, Wood Burning
- Floor Covering
- Tile, Carpet - Wall to Wall, Hardwood
- Foundation
- Raised
- Garage Parking
- Attached Garage, Garage, Gate / Door Opener, Access - Side Yard
- Heating System
- Forced Air, Gas
- Laundry Facilities
- In Closet, Washer, Dryer
- Levels
- One Story
- Living Area
- 1,390
- Lot Description
- Grade - Level
- Lot Size
- 5,760
- Neighborhood
- Concord
- Other Rooms
- Laundry Room
- Pool Description
- Pool - No, None
- Style
- Ranch
- Unincorporated Yn
- Yes
Mortgage Calculator
 The data relating to real estate for sale on this display comes in part from the Internet Data Exchange program of the MLSListingsTM MLS system. Real estate listings held by brokerage firms other than The Villages Realty - Rodda Realty Team are marked with the Internet Data Exchange and detailed information about them includes the names of the listing brokers and listing agents.
Based on information from MLSListings MLS as of . All data, including all measurements and calculations of area, is obtained from various sources and has not been, and will not be, verified by broker or MLS. All information should be independently reviewed and verified for accuracy. Properties may or may not be listed by the office/agent presenting the information.
Copyright 2026 MLSListings Inc. All rights reserved