803 Pathfinder Ct, Oakley, CA 94561
- $800,500
- 5
- BD
- 3
- BA
- 2,590
- SqFt






Listed by Nicole Quichocho, (925) 408-2585 from YBR Properties, Inc
(If provided) CoList: from
Sold listing courtesy of Deborah Maisterrena from DCOMPASS
- Sold Price
- $800,500
- List Price
- $789,000
- Closing Date
- Jul 14, 2026
- MLS#
- CC41138710
- Status
- SOLD
- Levels
- One Story
- Bedrooms
- 5
- Total Bathrooms
- 3
- Full Bathrooms
- 3
- Sqft. of Residence
- 2,590
- Lot Size
- 9,348
- Listing Area
- Bethel Island/Byron/Knigh
- Year Built
- 2014
Property Description
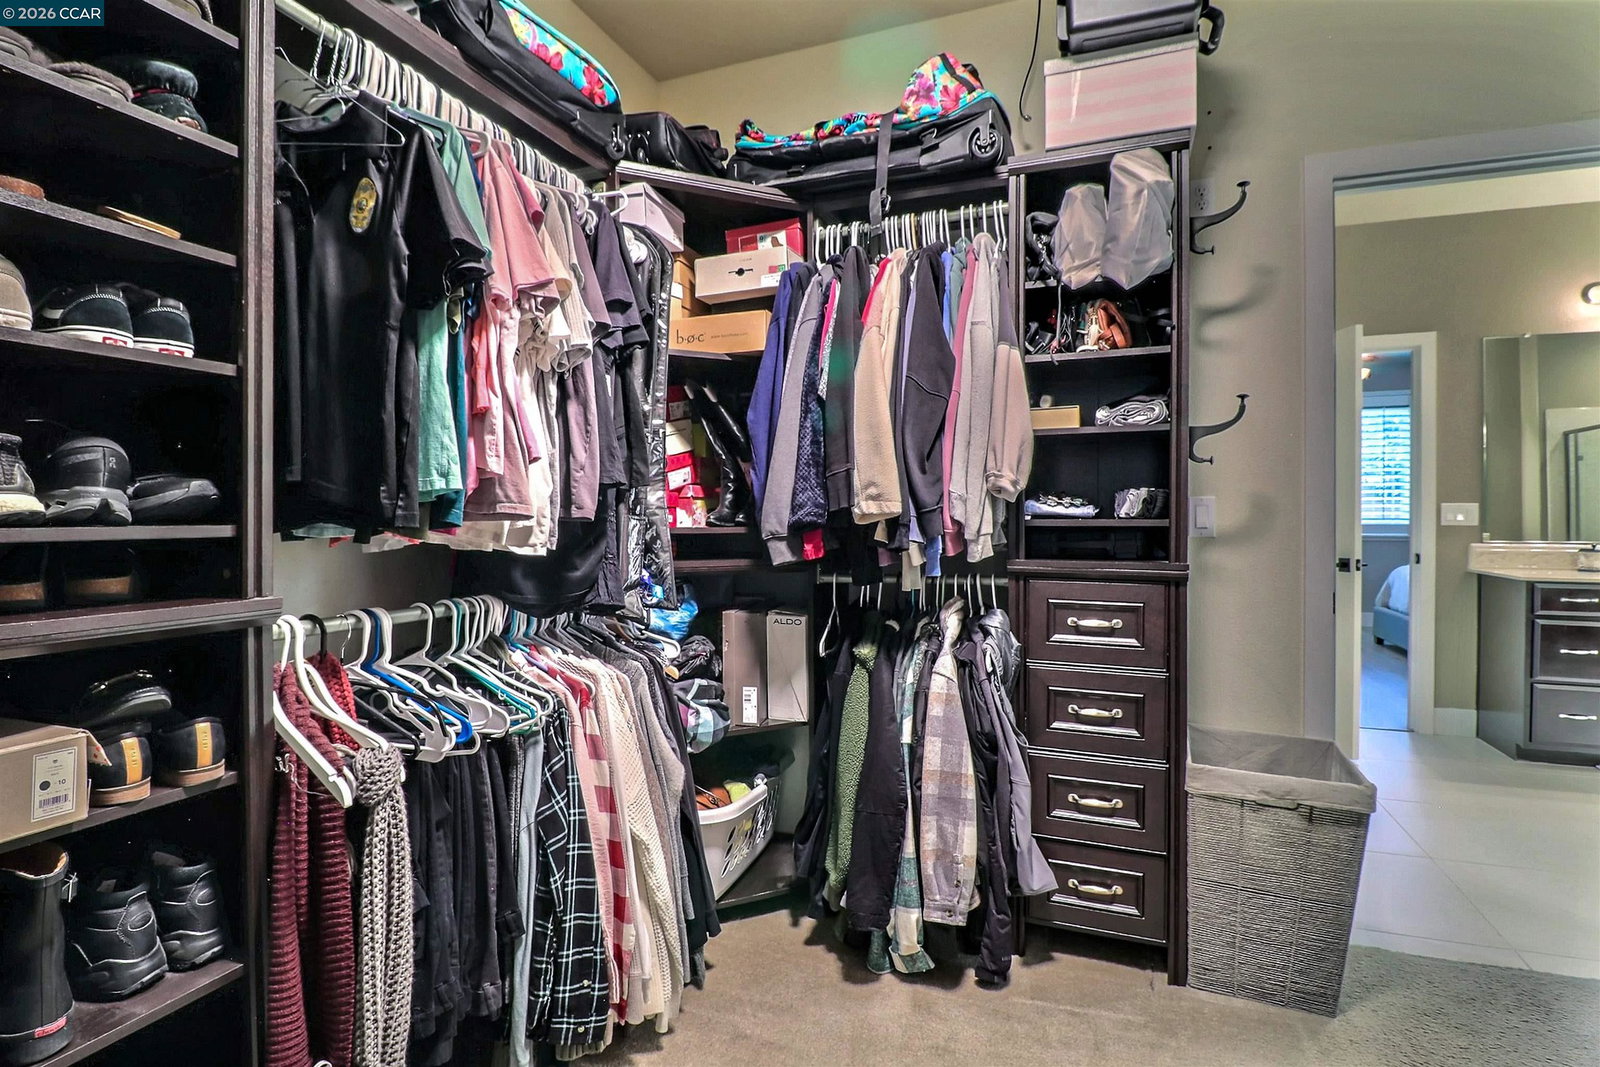
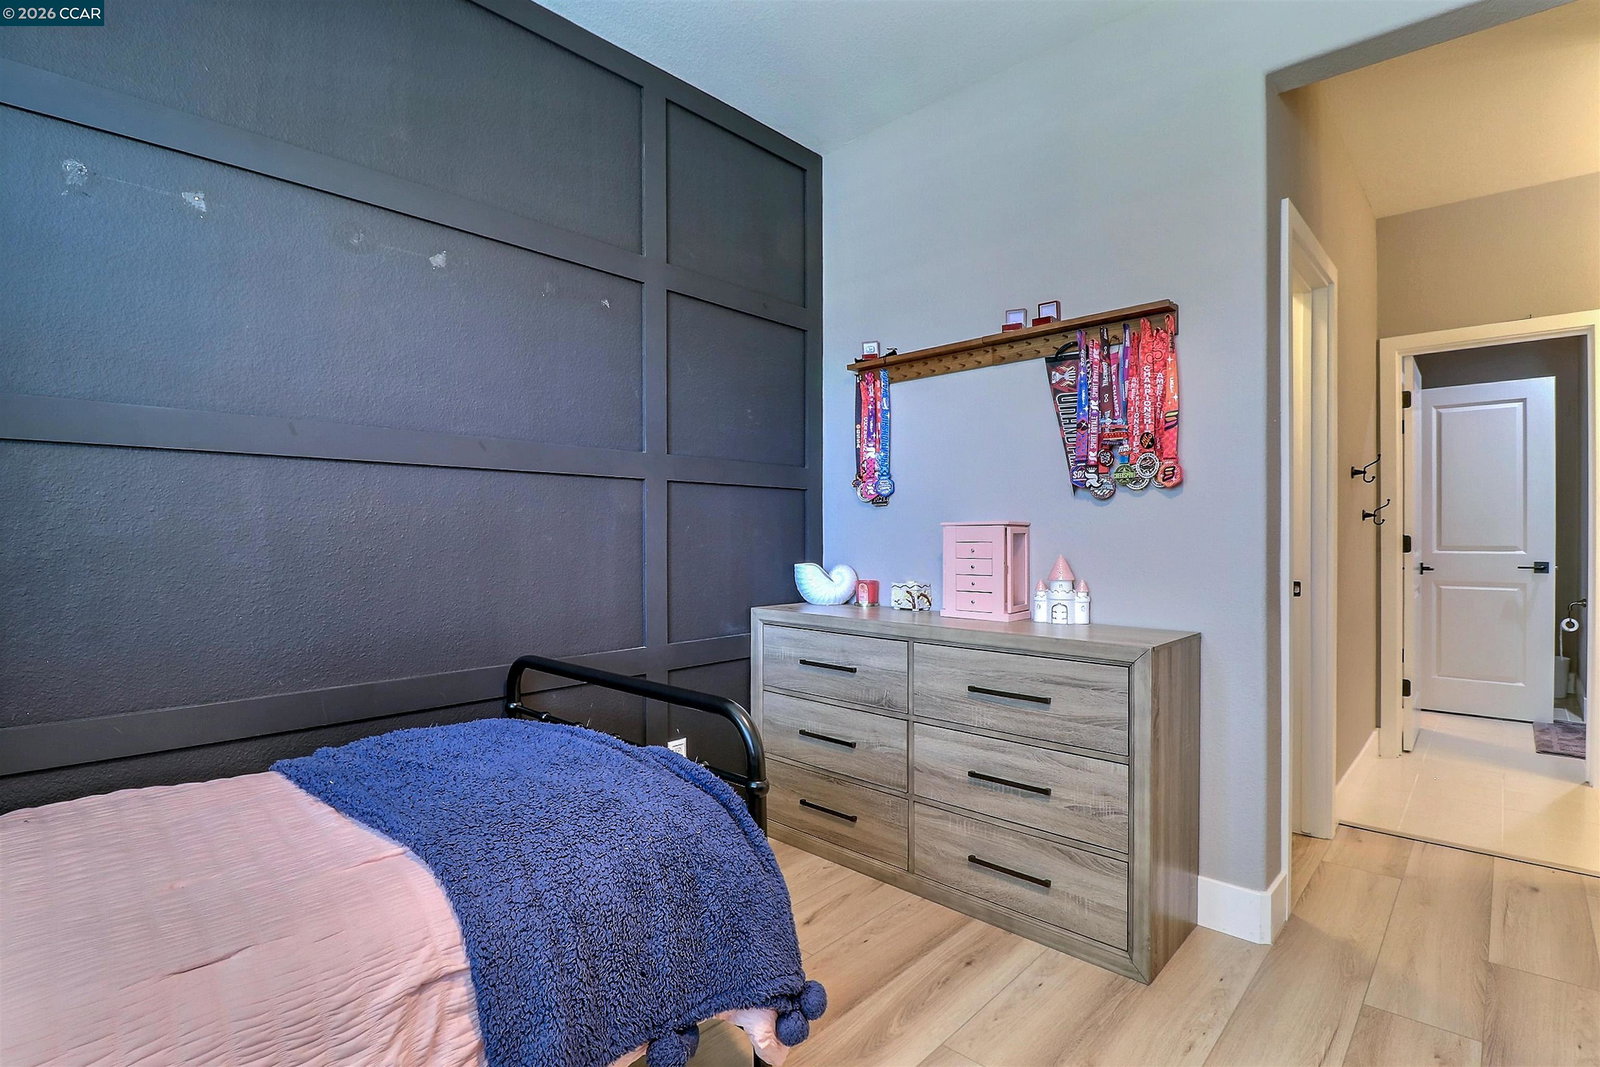
Rarely does a home check so many boxes-owned solar, a premium oversized lot, no rear neighbors, 5 bedrooms and a long list of stylish updates-all within minutes of community amenities & scenic walking trails. Built in 2014, this beautifully maintained single-story home offers 5 bedrooms, 3 full bathrooms and a thoughtfully designed floor plan that blends functionality, comfort & modern style. The heart of the home is the spacious open-concept kitchen, featuring quartz countertops, stainless steel appliances, a gas range with split oven, built-in microwave, wine refrigerator, oversized walk-in pantry and a large island with seating for 3. The kitchen flows seamlessly into the main living & dining areas, creating the perfect space for entertaining & everyday living. A formal dining room accented with elegant wainscoting adds an extra touch of sophistication. Natural light pours through the abundance of windows, highlighting the newer whitewashed luxury vinyl plank flooring, plantation shutters throughout & recently installed two-panel interior doors with updated hardware, trim and 5" baseboards. The well-designed floor plan includes 5 spacious bedrooms, including 2 secondary bedrooms connected by a private Jack-and-Jill bathroom, each with its own walk-in closet. The generous p
/u.realgeeks.media/roddarealtyteam/logo-broker.png)
Additional Information
- Acres
- 0.22
- Association Fee
- $156
- Association Fee Includes
- Management Fee, Reserves, Maintenance - Common Area
- Bathroom Features
- Double Sinks, Primary - Shower(s) over Tub(s), Primary - Sunken Tub, Primary - Tub with Jets
- Cooling System
- Ceiling Fan, Central -1 Zone
- Exterior Features
- Stucco
- Fireplace Description
- None
- Foundation
- Concrete Slab
- Garage Parking
- Attached Garage, Garage, Gate / Door Opener, Access - Interior, Off-Street Parking
- Heating System
- Forced Air
- Laundry Facilities
- Hookups Only, In Laundry Room
- Levels
- One Story
- Living Area
- 2,590
- Lot Description
- Grade - Level, Other
- Lot Size
- 9,348
- Neighborhood
- Bethel Island/Byron/Knigh
- Other Rooms
- Other, Laundry Room
- Pool Description
- Pool - In Ground
- Roof
- Tile
- Style
- Contemporary
- Unincorporated Yn
- Yes
Mortgage Calculator
 The data relating to real estate for sale on this display comes in part from the Internet Data Exchange program of the MLSListingsTM MLS system. Real estate listings held by brokerage firms other than The Villages Realty - Rodda Realty Team are marked with the Internet Data Exchange and detailed information about them includes the names of the listing brokers and listing agents.
Based on information from MLSListings MLS as of . All data, including all measurements and calculations of area, is obtained from various sources and has not been, and will not be, verified by broker or MLS. All information should be independently reviewed and verified for accuracy. Properties may or may not be listed by the office/agent presenting the information.
Copyright 2026 MLSListings Inc. All rights reserved