124 Meese Ct, Danville, CA 94526
- $1,813,000
- 3
- BD
- 3
- BA
- 2,037
- SqFt




Listed by Mark Kennedy, (925) 321-5296 from The Agency
(If provided) CoList: from
Sold listing courtesy of Joe Frazzano from SHGM18
- Sold Price
- $1,813,000
- List Price
- $1,798,000
- Closing Date
- Jun 30, 2026
- MLS#
- CC41138652
- Status
- SOLD
- Levels
- One Story
- Bedrooms
- 3
- Total Bathrooms
- 3
- Full Bathrooms
- 2
- Partial Bathrooms
- 1
- Sqft. of Residence
- 2,037
- Lot Size
- 9,000
- Listing Area
- Danville
- Year Built
- 1966
Property Description
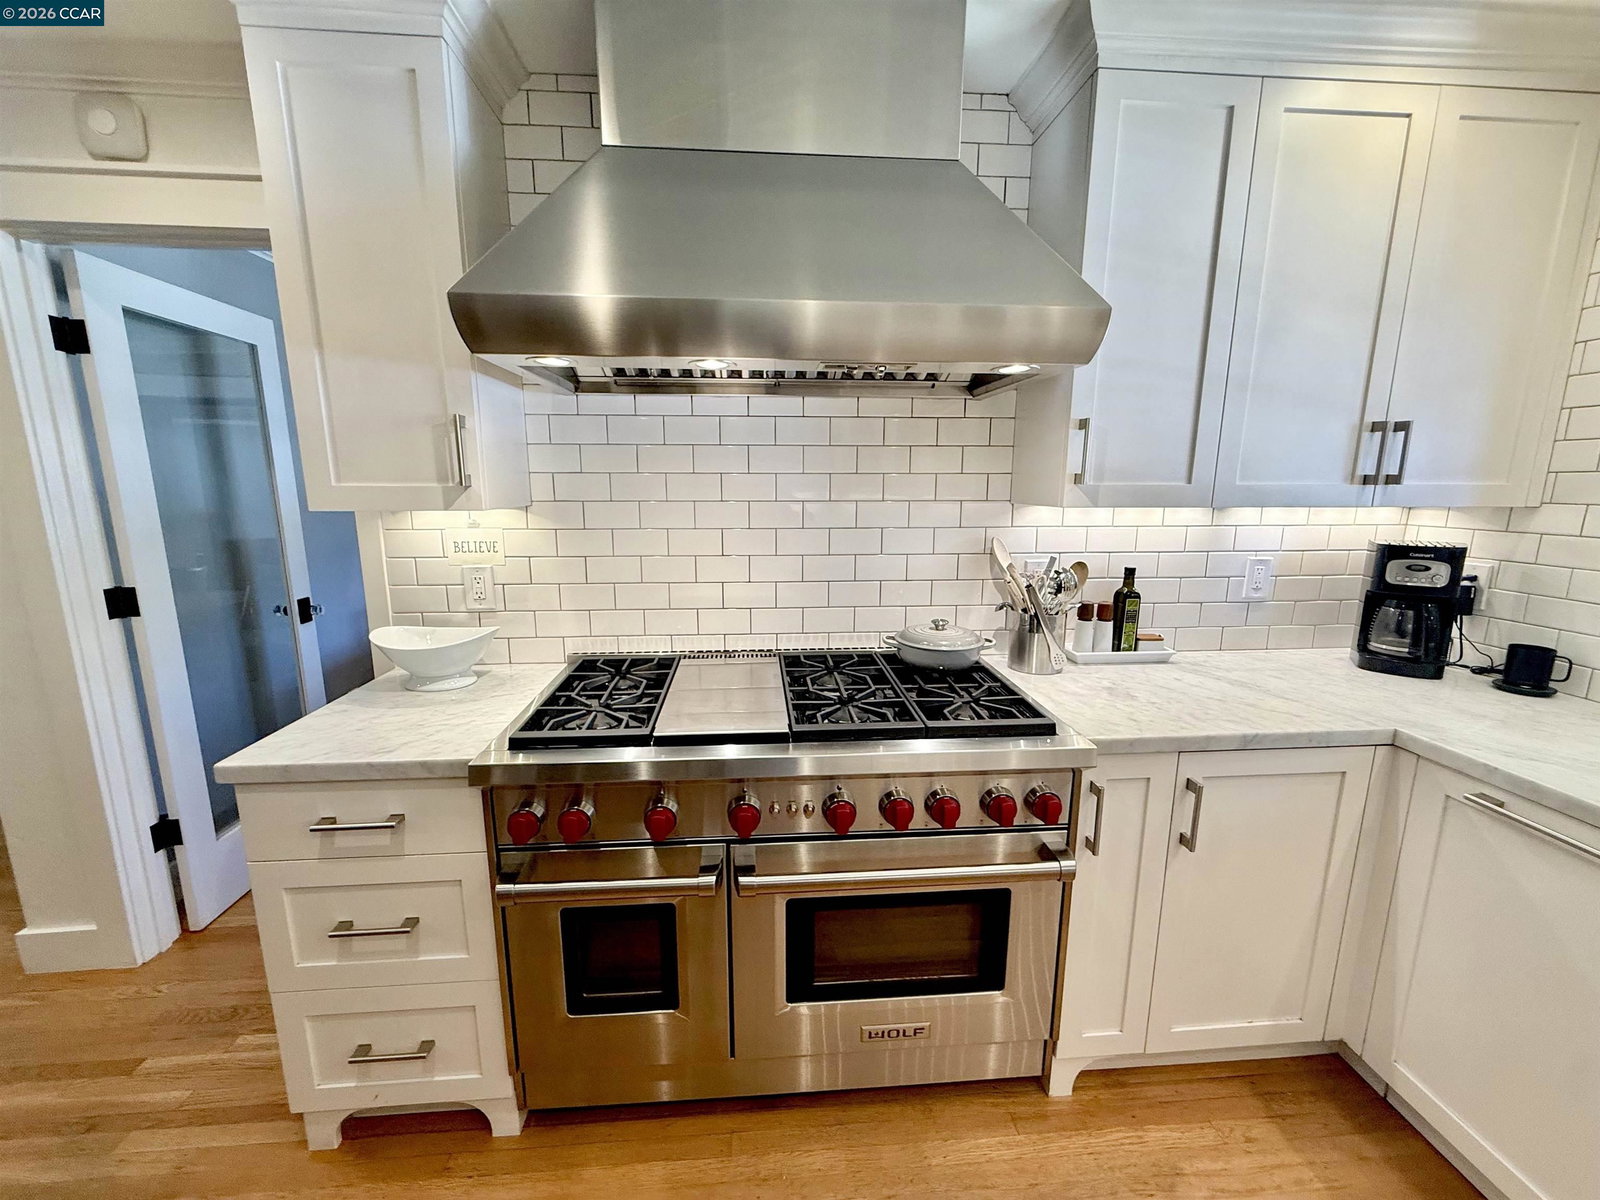
Beautifully updated on a cul-de-sac in one of Danville's most sought-after neighborhoods. Just blocks from highly rated Greenbrook Elementary and minutes from the Iron Horse Trail, this home sits in a prime location with easy access to the highly desired Greenbrook HOA and its sparkling community pool and amenities. The bright, open floor plan features a spacious kitchen-family room combination ideal for everyday living and entertaining. The stunning white kitchen is a chef's dream, complete with a Sub-Zero refrigerator, 48-inch Wolf range, and a beautiful farmhouse sink. Formal living and dining rooms provide elegant spaces for gatherings, while the well-designed layout flows effortlessly throughout the home. Solid hardwood flooring throughout as well as Elfa closet systems. All bathrooms have been expertly updated: The luxurious primary bath boasts a level-in shower with multiple shower heads and generous closet space. The hall bath offers double sinks, a bathtub/shower combo, and a separate toilet room for added convenience. Even the garage has been highly updated with extra insulation, cabinetry, a polished floor and no overhead door motors to allow for finished attic storage. Outside, the private, spacious backyard is an entertainer's paradise. Enjoy the built-in outdoor k
/u.realgeeks.media/roddarealtyteam/logo-broker.png)
Additional Information
- Acres
- 0.21
- Amenities
- Window Covering(s)
- Association Fee
- $1645
- Association Fee Includes
- Maintenance - Common Area
- Cooling System
- Central -1 Zone
- Energy Features
- Double Pane Windows
- Exterior Features
- Stucco
- Family Room
- Separate Family Room
- Fireplace Description
- Family Room
- Floor Covering
- Hardwood
- Foundation
- Crawl Space
- Garage Parking
- Attached Garage, Garage, Access - Interior
- Heating System
- Forced Air
- Laundry Facilities
- In Laundry Room, Washer, Dryer
- Levels
- One Story
- Living Area
- 2,037
- Lot Description
- Grade - Level, Other, Private / Secluded
- Lot Size
- 9,000
- Neighborhood
- Danville
- Other Rooms
- Laundry Room
- Pool Description
- None
- Roof
- Tile
- Style
- Ranch
- Unincorporated Yn
- Yes
Mortgage Calculator
 The data relating to real estate for sale on this display comes in part from the Internet Data Exchange program of the MLSListingsTM MLS system. Real estate listings held by brokerage firms other than The Villages Realty - Rodda Realty Team are marked with the Internet Data Exchange and detailed information about them includes the names of the listing brokers and listing agents.
Based on information from MLSListings MLS as of . All data, including all measurements and calculations of area, is obtained from various sources and has not been, and will not be, verified by broker or MLS. All information should be independently reviewed and verified for accuracy. Properties may or may not be listed by the office/agent presenting the information.
Copyright 2026 MLSListings Inc. All rights reserved