112 Mont St Michel Way, Martinez, CA 94553
- $1,130,000
- 4
- BD
- 3
- BA
- 2,460
- SqFt








Listed by Laura Wucher, (925) 595-8047 from Christie's Intl RE Sereno
(If provided) CoList: from
Sold listing courtesy of Jacky Cai from SHHF18
- Sold Price
- $1,130,000
- List Price
- $1,100,000
- Closing Date
- Jul 21, 2026
- MLS#
- CC41138601
- Status
- SOLD
- Levels
- Two Story
- Bedrooms
- 4
- Total Bathrooms
- 3
- Full Bathrooms
- 3
- Sqft. of Residence
- 2,460
- Lot Size
- 5,200
- Listing Area
- Martinez
- Year Built
- 1999
Property Description
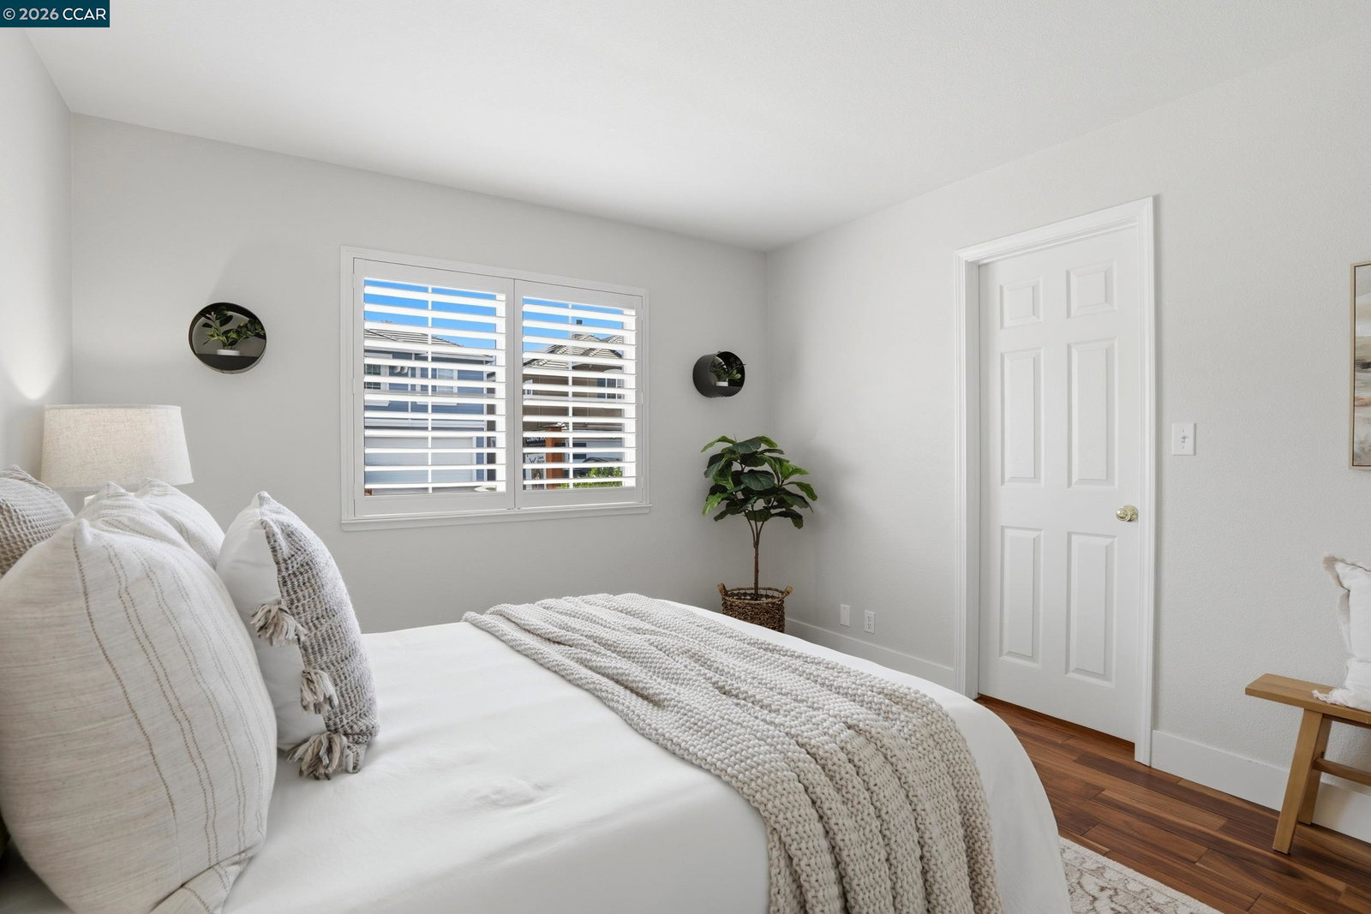
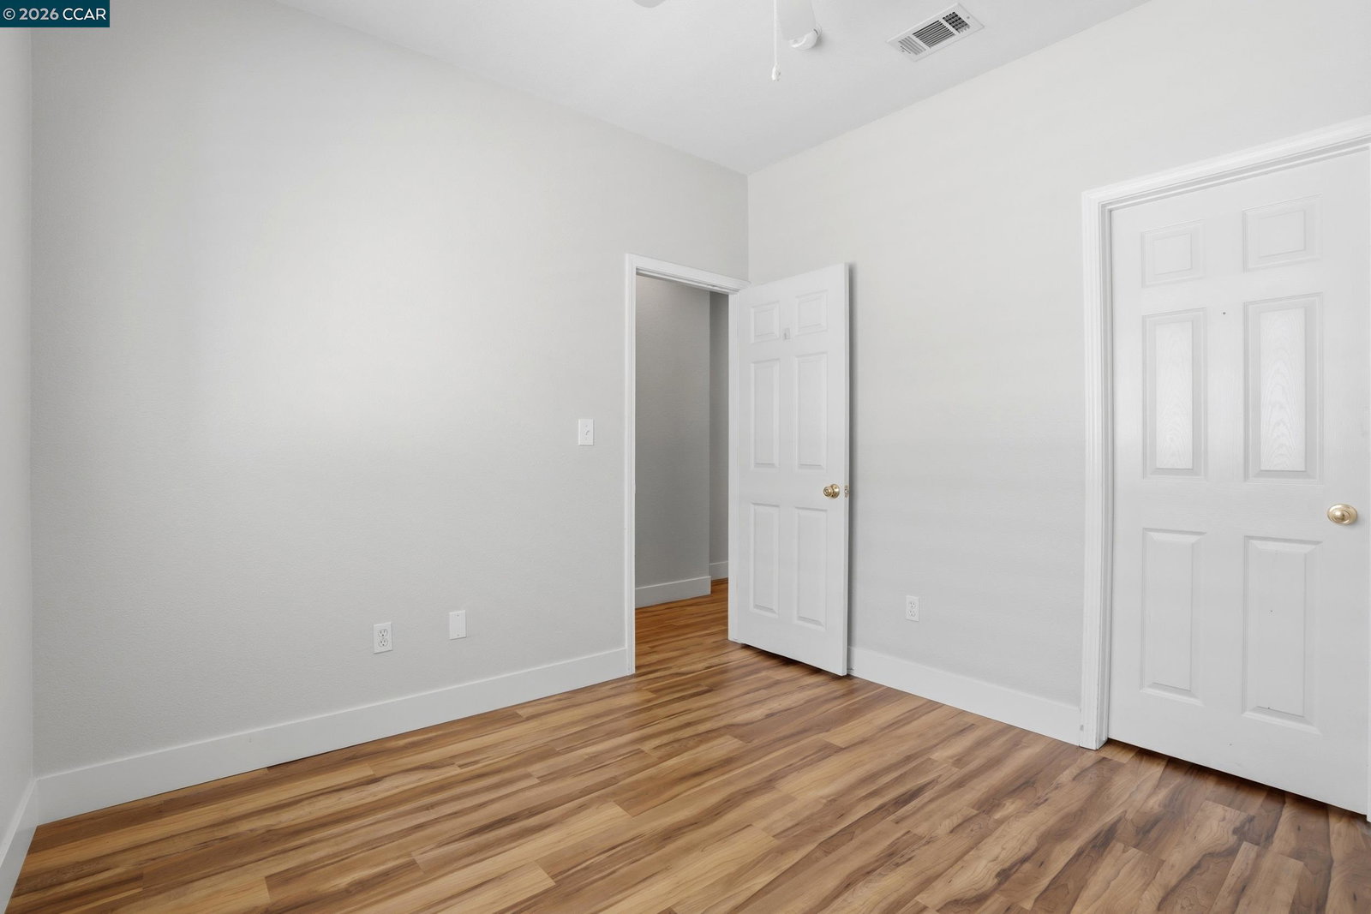
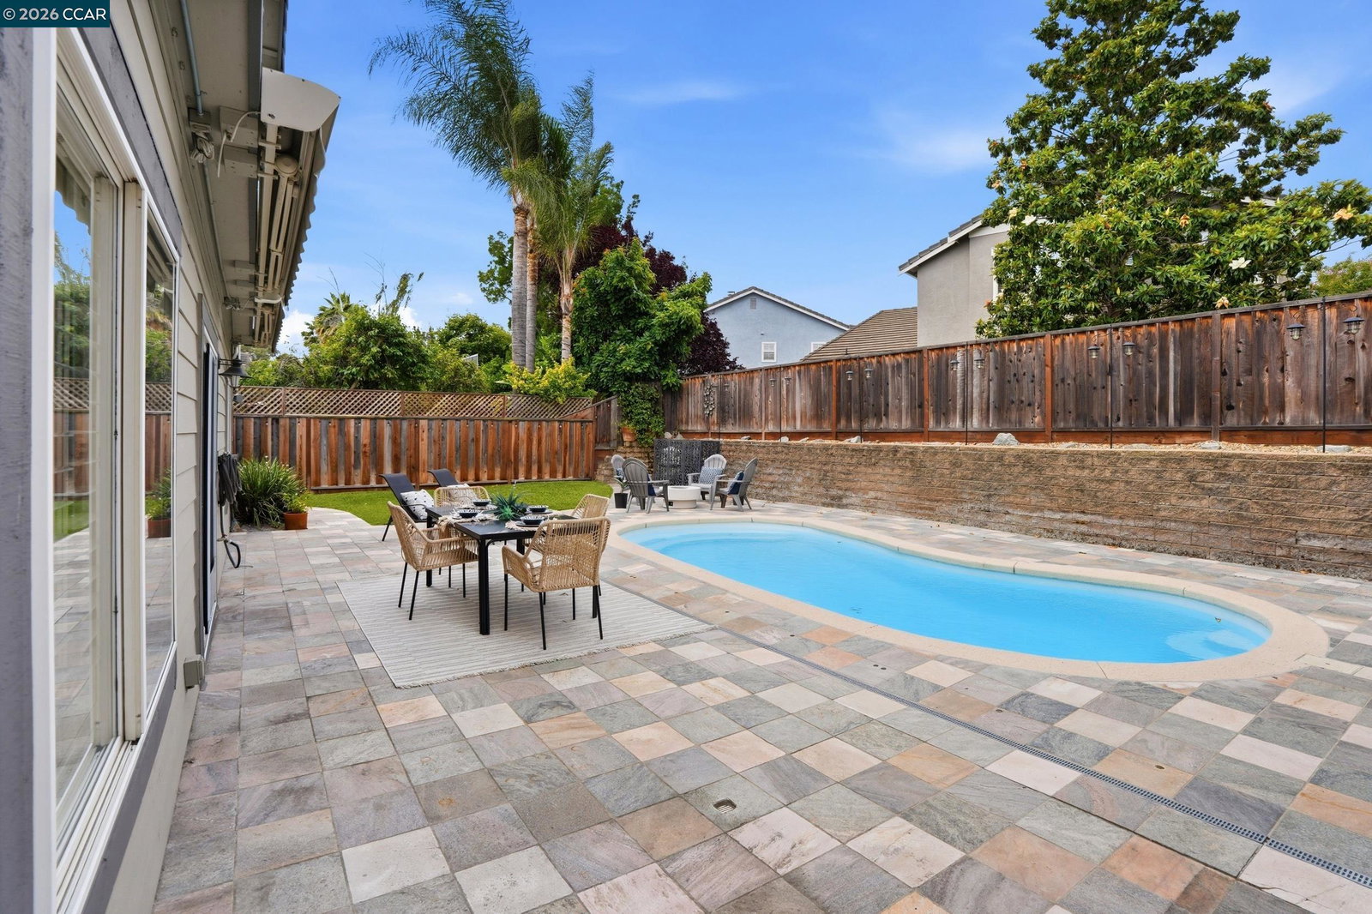
OPEN HOUSE SAT AND SUN 1-3!! Welcome to this beautifully updated home in highly sought-after Brittany Hills. From the moment you arrive, the inviting curb appeal sets the stage for what awaits inside. Enjoy the lazy days of summer in and around your sparkling pool, the perfect setting for entertaining family and friends or simply unwinding at the end of the day. With almost 2,500 square feet of beautifully appointed living space, this home offers comfort, functionality, and style throughout. This popular floor plan includes a bedroom and full bathroom with a wallpapered accent wall on the main level. Gorgeous, engineered wood flooring, plantation shutters, and tasteful updates create a warm and inviting atmosphere. The thoughtfully designed kitchen is truly the heart of the home, featuring a gas range, microwave hutch, numerous storage drawers, and bar seating, opening into the family room with a cozy wood burning fireplace, and easy backyard access. A stylish barn door separates the formal living / dining area from the family room creating distinct yet connected spaces, while the staircase showcases chic tile risers leading to the upper level with high-end luxury vinyl flooring. The spacious primary suite is perfect for unwinding at the end of the day, with vaulted ceilings crea
/u.realgeeks.media/roddarealtyteam/logo-broker.png)
Additional Information
- Acres
- 0.12
- Bathroom Features
- Updated Bath, Primary - Shower(s) over Tub(s), 46, 47, Primary - Tub, Primary - Updated Bath(s)
- Cooling System
- Ceiling Fan, Central -1 Zone
- Exterior Features
- Stucco
- Fireplace Description
- Family Room, Wood Burning
- Garage Parking
- No Garage, Access - Interior
- Heating System
- Forced Air
- Laundry Facilities
- In Laundry Room, Washer, Dryer
- Levels
- Two Story
- Living Area
- 2,460
- Lot Description
- Grade - Level
- Lot Size
- 5,200
- Neighborhood
- Martinez
- Other Rooms
- None, Laundry Room
- Pool Description
- Pool - In Ground
- Style
- Traditional
- Unincorporated Yn
- Yes
Mortgage Calculator
 The data relating to real estate for sale on this display comes in part from the Internet Data Exchange program of the MLSListingsTM MLS system. Real estate listings held by brokerage firms other than The Villages Realty - Rodda Realty Team are marked with the Internet Data Exchange and detailed information about them includes the names of the listing brokers and listing agents.
Based on information from MLSListings MLS as of . All data, including all measurements and calculations of area, is obtained from various sources and has not been, and will not be, verified by broker or MLS. All information should be independently reviewed and verified for accuracy. Properties may or may not be listed by the office/agent presenting the information.
Copyright 2026 MLSListings Inc. All rights reserved