15 Danville Oak Pl, Danville, CA 94526
- $915,000
- 3
- BD
- 2
- BA
- 1,302
- SqFt




Listed by Ann Marie Nugent, (925) 260-8883 from Compass
(If provided) CoList: Tonya Tecca from Compass
Sold listing courtesy of Ann Newton Cane from CCUCB05
- Sold Price
- $915,000
- List Price
- $930,000
- Closing Date
- Jul 27, 2026
- MLS#
- CC41138495
- Status
- SOLD
- Bedrooms
- 3
- Total Bathrooms
- 2
- Full Bathrooms
- 2
- Sqft. of Residence
- 1,302
- Year Built
- 1992
Property Description
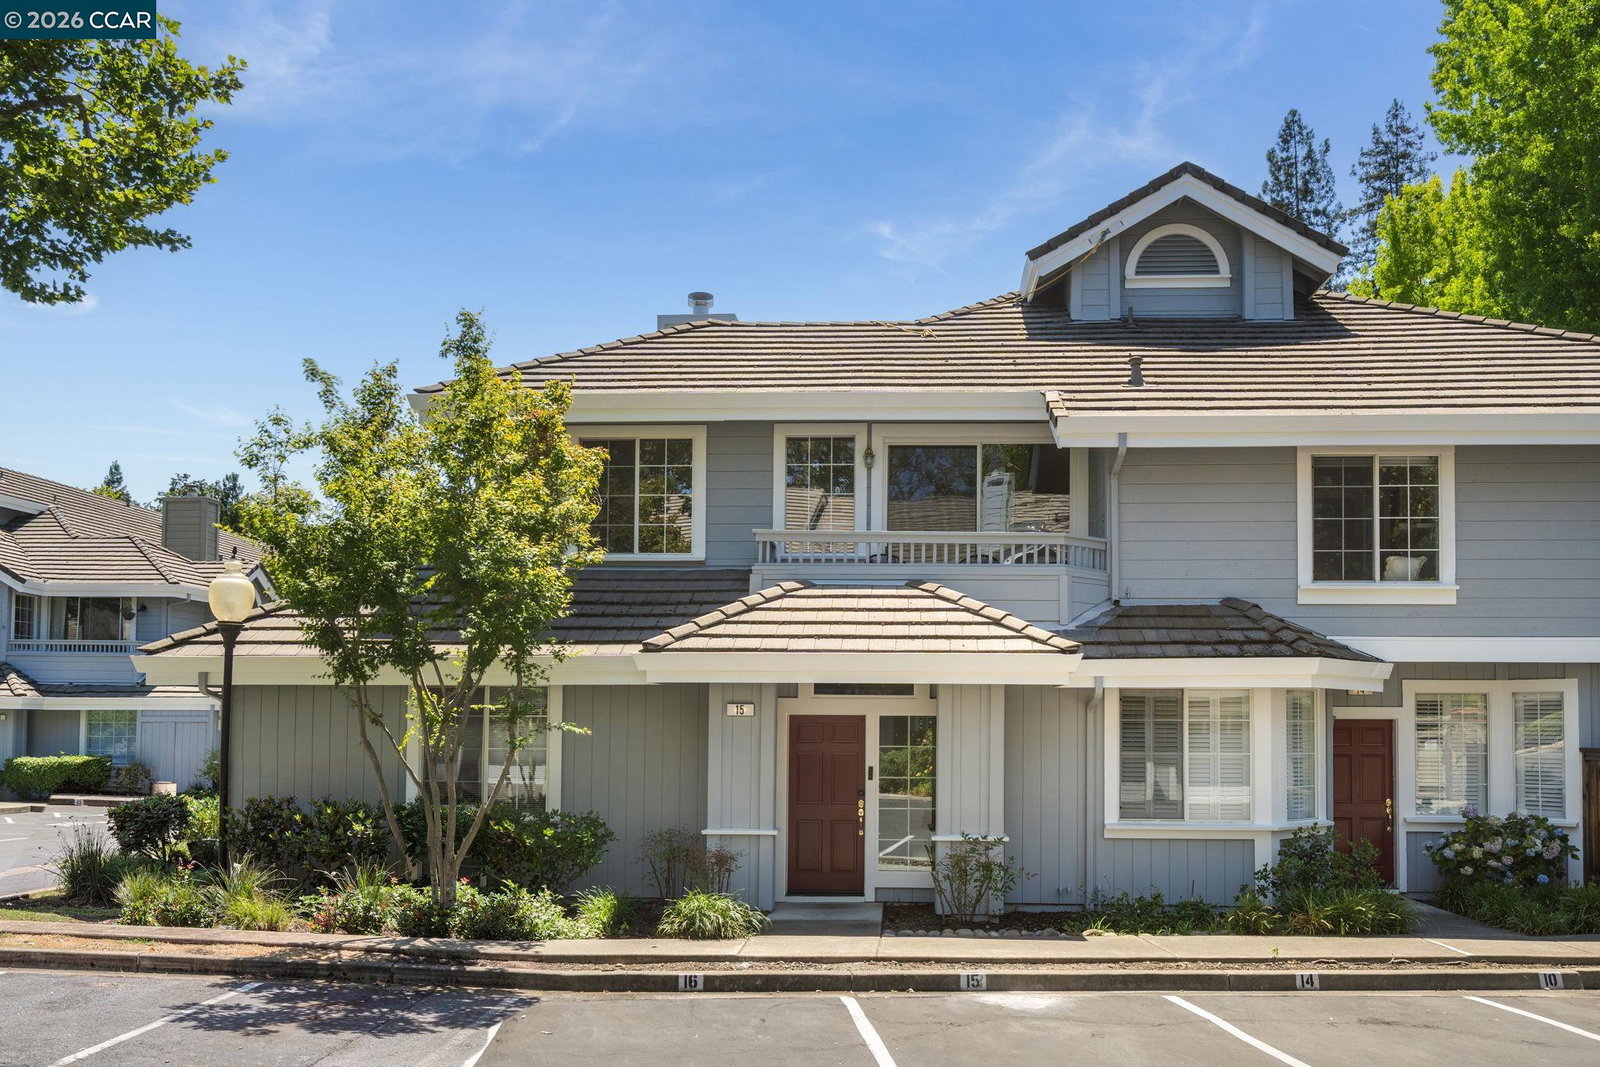
Welcome to 15 Danville Oak Place, nestled in the highly sought-after Danville Oaks community on Danville's west side. Surrounded by mature trees and lush landscaping, this home offers the perfect combination of privacy, comfort, and walkable convenience to downtown Danville. Enjoy a desirable end-unit location, an attached one-car garage with interior access, and easy access to the shops, restaurants, and amenities that make Danville one of the East Bay's most desirable communities. Inside, the light-filled living room welcomes you with soaring ceilings and an open, inviting atmosphere ideal for both everyday living and entertaining. The updated kitchen features a breakfast bar, rare gas range, freshly painted cabinetry, and pull-out shelving for added functionality. Down the hall, you'll find three bedrooms, including a spacious primary suite with an en-suite bathroom showcasing new tile and upgraded shower fixtures. Additional recent improvements include fresh interior paint, new carpet, a refreshed hall bathroom, new ceiling fans, and updated light fixtures throughout. Enjoy being just moments from local favorites including Sideboard Kitchen & Coffee Bar, The Melt, Fosters Freeze, Life is Sweet, Revel Kitchen & Bar, and San Ramon Valley High School. Top-rated schools, a premie
/u.realgeeks.media/roddarealtyteam/logo-broker.png)
Additional Information
- Association Fee
- $658
- Association Fee Includes
- Garbage, Insurance - Hazard, Management Fee, Reserves, Maintenance - Common Area
- Building Name
- DANVILLE OAKS
- Cooling System
- Central -1 Zone
- Exterior Features
- Siding - Wood
- Fireplace Description
- Family Room
- Floor Covering
- Tile, Carpet - Wall to Wall, Hardwood
- Garage Parking
- Attached Garage, Garage, Gate / Door Opener
- Heating System
- Forced Air
- Laundry Facilities
- Washer, Dryer
- Levels
- One Story
- Living Area
- 1,302
- Lot Description
- Regular
- Neighborhood
- Danville
- Numberof Units
- 63
- Other Rooms
- None
- Pool Description
- None
- Roof
- Tile
- Style
- Contemporary
- Unincorporated Yn
- Yes
- Unit Description
- End Unit
- Year Built
- 1992
Mortgage Calculator
 The data relating to real estate for sale on this display comes in part from the Internet Data Exchange program of the MLSListingsTM MLS system. Real estate listings held by brokerage firms other than The Villages Realty - Rodda Realty Team are marked with the Internet Data Exchange and detailed information about them includes the names of the listing brokers and listing agents.
Based on information from MLSListings MLS as of . All data, including all measurements and calculations of area, is obtained from various sources and has not been, and will not be, verified by broker or MLS. All information should be independently reviewed and verified for accuracy. Properties may or may not be listed by the office/agent presenting the information.
Copyright 2026 MLSListings Inc. All rights reserved