599 Silverado Dr, Lafayette, CA 94549
- $2,025,000
- 6
- BD
- 5
- BA
- 3,320
- SqFt




Listed by Shannon Conner, (925) 980-3829 from Village Associates Real Estate
(If provided) CoList: from
Sold listing courtesy of Paddy Kehoe from CCCOMPS01
- Sold Price
- $2,025,000
- List Price
- $1,995,000
- Closing Date
- Jul 16, 2026
- MLS#
- CC41138423
- Status
- SOLD
- Levels
- One Story
- Bedrooms
- 6
- Total Bathrooms
- 5
- Full Bathrooms
- 4
- Partial Bathrooms
- 1
- Sqft. of Residence
- 3,320
- Lot Size
- 17,860
- Listing Area
- Lafayette
- Year Built
- 1964
Property Description
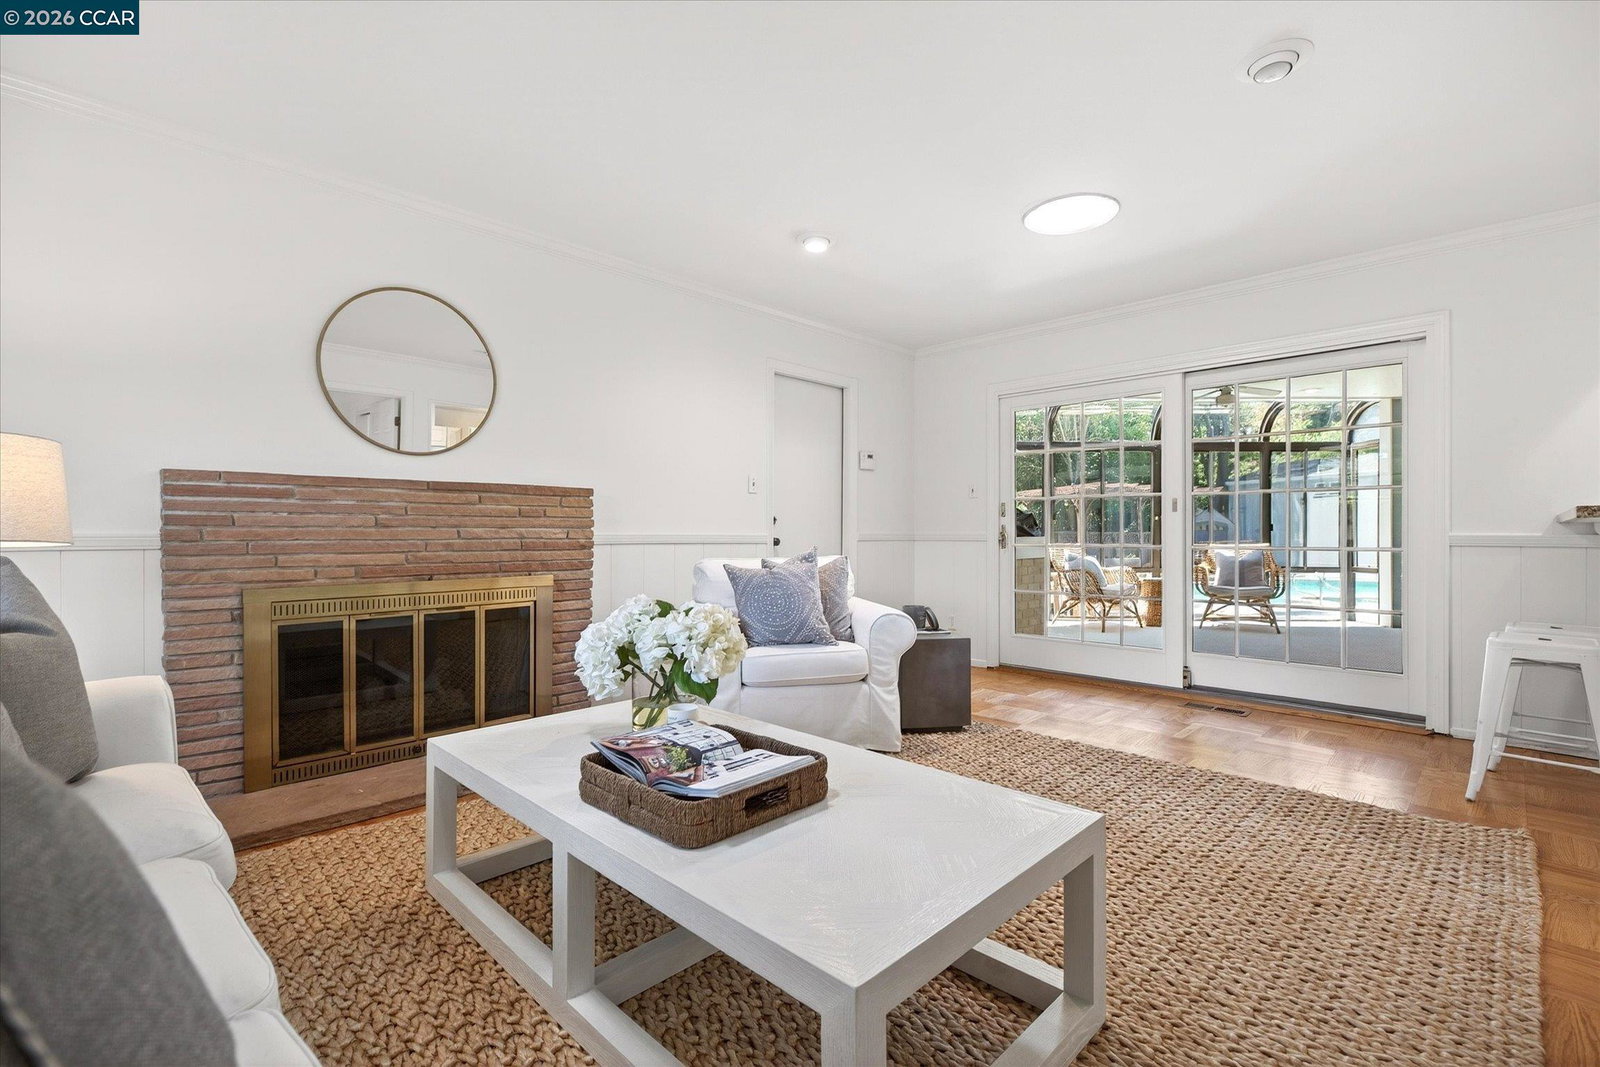
Corner lot living in the heart of Burton Valley. This classic single-story ranch is tucked into one of Lafayette's most beloved neighborhoods. Sidewalks, morning dog walkers, kids on bikes, and neighbors who actually know each other. The main residence offers 2,455 sq ft of single-level living with 4 bedrooms and 2.5 baths. Hardwood floors and classic architectural details set a warm traditional tone that carries through every room. Two generous living spaces give everyone room to spread out, and a formal dining room with a bay window connects the living room and kitchen, bathed in natural light and made for gatherings large and small. A glass-enclosed sunroom off the kitchen opens directly to the pool and deck, perfect for indoor-outdoor living year round. The primary suite features a walk-in closet and soaking tub, and all four bedrooms are tucked together in their own wing, bright and generously sized. The detached 865 sq ft ADU with its own private entrance, 2 bedrooms, and 2 baths opens up possibilities most properties simply cannot offer, whether that means keeping family close, hosting long-term guests, a dedicated home office, or generating rental income. A 2-car garage, a rose garden, and a driveway generous enough for a basketball hoop complete this .41-acre corner lot
/u.realgeeks.media/roddarealtyteam/logo-broker.png)
Additional Information
- Acres
- 0.41
- Bathroom Features
- Double Sinks, Updated Bath, Primary - Shower(s) over Tub(s), 46, 47, Primary - Tile, Primary - Tub, Primary - Updated Bath(s)
- Cooling System
- Central -1 Zone
- Exterior Features
- Siding - Wood
- Fireplace Description
- Family Room, Living Room
- Floor Covering
- Tile, Carpet - Wall to Wall, Hardwood
- Garage Parking
- Attached Garage, Garage
- Heating System
- Forced Air
- Laundry Facilities
- In Garage
- Levels
- One Story
- Living Area
- 3,320
- Lot Description
- Grade - Level, Other
- Lot Size
- 17,860
- Neighborhood
- Lafayette
- Other Rooms
- Bonus / Hobby Room
- Pool Description
- Pool - In Ground
- Roof
- Composition
- Style
- Ranch
- Unincorporated Yn
- Yes
Mortgage Calculator
 The data relating to real estate for sale on this display comes in part from the Internet Data Exchange program of the MLSListingsTM MLS system. Real estate listings held by brokerage firms other than The Villages Realty - Rodda Realty Team are marked with the Internet Data Exchange and detailed information about them includes the names of the listing brokers and listing agents.
Based on information from MLSListings MLS as of . All data, including all measurements and calculations of area, is obtained from various sources and has not been, and will not be, verified by broker or MLS. All information should be independently reviewed and verified for accuracy. Properties may or may not be listed by the office/agent presenting the information.
Copyright 2026 MLSListings Inc. All rights reserved