4 Crest Rd, Lafayette, CA 94549
- $1,830,000
- 3
- BD
- 3
- BA
- 2,143
- SqFt






Listed by Dana Green, (925) 339-1918 from Compass
(If provided) CoList: from
Sold listing courtesy of Jeff Snell from CCVARE
- Sold Price
- $1,830,000
- List Price
- $1,825,000
- Closing Date
- Jul 15, 2026
- MLS#
- CC41138422
- Status
- SOLD
- Levels
- One Story
- Bedrooms
- 3
- Total Bathrooms
- 3
- Full Bathrooms
- 2
- Partial Bathrooms
- 1
- Sqft. of Residence
- 2,143
- Lot Size
- 15,652
- Listing Area
- Lafayette
- Year Built
- 1947
Property Description
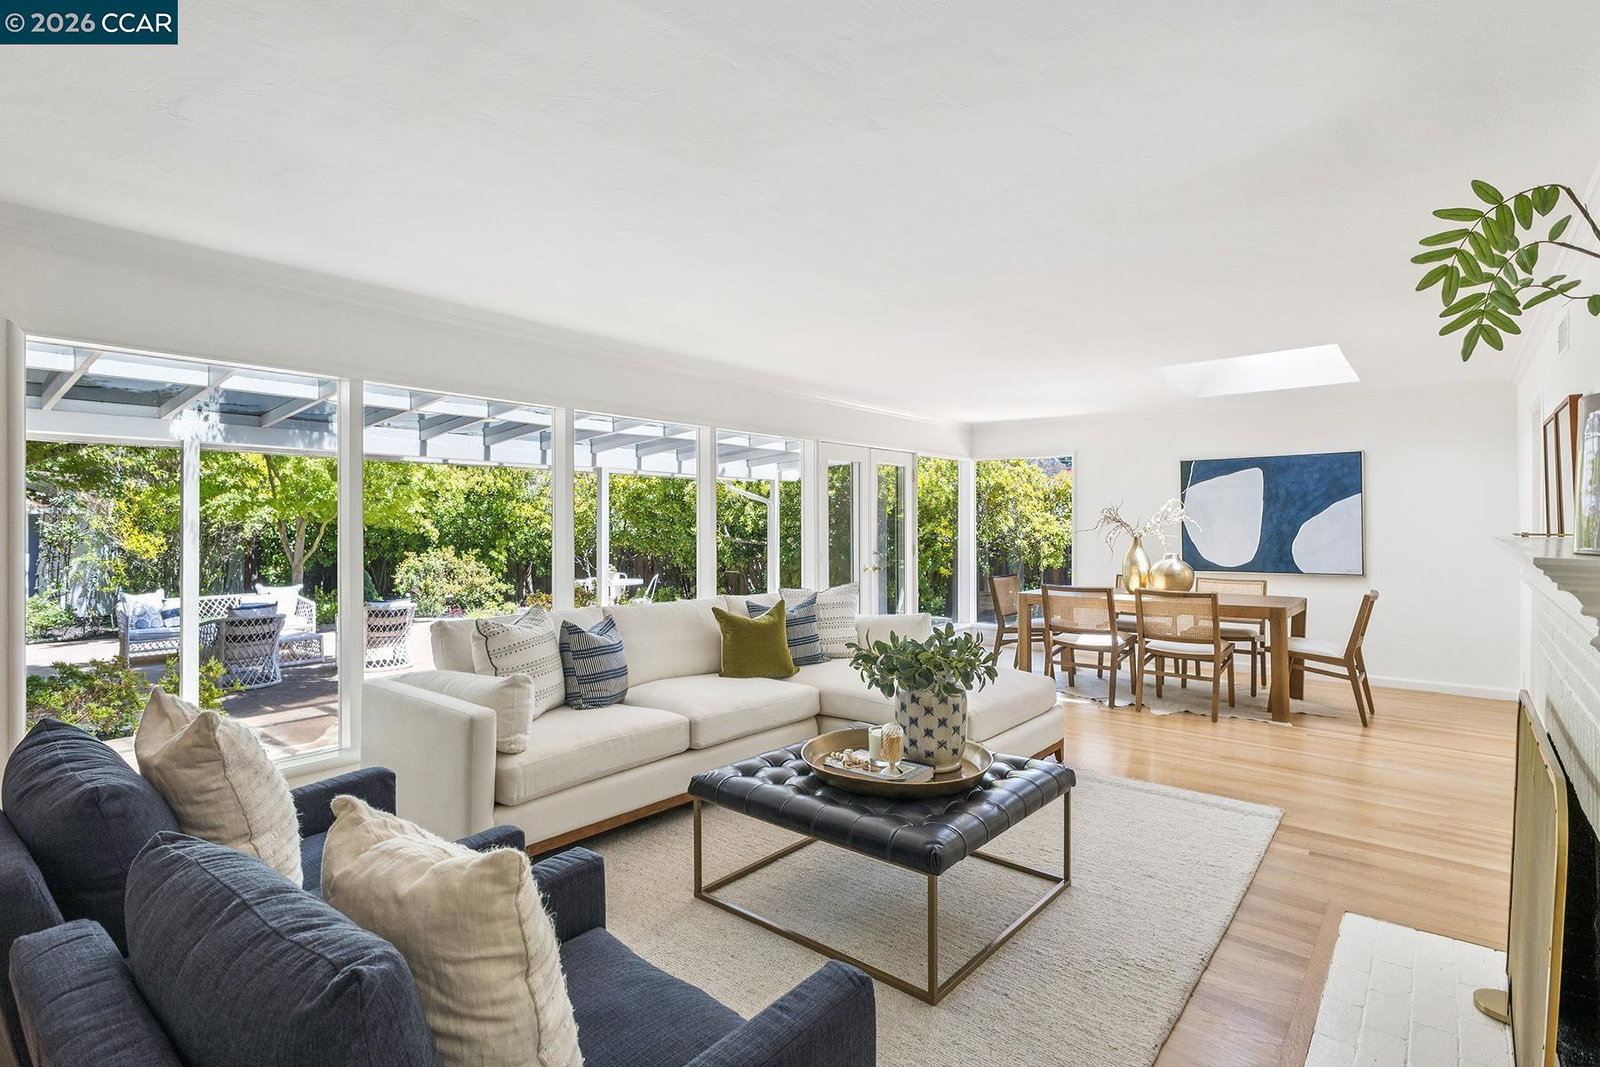
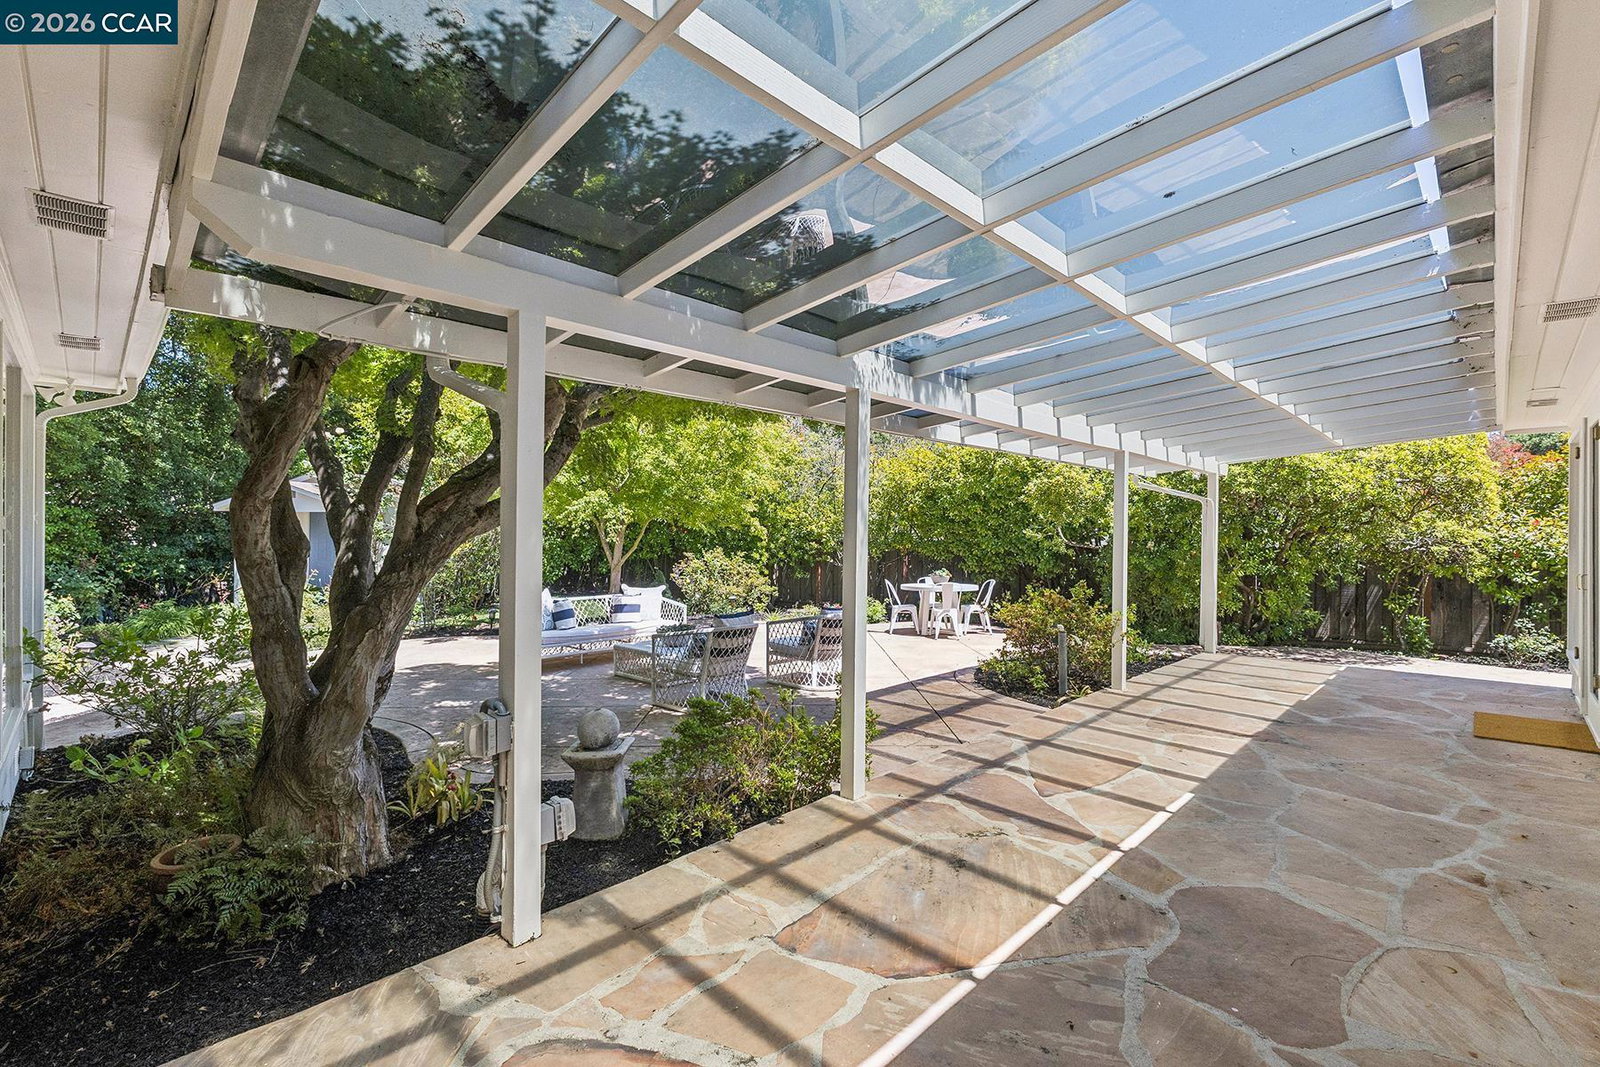
3 Bed + Detached Office | 2.5 Bath | 2,143± Sq. Ft. | 0.36± Acre Lot Set on one of Lafayette's most beloved streets, 4 Crest Road is a single-level rancher that welcomes you the moment you arrive. Warm, light-filled, and thoughtfully maintained, this 3-bedroom plus detached office, 2.5-bath home sits on a generous 0.36± acre lot and offers the kind of easy, effortless living that is nearly impossible to find. Inside, the family room draws you in immediately. The windows are genuinely special, bringing in light and greenery that keep the room feeling connected to the yard throughout the day. The primary bedroom carries that same calm, bright quality, and thoughtful updates to the primary bath and closet reflect real attention to how this home lives. At 2,143± square feet, the layout is sized just right, enough room for a full life, comfortable enough to truly settle into. Step outside and the yard delivers everything Lafayette living promises. A level lot with mature trees, generous space for kids, dogs, weekend dinners, and enough privacy to make it feel entirely your own. Tucked out back, the detached office is a quiet, separate space for focused work or creative projects, the kind of bonus that buyers fall in love with the moment they see it. Beyond your front door, Laf
/u.realgeeks.media/roddarealtyteam/logo-broker.png)
Additional Information
- Acres
- 0.36
- Amenities
- Window Covering(s)
- Bathroom Features
- Tub, Primary - Bidet, Primary - Updated Bath(s)
- Cooling System
- Central -1 Zone
- Exterior Features
- Wood Shingles
- Family Room
- Separate Family Room
- Fireplace Description
- Gas Burning, Living Room, Brick
- Floor Covering
- Tile, Hardwood
- Foundation
- Raised, Crawl Space
- Garage Parking
- Attached Garage, Garage
- Heating System
- Forced Air
- Laundry Facilities
- Washer, Dryer
- Levels
- One Story
- Living Area
- 2,143
- Lot Description
- Grade - Level, Other
- Lot Size
- 15,652
- Neighborhood
- Lafayette
- Other Rooms
- Den / Study / Office, Utility Room
- Pool Description
- Pool - No, None
- Roof
- Other
- Style
- Traditional
- Unincorporated Yn
- Yes
Mortgage Calculator
 The data relating to real estate for sale on this display comes in part from the Internet Data Exchange program of the MLSListingsTM MLS system. Real estate listings held by brokerage firms other than The Villages Realty - Rodda Realty Team are marked with the Internet Data Exchange and detailed information about them includes the names of the listing brokers and listing agents.
Based on information from MLSListings MLS as of . All data, including all measurements and calculations of area, is obtained from various sources and has not been, and will not be, verified by broker or MLS. All information should be independently reviewed and verified for accuracy. Properties may or may not be listed by the office/agent presenting the information.
Copyright 2026 MLSListings Inc. All rights reserved