721 Black Point Pl, Clayton, CA 94517
- $1,070,000
- 5
- BD
- 3
- BA
- 2,164
- SqFt




Listed by Jennifer Stojanovich, (925) 567-6170 from Better Homes Realty
(If provided) CoList: from
Sold listing courtesy of Marisa Cox from CCDUDREG
- Sold Price
- $1,070,000
- List Price
- $999,000
- Closing Date
- Jul 09, 2026
- MLS#
- CC41138374
- Status
- SOLD
- Levels
- Two Story
- Bedrooms
- 5
- Total Bathrooms
- 3
- Full Bathrooms
- 3
- Sqft. of Residence
- 2,164
- Lot Size
- 16,500
- Listing Area
- Clayton
- Year Built
- 1977
Property Description
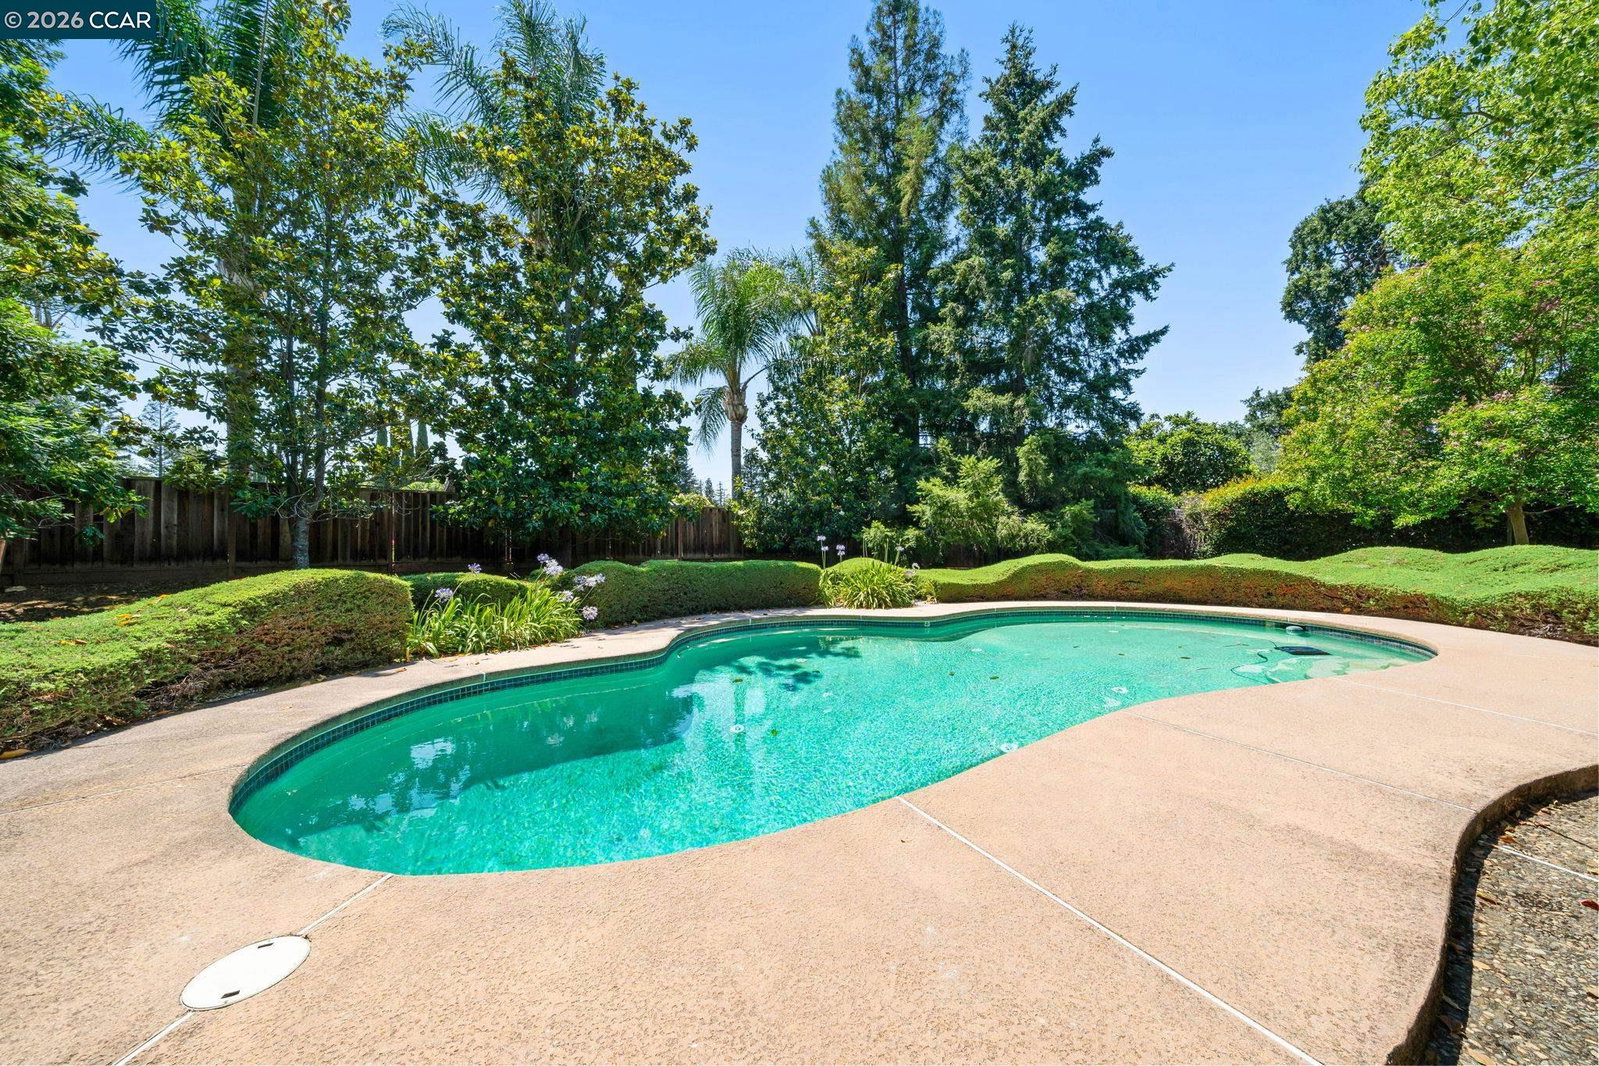
Terrific tri-level home in desirable Clayton Greens, situated on an exceptional 0.38-acre lot with an in-ground freeform pool and expansive side yard with possible RV/boat parking. Lovingly maintained by the original owner, this home features new carpet and fresh interior paint, offering a fantastic opportunity to update and personalize to your own style. The open floor plan includes a bright kitchen with a cozy breakfast nook, spacious living room with semi-vaulted ceilings, and a separate formal dining room. The inviting family room features a fireplace and sliding door leading to the backyard. A convenient downstairs bedroom and full bath provide flexibility for guests, extended family, or a home office. The primary suite features an en-suite bath with an oversized stall shower. The true highlight of this property is the incredible backyard oasis. Rarely does a lot of this size become available in Clayton Greens. The expansive grounds offer endless possibilities, featuring a covered deck, lush lawn areas, mature trees, sparkling pool, and an oversized side yard with possible RV/Boat/Extra Vehicle Parking. With ample space for future expansion, a possible ADU, outdoor entertaining, gardens, or recreational storage (buyer to verify ADU potential and development possibilities wit
/u.realgeeks.media/roddarealtyteam/logo-broker.png)
Additional Information
- Acres
- 0.38
- Amenities
- None
- Bathroom Features
- Primary - Shower(s) over Tub(s), 46
- Cooling System
- Central -1 Zone
- Exterior Features
- Stucco
- Family Room
- Separate Family Room
- Fireplace Description
- Family Room
- Floor Covering
- Laminate, Tile, Carpet - Wall to Wall, Wood
- Foundation
- Crawl Space
- Garage Parking
- Attached Garage, Garage, Access - Interior, Access - Side Yard
- Heating System
- Forced Air
- Laundry Facilities
- Hookups Only, None
- Levels
- Two Story
- Living Area
- 2,164
- Lot Description
- Grade - Level
- Lot Size
- 16,500
- Neighborhood
- Clayton
- Pool Description
- Pool - In Ground
- Roof
- Tile
- Style
- Contemporary
- Unincorporated Yn
- Yes
Mortgage Calculator
 The data relating to real estate for sale on this display comes in part from the Internet Data Exchange program of the MLSListingsTM MLS system. Real estate listings held by brokerage firms other than The Villages Realty - Rodda Realty Team are marked with the Internet Data Exchange and detailed information about them includes the names of the listing brokers and listing agents.
Based on information from MLSListings MLS as of . All data, including all measurements and calculations of area, is obtained from various sources and has not been, and will not be, verified by broker or MLS. All information should be independently reviewed and verified for accuracy. Properties may or may not be listed by the office/agent presenting the information.
Copyright 2026 MLSListings Inc. All rights reserved