3211 Stone Valley Road, Alamo, CA 94507
- $2,380,000
- 4
- BD
- 2
- BA
- 2,395
- SqFt




Listed by Rita Dhillon, (925) 570-1010 from Compass
(If provided) CoList: Tim Dhillon from Compass
Sold listing courtesy of Rita Dhillon from CCCOMPS03
- Sold Price
- $2,380,000
- List Price
- $2,398,000
- Closing Date
- Jul 16, 2026
- MLS#
- CC41138297
- Status
- SOLD
- Levels
- One Story
- Bedrooms
- 4
- Total Bathrooms
- 2
- Full Bathrooms
- 2
- Sqft. of Residence
- 2,395
- Lot Size
- 43,680
- Listing Area
- Diablo
- Year Built
- 1975
Property Description
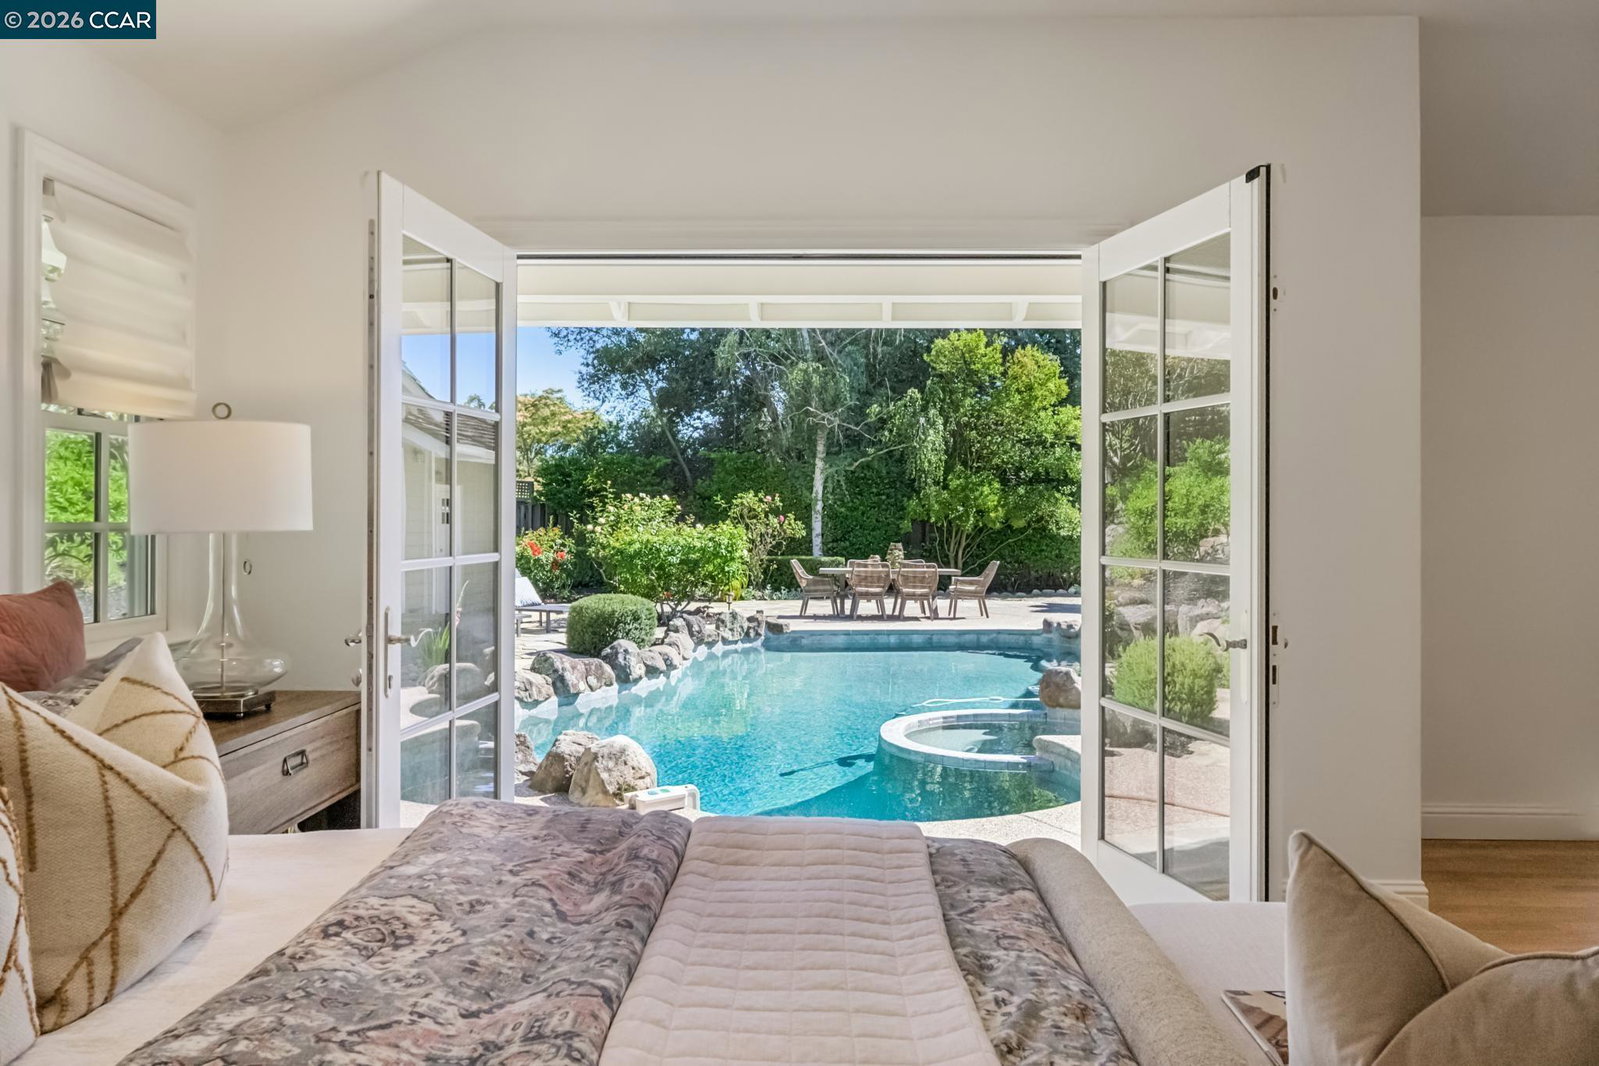
OPEN SAT & SUN 2-4PM. This stunning remodeled 1 story home is located on a 1 acre lot within highly sought after Whitegate community and features nice curb appeal with circular driveway, refinished hardwood flooring, impressive living and dining rooms, gorgeous eat-in kitchen with custom cabinetry, top of the line appliances and European patio doors opens to inviting family room with fireplace and huge windows overlooking backyard, large primary bedroom suite offers sitting area, luxurious bath, 2 closets with built-in organizers, and 2 sets of French patio doors to the backyard, 3 secondary bedrooms, remodeled guest bath, extensive custom built-ins throughout home including laundry room, 2 car garage with epoxy flooring and overhead storage, and spectacular 1 acre grounds with mature landscaping, expansive patios, beautiful pool and spa, meandering pathways to terraced gardens, vineyard and endless possibilities with the potential to add sport court, horses and so much more! Close proximity to local top rated elementary, middle and high schools as well as trails.
/u.realgeeks.media/roddarealtyteam/logo-broker.png)
Additional Information
- Acres
- 1
- Amenities
- Window Covering(s)
- Association Fee
- $1500
- Association Fee Includes
- Management Fee, Other, Reserves, Maintenance - Common Area
- Bathroom Features
- Updated Bath, Primary - Shower(s) over Tub(s), Primary - Updated Bath(s)
- Cooling System
- Central -1 Zone
- Energy Features
- Other, Double Pane Windows
- Exterior Features
- Other, Brick
- Fireplace Description
- Family Room
- Floor Covering
- Stone, Hardwood
- Foundation
- Raised
- Garage Parking
- Attached Garage, Garage, Gate / Door Opener
- Heating System
- Forced Air
- Laundry Facilities
- In Laundry Room
- Levels
- One Story
- Living Area
- 2,395
- Lot Description
- Other
- Lot Size
- 43,680
- Neighborhood
- Diablo
- Other Rooms
- Laundry Room
- Pool Description
- Pool - In Ground
- Roof
- Wood Shakes / Shingles
- Style
- Ranch
- Unincorporated Yn
- Yes
- View
- Hills
Mortgage Calculator
 The data relating to real estate for sale on this display comes in part from the Internet Data Exchange program of the MLSListingsTM MLS system. Real estate listings held by brokerage firms other than The Villages Realty - Rodda Realty Team are marked with the Internet Data Exchange and detailed information about them includes the names of the listing brokers and listing agents.
Based on information from MLSListings MLS as of . All data, including all measurements and calculations of area, is obtained from various sources and has not been, and will not be, verified by broker or MLS. All information should be independently reviewed and verified for accuracy. Properties may or may not be listed by the office/agent presenting the information.
Copyright 2026 MLSListings Inc. All rights reserved