70 Ridgecrest Ct, Lafayette, CA 94549
- $2,995,000
- 5
- BD
- 4
- BA
- 4,016
- SqFt




Listed by Stephanie Mull, (925) 878-1896 from Compass
(If provided) CoList: Stella Tsakonas from Compass
- List Price
- $2,995,000
- Price Change
- ▼ $100,000 1784194603
- MLS#
- CC41138266
- Status
- ACTIVE
- Levels
- Split Level
- Bedrooms
- 5
- Total Bathrooms
- 4
- Full Bathrooms
- 3
- Partial Bathrooms
- 1
- Sqft. of Residence
- 4,016
- Lot Size
- 19,250
- Listing Area
- Lafayette
- Year Built
- 1987
Property Description
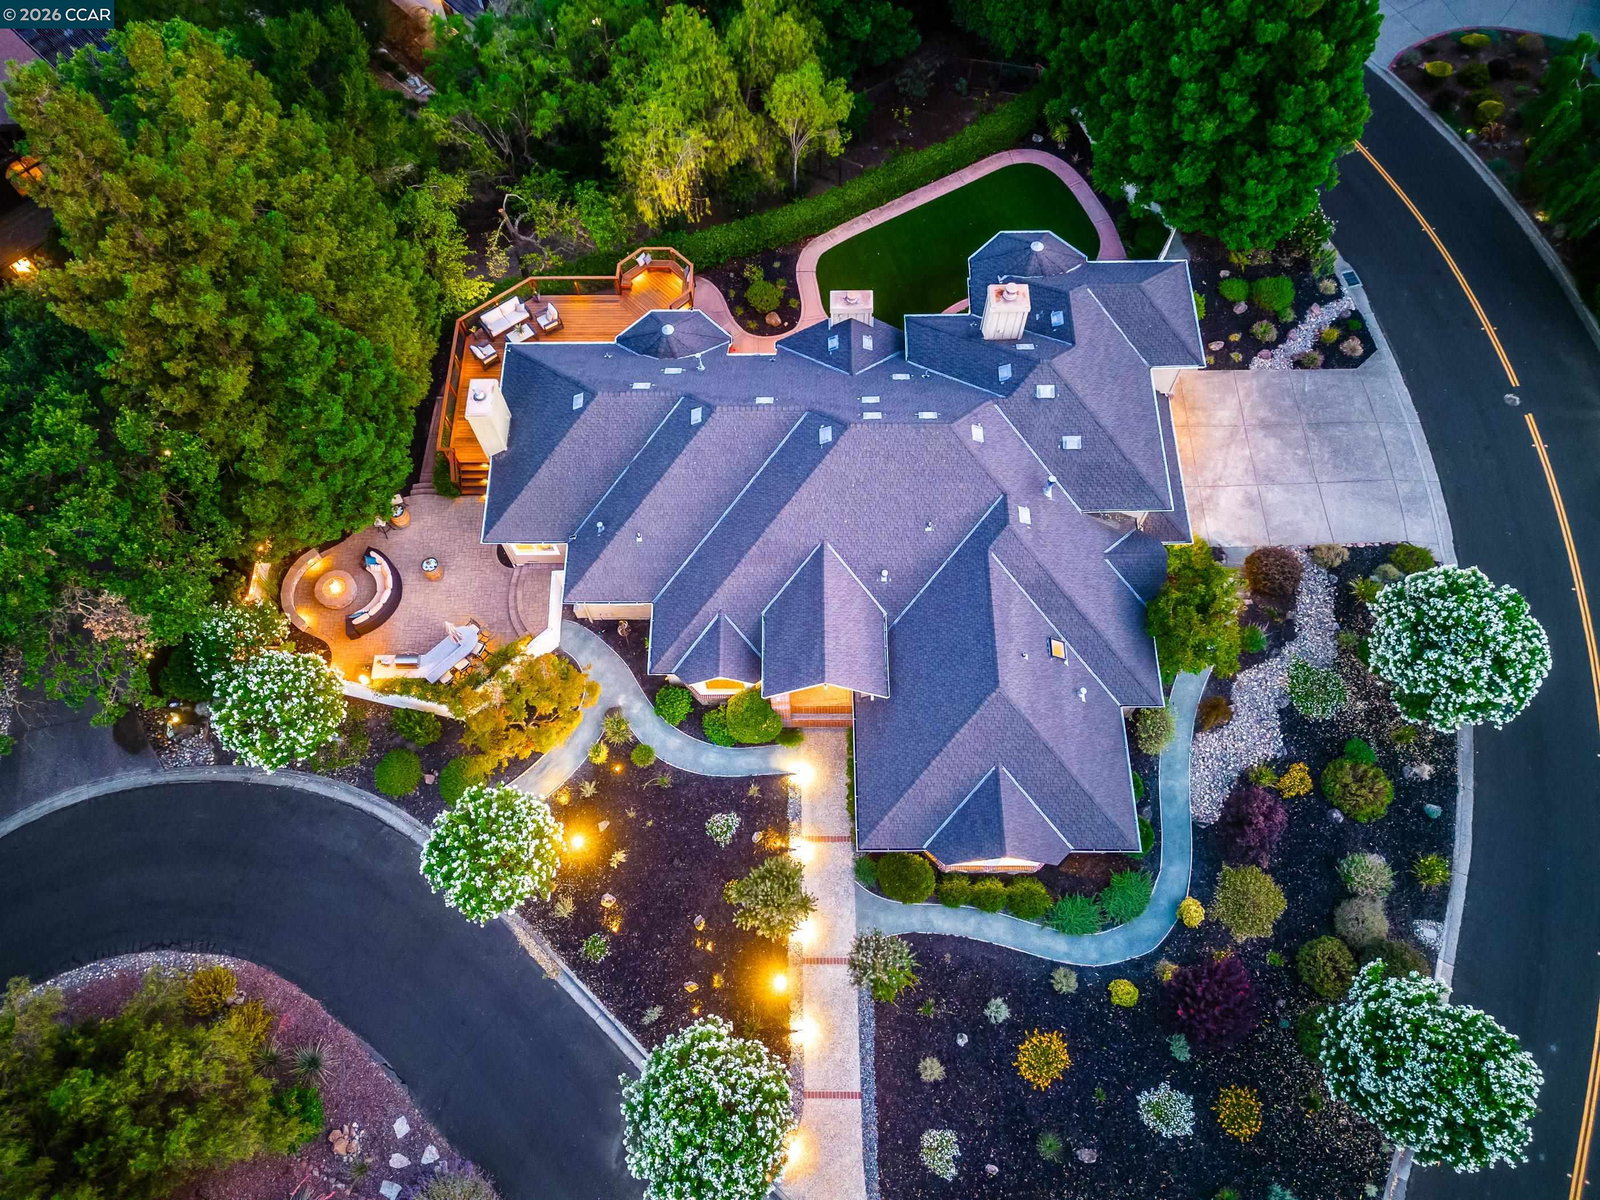
Tucked away at the end of a quiet cul-de-sac in Lafayette's coveted Greenhills neighborhood, 70 Ridgecrest Court offers an exceptional blend of privacy, sophistication, and effortless California living. Set on a secluded 0.44±-acre lot surrounded by majestic redwoods and scenic hillside views, this beautifully updated 4,016± sq. ft. residence showcases timeless architecture, abundant natural light, and a highly desirable floor plan designed for today's lifestyle. A dramatic foyer with soaring ceilings welcomes you into elegant formal living and dining rooms, ideal for entertaining. At the heart of the home, the remodeled gourmet kitchen features a large center island, premium stainless steel appliances, walk-in pantry, generous prep space, and peaceful backyard views. The kitchen flows seamlessly into the sunny breakfast nook and spacious family room with a fireplace, custom built-ins, window seating, integrated audio, and direct access to the outdoor living areas. The flexible floor plan includes three spacious bedrooms on the main level, two updated full bathrooms, a powder room, and a dedicated office that easily serves as a fifth bedroom. Privately situated upstairs, the luxurious primary suite is a tranquil retreat with its own fireplace, sitting area, oversized walk-in cl
/u.realgeeks.media/roddarealtyteam/logo-broker.png)
Additional Information
- Acres
- 0.44
- Association Fee
- $170
- Association Fee Includes
- Management Fee, Other, Maintenance - Common Area
- Bathroom Features
- Tile, Primary - Shower(s) over Tub(s), 46, Primary - Tile, Primary - Tub with Jets
- Cooling System
- Ceiling Fan, Central -1 Zone
- Energy Features
- Double Pane Windows
- Exterior Features
- Stone, Siding - Wood, Brick
- Family Room
- Separate Family Room
- Fireplace Description
- Family Room, Gas Starter, Insert, Living Room, Primary Bedroom
- Floor Covering
- Stone, Tile, Carpet - Wall to Wall, Wood, Hardwood
- Garage Parking
- Attached Garage, Garage, Gate / Door Opener
- Heating System
- Gas, Heat Pump, Heating - 2+ Zones, Electric
- Laundry Facilities
- 220 Volt Outlet, Hookups Only, In Laundry Room, Washer, Dryer
- Levels
- Split Level
- Living Area
- 4,016
- Lot Description
- Grade - Level
- Lot Size
- 19,250
- Neighborhood
- Lafayette
- Other Rooms
- Den / Study / Office, Storage, Workshop, Laundry Room
- Pool Description
- Pool - No, None
- Roof
- Composition
- Style
- Contemporary
- Unincorporated Yn
- Yes
- View
- Hills, View of Mountains, Ridge
Mortgage Calculator
 The data relating to real estate for sale on this display comes in part from the Internet Data Exchange program of the MLSListingsTM MLS system. Real estate listings held by brokerage firms other than The Villages Realty - Rodda Realty Team are marked with the Internet Data Exchange and detailed information about them includes the names of the listing brokers and listing agents.
Based on information from MLSListings MLS as of . All data, including all measurements and calculations of area, is obtained from various sources and has not been, and will not be, verified by broker or MLS. All information should be independently reviewed and verified for accuracy. Properties may or may not be listed by the office/agent presenting the information.
Copyright 2026 MLSListings Inc. All rights reserved