3041 Honeycomb Ct, Antioch, CA 94509
- $749,000
- 4
- BD
- 4
- BA
- 2,644
- SqFt






Listed by Christine Geddes-Sinclaire, (925) 286-7593 from Dudum Real Estate Group
(If provided) CoList: from
- List Price
- $749,000
- MLS#
- CC41138237
- Status
- ACTIVE
- Levels
- Two Story
- Bedrooms
- 4
- Total Bathrooms
- 4
- Full Bathrooms
- 3
- Partial Bathrooms
- 1
- Sqft. of Residence
- 2,644
- Lot Size
- 4,172
- Listing Area
- Antioch
- Year Built
- 2022
Property Description
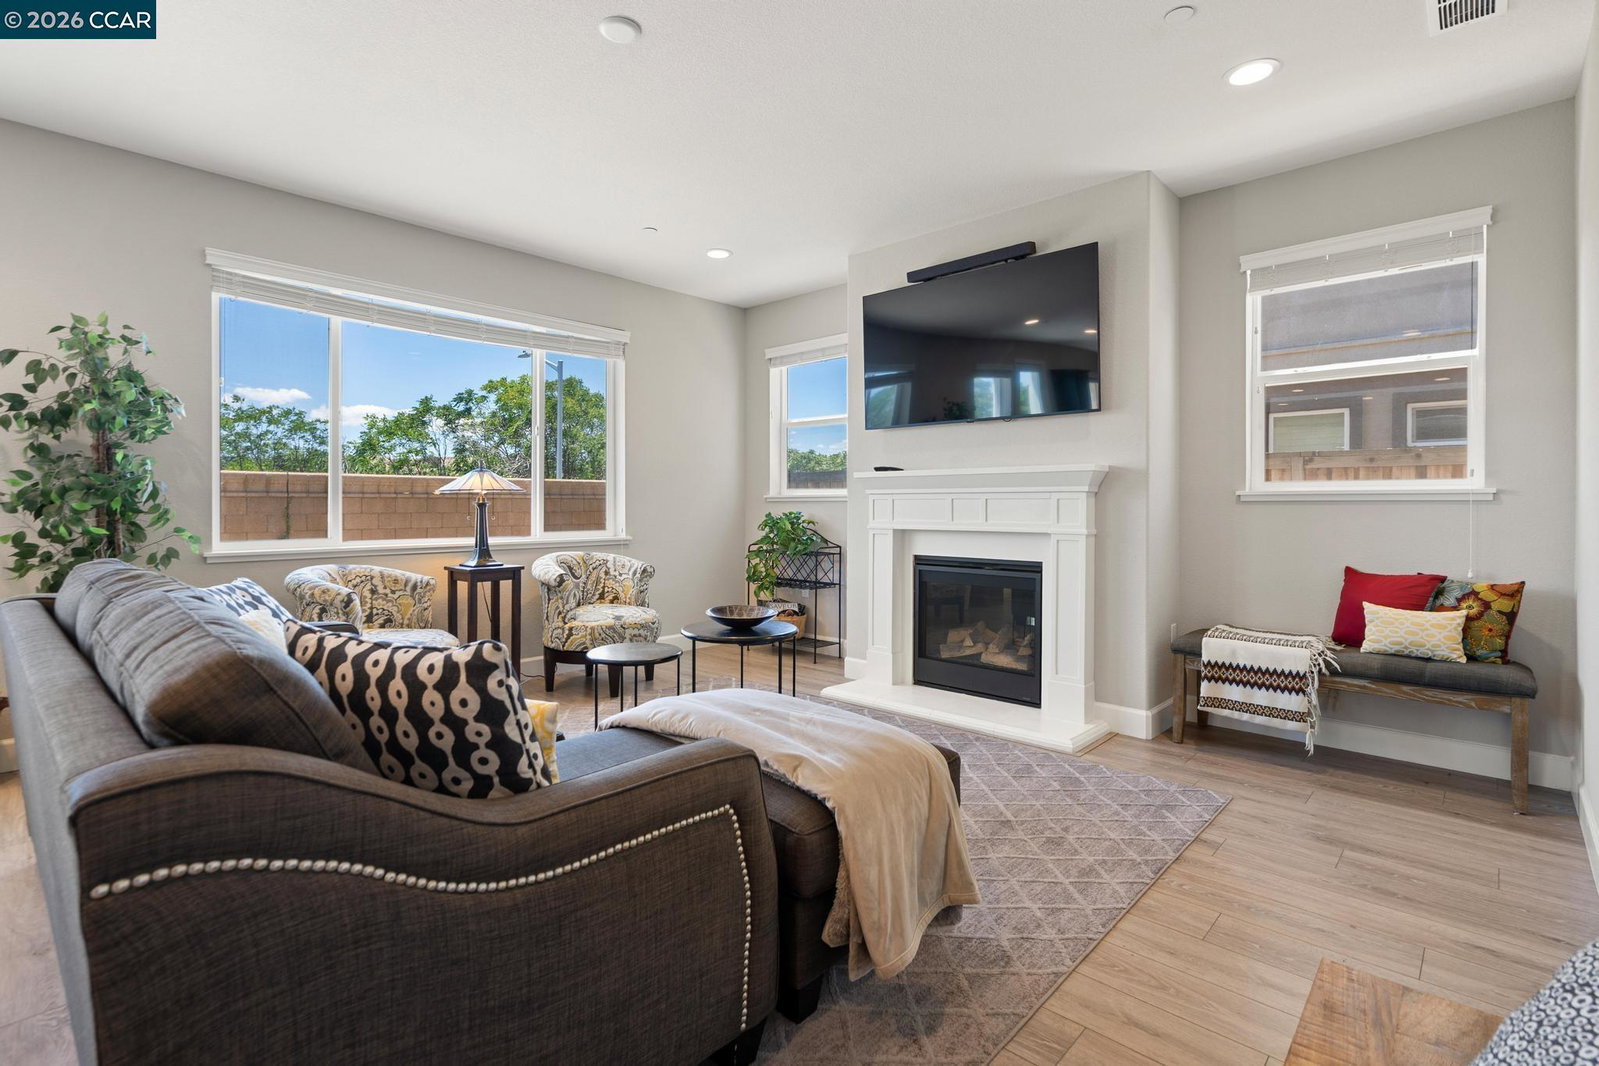
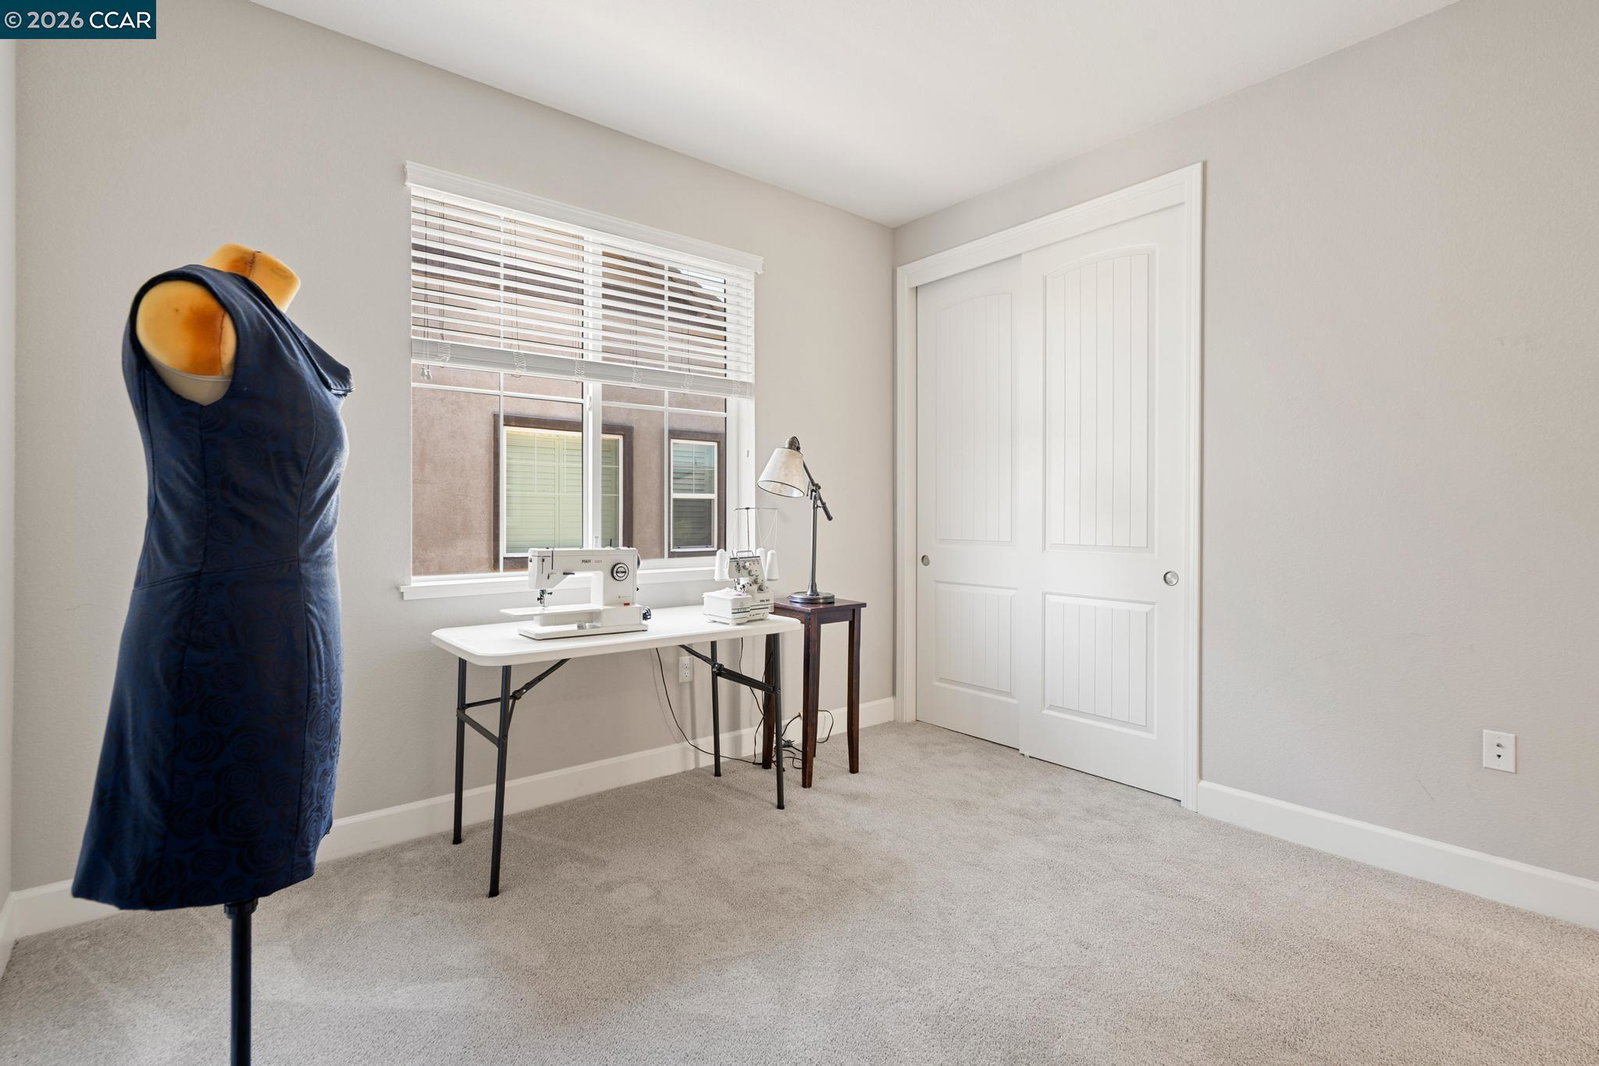
OPEN Sun 6/14 1-4PM!! Looking for more space without sacrificing style? This nearly new Antioch beauty is modern, spacious, and truly move-in ready. Featuring 4 bedrooms plus a versatile loft, 3.5 baths, and 2,644± sq ft of thoughtfully designed living space on a 4,172± sq ft lot. This 2022-built home offers the ideal blend of comfort, function, and contemporary design. From the moment you enter, you'll notice the quality finishes and attention to detail, with designer upgrades showcased throughout. A welcoming living and dining combination greets you upon entry, creating an inviting space ideal for both everyday living and entertaining. The open and airy layout is filled with natural light, enhancing the home's warm and modern feel. The heart of the home is the open-concept kitchen, featuring granite countertops, ample cabinetry, panty and a large center island that flows seamlessly into the family room-ideal for hosting gatherings or enjoying peaceful evenings at home. The connection between kitchen and living space creates a natural hub for everyday life. This well-designed two-story floor plan places all bedrooms upstairs for added privacy, including a relaxing primary suite that serves as a true retreat. The spacious primary bedroom is complemented by a walk-in closet and a
/u.realgeeks.media/roddarealtyteam/logo-broker.png)
Additional Information
- Acres
- 0.10
- Amenities
- Window Covering(s)
- Association Fee
- $206
- Association Fee Includes
- Management Fee, Reserves, Maintenance - Common Area
- Bathroom Features
- Double Sinks, Window, Tile, Primary - Shower(s) over Tub(s), 47, Primary - Sunken Tub, Primary - Tile
- Cooling System
- Ceiling Fan
- Exterior Features
- Stucco
- Fireplace Description
- Family Room
- Floor Covering
- Tile, Carpet - Wall to Wall
- Garage Parking
- Attached Garage, Garage, Access - Interior, Access - Side Yard
- Heating System
- Forced Air
- Laundry Facilities
- Hookups Only, In Laundry Room
- Levels
- Two Story
- Living Area
- 2,644
- Lot Description
- Grade - Level
- Lot Size
- 4,172
- Neighborhood
- Antioch
- Other Rooms
- Laundry Room
- Pool Description
- Pool - No, None
- Roof
- Tile
- Style
- Contemporary
- Unincorporated Yn
- Yes
Mortgage Calculator
 The data relating to real estate for sale on this display comes in part from the Internet Data Exchange program of the MLSListingsTM MLS system. Real estate listings held by brokerage firms other than The Villages Realty - Rodda Realty Team are marked with the Internet Data Exchange and detailed information about them includes the names of the listing brokers and listing agents.
Based on information from MLSListings MLS as of . All data, including all measurements and calculations of area, is obtained from various sources and has not been, and will not be, verified by broker or MLS. All information should be independently reviewed and verified for accuracy. Properties may or may not be listed by the office/agent presenting the information.
Copyright 2026 MLSListings Inc. All rights reserved