1761 Tice Valley Boulevard, Walnut Creek, CA 94595
- $625,000
- 2
- BD
- 2
- BA
- 1,301
- SqFt




Listed by James Collins, (925) 640-8818 from BHHS Drysdale Properties
(If provided) CoList: from
- List Price
- $625,000
- Price Change
- ▼ $14,900 1784356029
- MLS#
- CC41138233
- Status
- ACTIVE
- Bedrooms
- 2
- Total Bathrooms
- 2
- Full Bathrooms
- 2
- Sqft. of Residence
- 1,301
- Year Built
- 1990
Property Description
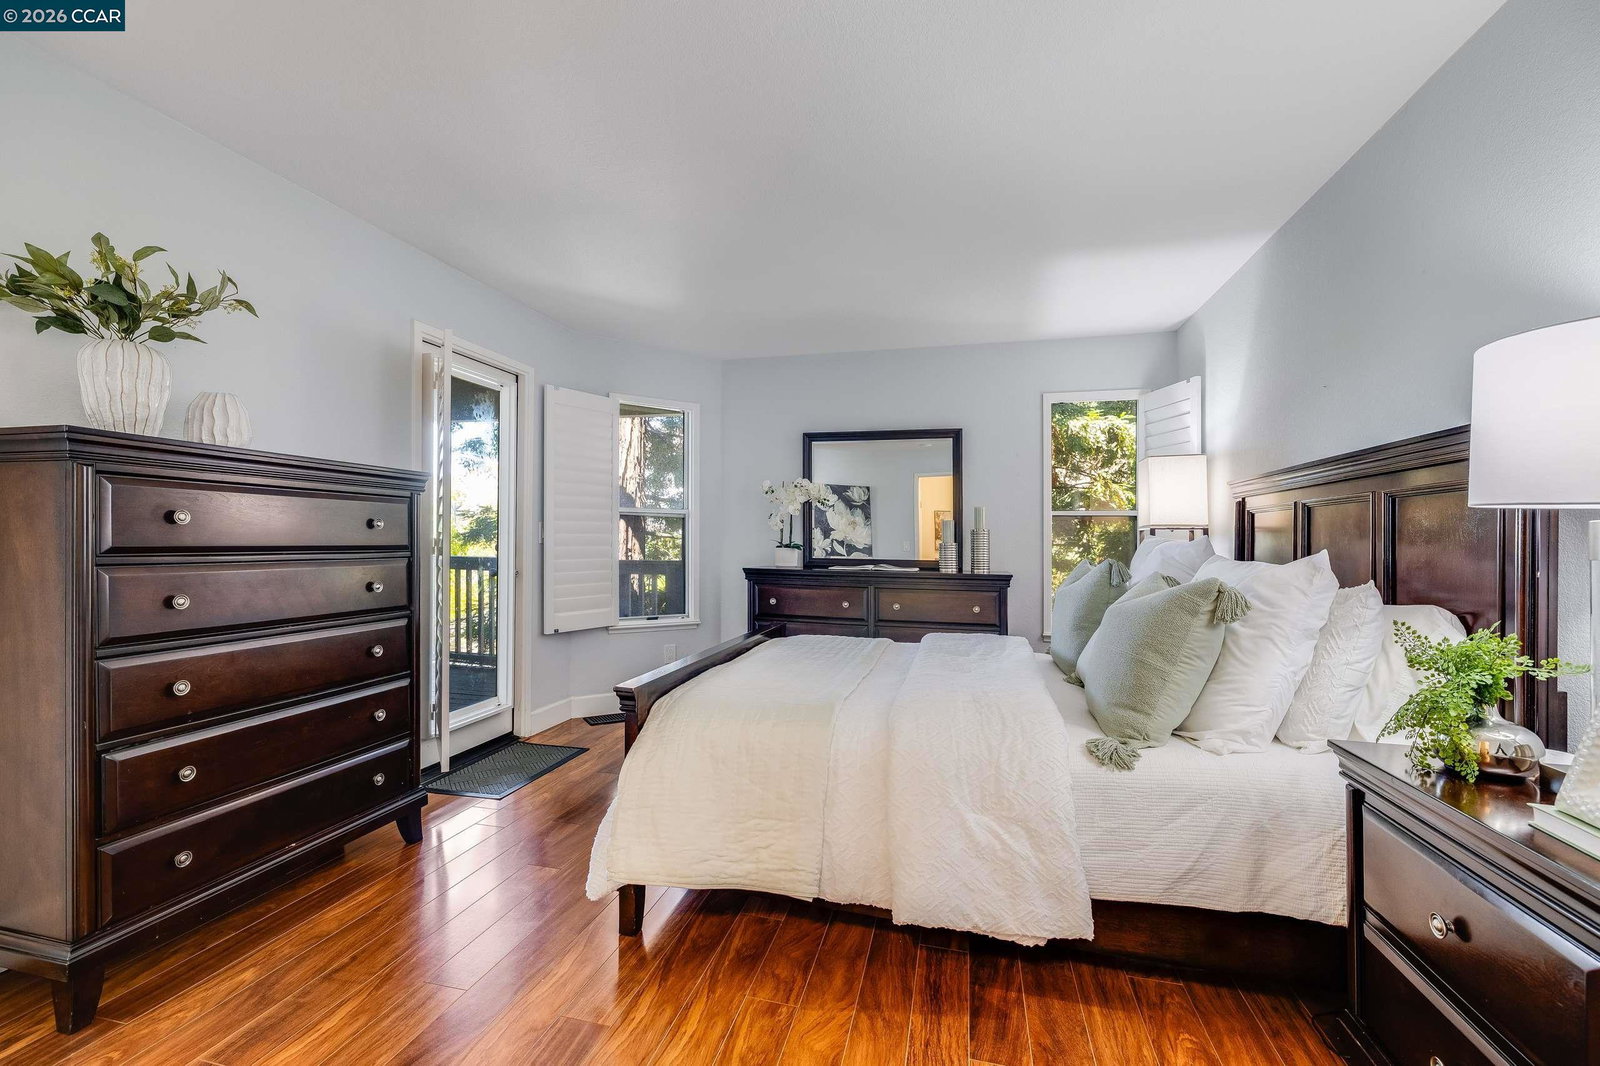
OPEN SUN 2-4 PM! Reduced to an amazing price of $625,000 and 1% rate buy down! Close to downtown Walnut Creek, Shopping and Commute access! This beautifully updated townhouse style condo is located in the desirable Montecito Community. There are 2 bedrooms and two full bathrooms within the 1,301 s.f. Many great features include hardwood floors throughout, 2 car attached garage, 3 balconies, dual pane windows, central a/c, fireplace and inside laundry. The living room has vaulted ceilings with a fireplace and a door to the private balcony. The updated modern kitchen has white cabinetry, granite counters, SS appliances, under cabinet lighting, gas range and a breakfast bar. The dining room has vaulted ceilings and enjoys a spacious and open feeling as it overlooks the living room. The downstairs primary bedroom has plantation shutters and a private balcony. There is also an adjacent laundry closet, updated full bathroom with dual sink vanity, walk-in closet and a shower over bathtub. The upstairs second bedroom has vaulted ceilings and a sliding glass door to the 3rd balcony. There is an adjacent full bathroom with shower over bathtub. Located in the Acalanes school district and excellent Walnut Creek schools! Amazing convenience to enjoy the local downtown Walnut Creek shopping, r
/u.realgeeks.media/roddarealtyteam/logo-broker.png)
Additional Information
- Amenities
- Window Covering(s)
- Association Fee
- $638
- Association Fee Includes
- Maintenance - Exterior, Insurance - Hazard, Management Fee, Reserves, Maintenance - Common Area
- Bathroom Features
- Updated Bath, Primary - Shower(s) over Tub(s), Primary - Updated Bath(s)
- Building Name
- MONTECITO
- Cooling System
- Central -1 Zone
- Energy Features
- Double Pane Windows
- Exterior Features
- Siding - Wood
- Fireplace Description
- Gas Starter, Living Room, Wood Burning
- Floor Covering
- Laminate, Hardwood
- Foundation
- Raised
- Garage Parking
- Attached Garage, Garage, Gate / Door Opener, Guest / Visitor Parking
- Heating System
- Forced Air
- Laundry Facilities
- In Closet
- Levels
- Tri Level
- Living Area
- 1,301
- Lot Description
- Grade - Sloped Down
- Neighborhood
- Rossmoor
- Numberof Units
- 28
- Other Rooms
- Laundry Room
- Pool Description
- Pool - No, None
- Roof
- Composition
- Style
- Contemporary
- Unincorporated Yn
- Yes
- View
- Hills
- Year Built
- 1990
Mortgage Calculator
 The data relating to real estate for sale on this display comes in part from the Internet Data Exchange program of the MLSListingsTM MLS system. Real estate listings held by brokerage firms other than The Villages Realty - Rodda Realty Team are marked with the Internet Data Exchange and detailed information about them includes the names of the listing brokers and listing agents.
Based on information from MLSListings MLS as of . All data, including all measurements and calculations of area, is obtained from various sources and has not been, and will not be, verified by broker or MLS. All information should be independently reviewed and verified for accuracy. Properties may or may not be listed by the office/agent presenting the information.
Copyright 2026 MLSListings Inc. All rights reserved