3024 Grey Eagle Dr, Walnut Creek, CA 94595
- $1,400,000
- 3
- BD
- 2
- BA
- 2,058
- SqFt












Listed by Elizabeth Haslam, (925) 899-5097 from RE/MAX Accord
(If provided) CoList: from
- List Price
- $1,400,000
- MLS#
- CC41138229
- Status
- ACTIVE
- Bedrooms
- 3
- Total Bathrooms
- 2
- Full Bathrooms
- 2
- Sqft. of Residence
- 2,058
- Year Built
- 2000
Property Description
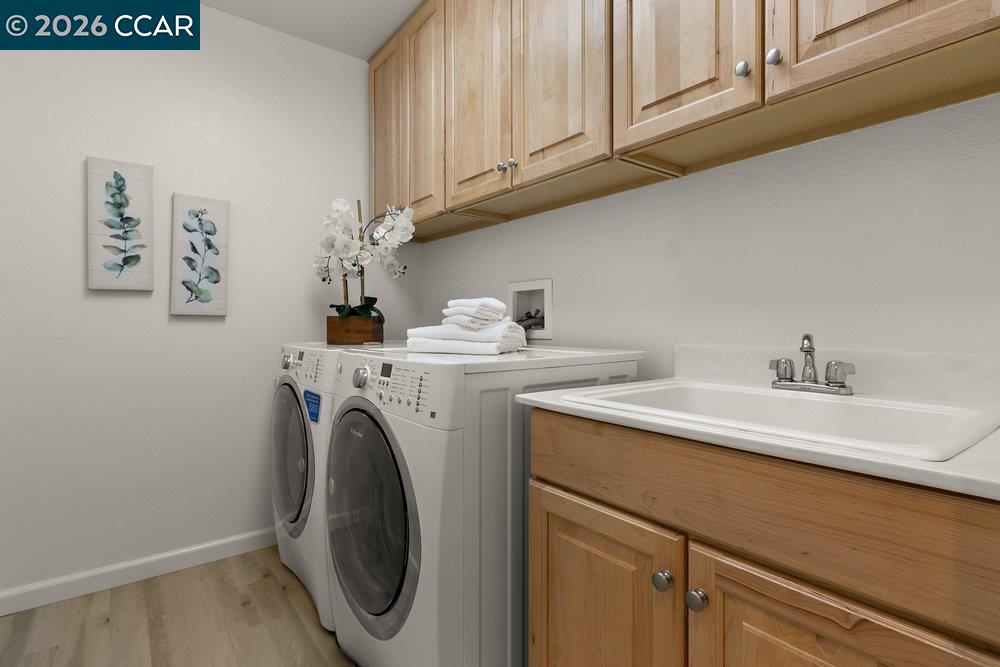
Welcome to this lovely Rossmoor condo with a rare three bedroom layout, providing you with many options on how to design the space to fit your needs. The home features a more formal Living Room and Dining Room space as well as a cozy Family Room adjacent to the Kitchen with countertop seating for informal meals. Enjoy the gorgeous views from the private deck accessible from both the Kitchen and the Primary Suite. High ceilings and walls of windows give a dramatic look and feel to this private, upstairs property and make the home light, bright, and welcoming. A spacious Primary Bedroom Suite has a huge attached Primary Bath with a walk-in tub and a stall shower, a large dual vanity, and a massive walk-in closet. Guests will appreciate the full Hall Bath just outside the two Guest Bedrooms and you'll love the convenience of the large laundry room with utility sink and the interior access to the attached garage.
/u.realgeeks.media/roddarealtyteam/logo-broker.png)
Additional Information
- Amenities
- Window Covering(s), Mirrored Closet Door(s)
- Association Fee
- $1435
- Association Fee Includes
- Maintenance - Exterior, Garbage, Cable / Dish, Other, Reserves, Security Service, Water / Sewer, Maintenance - Common Area
- Bathroom Features
- Updated Bath, Primary - Shower(s) over Tub(s), 47, Primary - Tile, Primary - Tub with Jets, Primary - Updated Bath(s)
- Building Name
- EAGLE RIDGE
- Cooling System
- Central -1 Zone
- Energy Features
- Other, Double Pane Windows
- Exterior Features
- Other
- Family Room
- Separate Family Room
- Fireplace Description
- Family Room, Gas Burning, Gas Starter
- Floor Covering
- Other, Tile, Vinyl, Carpet - Wall to Wall
- Garage Parking
- Attached Garage, Garage, Gate / Door Opener, Access - Interior, Spaces per Unit - 1
- Heating System
- Forced Air, Gas
- Laundry Facilities
- In Laundry Room, Laundry Area - In Unit, Washer, Dryer
- Levels
- One Story
- Living Area
- 2,058
- Neighborhood
- Rossmoor
- Numberof Units
- 233
- Other Rooms
- Storage, Laundry Room
- Pool Description
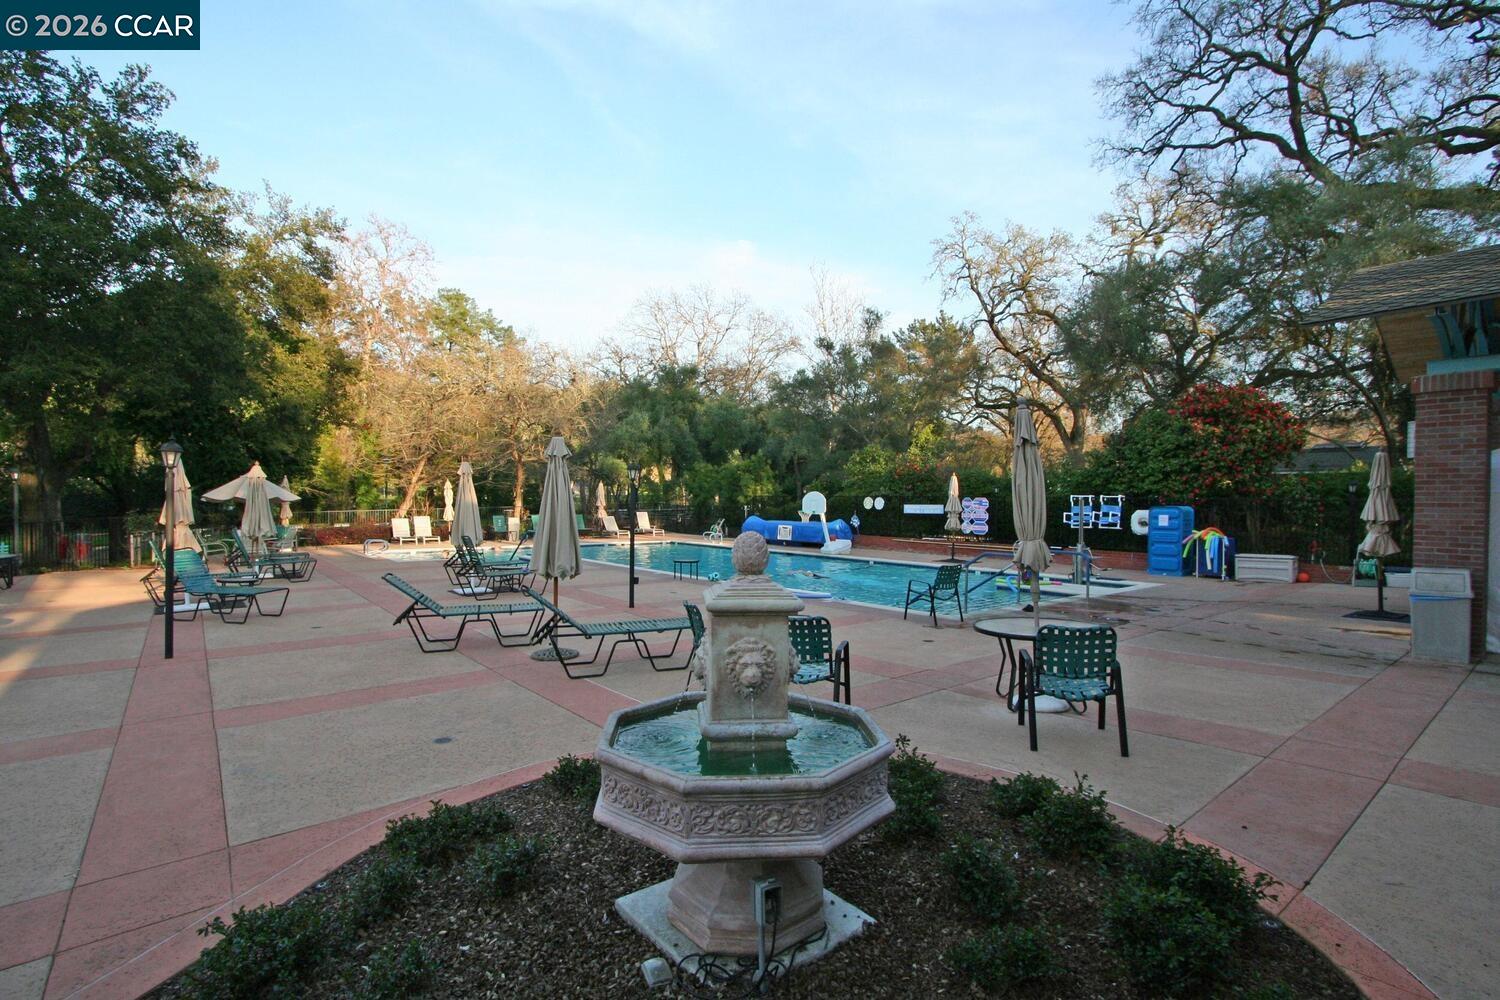
- Other
- Roof
- Other
- Style
- Contemporary, Other
- Unincorporated Yn
- Yes
- Unit Description
- End Unit
- View
- Hills, View of Mountains, Ridge, Valley View, Forest / Woods
- Year Built
- 2000
Mortgage Calculator
 The data relating to real estate for sale on this display comes in part from the Internet Data Exchange program of the MLSListingsTM MLS system. Real estate listings held by brokerage firms other than The Villages Realty - Rodda Realty Team are marked with the Internet Data Exchange and detailed information about them includes the names of the listing brokers and listing agents.
Based on information from MLSListings MLS as of . All data, including all measurements and calculations of area, is obtained from various sources and has not been, and will not be, verified by broker or MLS. All information should be independently reviewed and verified for accuracy. Properties may or may not be listed by the office/agent presenting the information.
Copyright 2026 MLSListings Inc. All rights reserved