666 Odin Dr, Pleasant Hill, CA 94523
- $970,000
- 3
- BD
- 2
- BA
- 1,612
- SqFt




Listed by Julie McCoy, (925) 980-8095 from LPT Realty
(If provided) CoList: from
Sold listing courtesy of Daniel Ripper from CCCOMP08
- Sold Price
- $970,000
- List Price
- $999,000
- Closing Date
- Jul 21, 2026
- MLS#
- CC41138026
- Status
- SOLD
- Levels
- One Story
- Bedrooms
- 3
- Total Bathrooms
- 2
- Full Bathrooms
- 2
- Sqft. of Residence
- 1,612
- Lot Size
- 9,660
- Listing Area
- Pleasant Hill
- Year Built
- 1963
Property Description
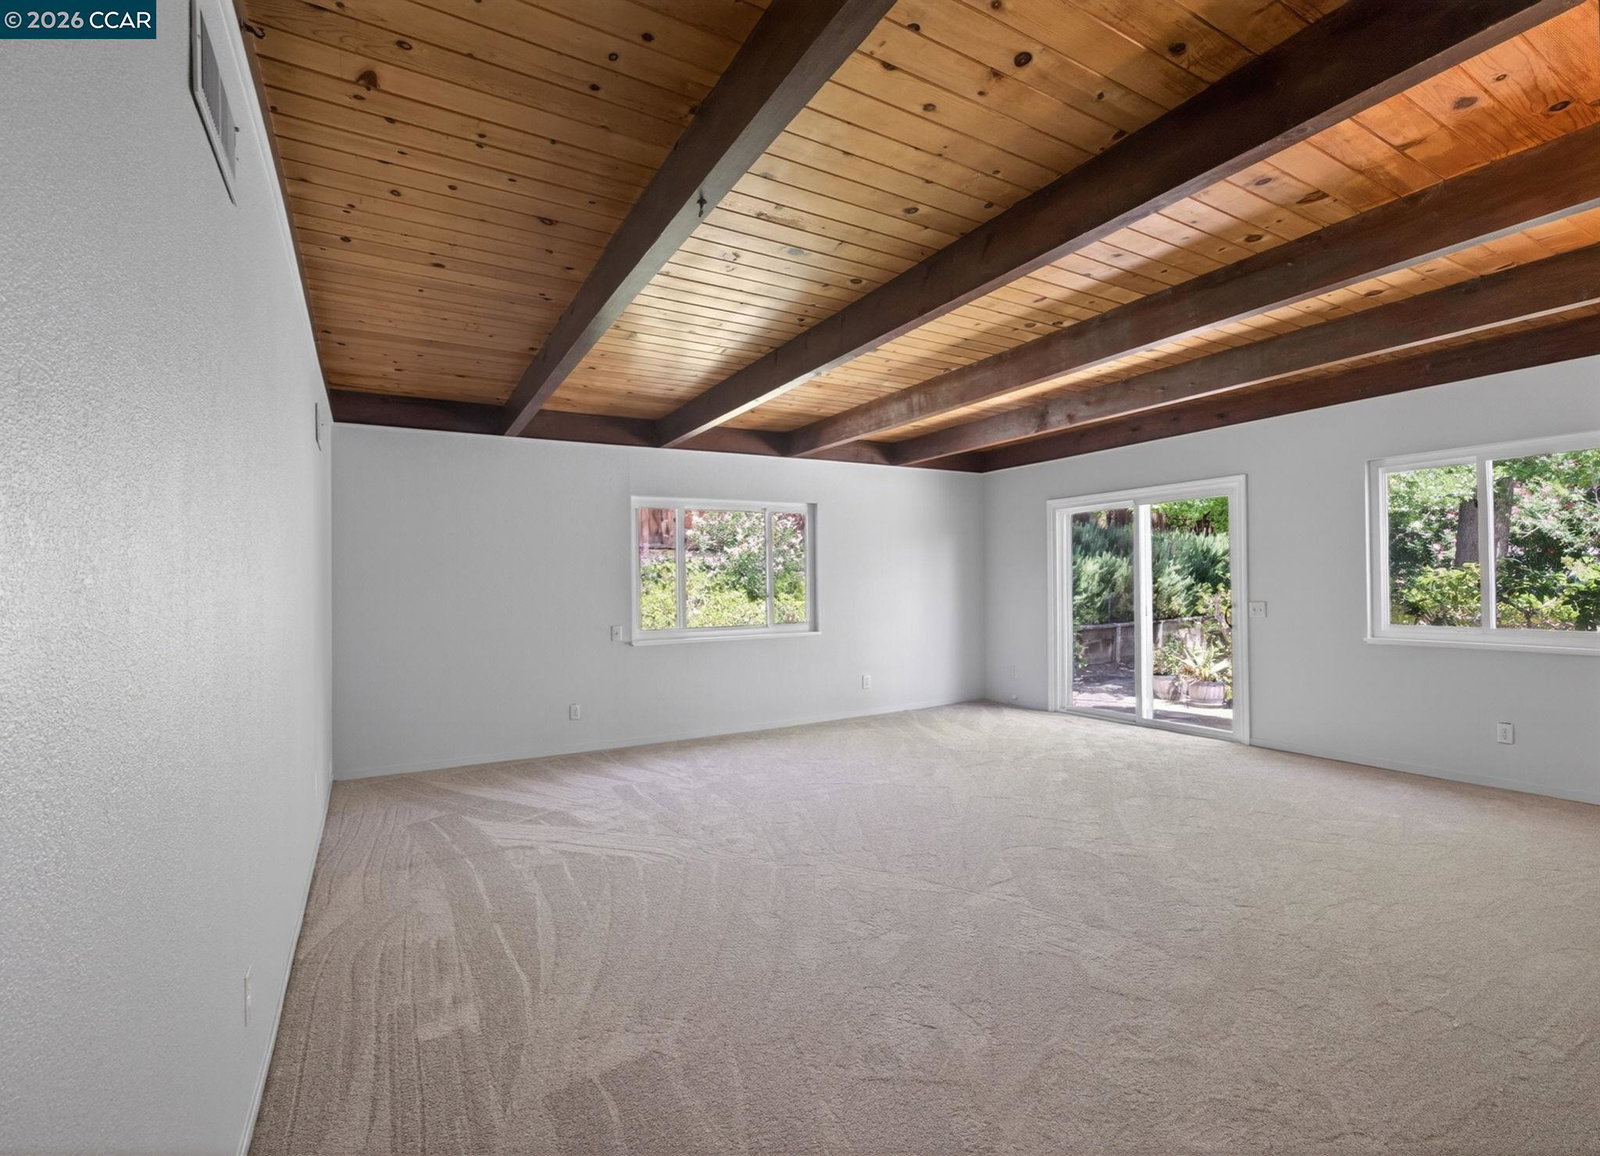
Enjoy fabulous views from this charming Pleasant Hill single-story home. Featuring 3 bedrooms and 2 bathrooms, this inviting residence offers an open and spacious kitchen, a cozy living room, and a versatile family room/bonus room with dramatic exposed wood beams and direct access to the park-like backyard. Recent updates include fresh interior paint, new carpet, and newer central heating and air conditioning. Beautiful original hardwood flooring lies beneath the carpet in the hallway and bedrooms, offering exciting possibilities for future customization. The level backyard provides a private retreat with mature landscaping, while scenic views can be enjoyed from the front yard, kitchen, and primary bedroom. Ideally situated near the end of a quiet court, this home is steps away from the incredible hiking and walking trails of Paso Nogal Park. Enjoy the convenience of being just a short stroll from highly regarded schools, neighborhood restaurants, and everyday amenities, with easy access to commuter routes, two BART stations, The Veranda, Downtown Pleasant Hill, Downtown Lafayette, and Downtown Walnut Creek. Lovingly maintained by the same family for decades, this special home offers comfort, character, and an exceptional location in one of Pleasant Hill's most desirable setting
/u.realgeeks.media/roddarealtyteam/logo-broker.png)
Additional Information
- Acres
- 0.22
- Amenities
- Mirrored Closet Door(s)
- Bathroom Features
- Primary - Shower(s) over Tub(s)
- Cooling System
- Central -1 Zone
- Energy Features
- Double Pane Windows
- Exterior Features
- Stucco
- Fireplace Description
- Living Room, Wood Burning
- Floor Covering
- Linoleum, Carpet - Wall to Wall
- Foundation
- Crawl Space
- Garage Parking
- Attached Garage, Garage, Gate / Door Opener
- Heating System
- Forced Air
- Laundry Facilities
- Hookups Only, In Garage
- Levels
- One Story
- Living Area
- 1,612
- Lot Size
- 9,660
- Neighborhood
- Pleasant Hill
- Other Rooms
- Bonus / Hobby Room
- Pool Description
- Pool - No, Possible Site
- Roof
- Composition
- Style
- Ranch
- Unincorporated Yn
- Yes
- View
- Hills, Mt. Diablo
Mortgage Calculator
 The data relating to real estate for sale on this display comes in part from the Internet Data Exchange program of the MLSListingsTM MLS system. Real estate listings held by brokerage firms other than The Villages Realty - Rodda Realty Team are marked with the Internet Data Exchange and detailed information about them includes the names of the listing brokers and listing agents.
Based on information from MLSListings MLS as of . All data, including all measurements and calculations of area, is obtained from various sources and has not been, and will not be, verified by broker or MLS. All information should be independently reviewed and verified for accuracy. Properties may or may not be listed by the office/agent presenting the information.
Copyright 2026 MLSListings Inc. All rights reserved