459 Obsidian Way, Clayton, CA 94517
- $1,300,000
- 5
- BD
- 4
- BA
- 3,454
- SqFt








Listed by Kathleen Stein, (925) 209-9939 from Cantwell & Stein, REALTORS
(If provided) CoList: from
Sold listing courtesy of Lisa Reinsmith from DMCCG
- Sold Price
- $1,300,000
- List Price
- $1,300,000
- Closing Date
- Jun 30, 2026
- MLS#
- CC41137915
- Status
- SOLD
- Levels
- Two Story
- Bedrooms
- 5
- Total Bathrooms
- 4
- Full Bathrooms
- 3
- Partial Bathrooms
- 1
- Sqft. of Residence
- 3,454
- Lot Size
- 8,865
- Listing Area
- Clayton
- Year Built
- 1994
Property Description
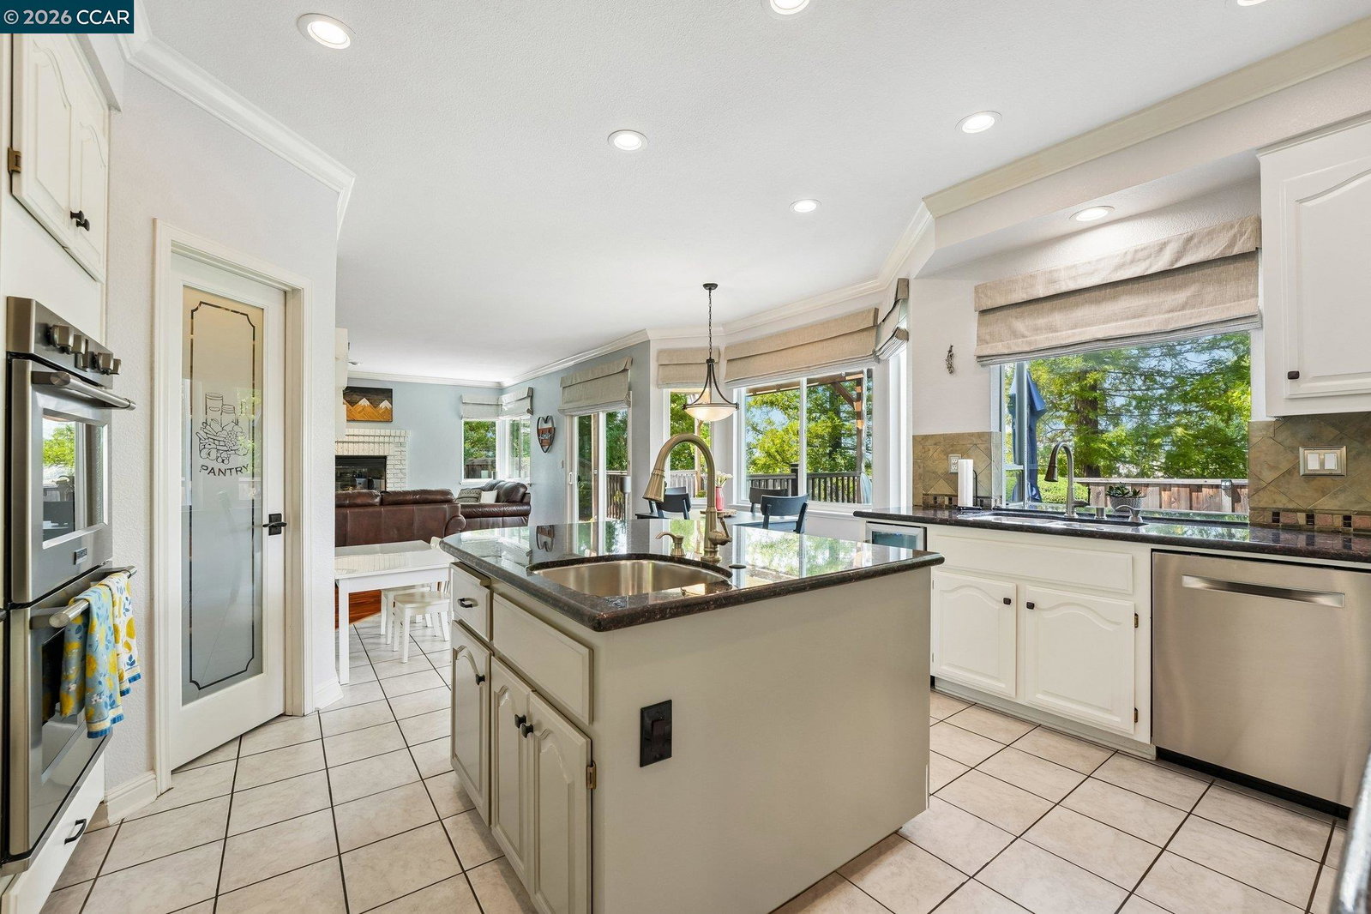
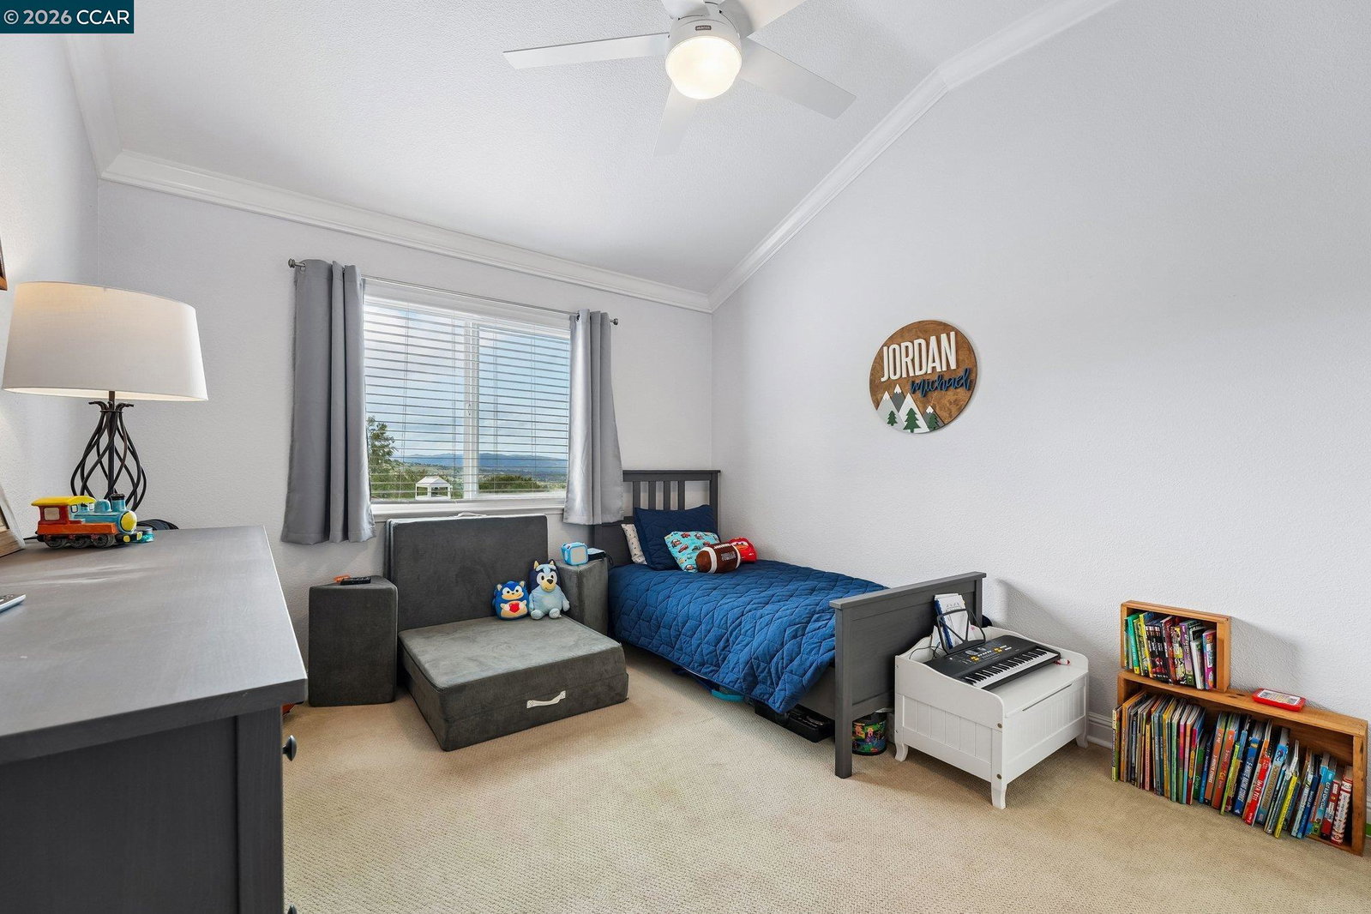
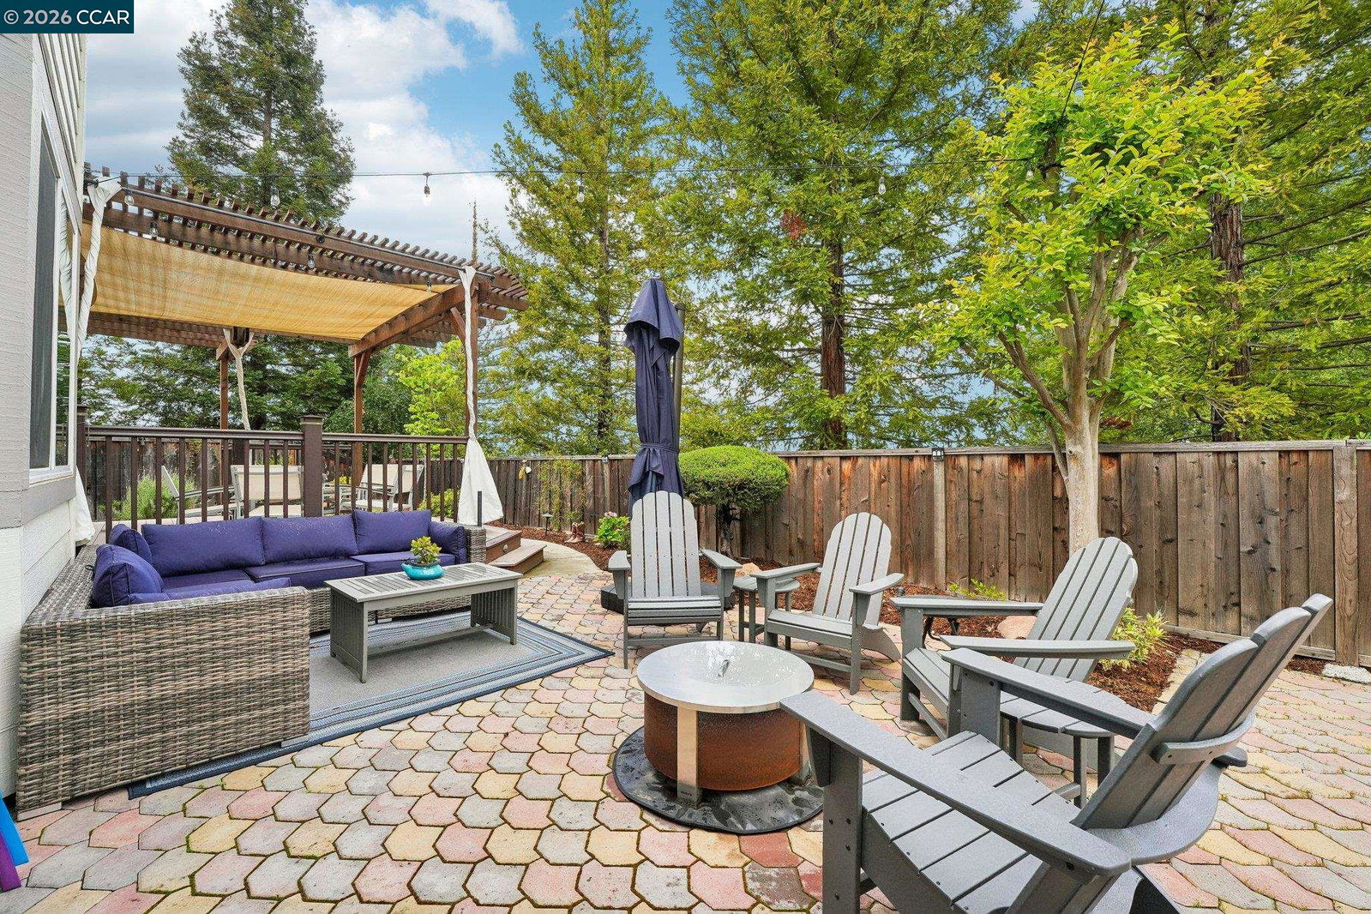
This stunning executive residence offers 5 spacious bedrooms and 3.5 baths, including a convenient first-floor ensuite. The gourmet kitchen features a walk-in pantry, flowing seamlessly into a large family room and laundry area. With an elegant, curved staircase leading to formal living and dining spaces, this home perfectly balances grandeur with everyday comfort! Private Oasis The beautifully landscaped backyard features custom terracing and professional hardscaping, creating a serene, private retreat perfect for outdoor entertaining.3-Car Garage, the oversized garage includes specialized storage lifts, offering ample space for vehicles and hobby equipment while keeping everything effortlessly organized.
/u.realgeeks.media/roddarealtyteam/logo-broker.png)
Additional Information
- Acres
- 0.20
- Amenities
- Window Covering(s)
- Bathroom Features
- Primary - Tub
- Cooling System
- Central -1 Zone
- Exterior Features
- Siding - Wood
- Family Room
- Separate Family Room
- Fireplace Description
- Family Room, Living Room, Primary Bedroom
- Floor Covering
- Tile, Carpet - Wall to Wall, Hardwood
- Garage Parking
- Attached Garage, Garage, Gate / Door Opener, Access - Interior
- Heating System
- Heating - 2+ Zones
- Laundry Facilities
- In Laundry Room
- Levels
- Two Story
- Living Area
- 3,454
- Lot Description
- Private / Secluded
- Lot Size
- 8,865
- Neighborhood
- Clayton
- Other Rooms
- Den / Study / Office, Laundry Room
- Pool Description
- Pool - No, None
- Roof
- Tile
- Style
- Contemporary
- Unincorporated Yn
- Yes
Mortgage Calculator
 The data relating to real estate for sale on this display comes in part from the Internet Data Exchange program of the MLSListingsTM MLS system. Real estate listings held by brokerage firms other than The Villages Realty - Rodda Realty Team are marked with the Internet Data Exchange and detailed information about them includes the names of the listing brokers and listing agents.
Based on information from MLSListings MLS as of . All data, including all measurements and calculations of area, is obtained from various sources and has not been, and will not be, verified by broker or MLS. All information should be independently reviewed and verified for accuracy. Properties may or may not be listed by the office/agent presenting the information.
Copyright 2026 MLSListings Inc. All rights reserved