2261 Genoa Street, Danville, CA 94506
- $2,160,000
- 5
- BD
- 3
- BA
- 3,186
- SqFt






Listed by Stephanie Tice, (925) 324-2416 from Golden Gate Sotheby's Int'l Re
(If provided) CoList: Sophie Tice from Golden Gate Sotheby's Int'l Re
Sold listing courtesy of Lingya Zhang from CCAVELINER
- Sold Price
- $2,160,000
- List Price
- $2,248,888
- Closing Date
- Jul 16, 2026
- MLS#
- CC41137851
- Status
- SOLD
- Levels
- Two Story
- Bedrooms
- 5
- Total Bathrooms
- 3
- Full Bathrooms
- 3
- Sqft. of Residence
- 3,186
- Lot Size
- 6,222
- Listing Area
- Danville
- Year Built
- 2006
Property Description
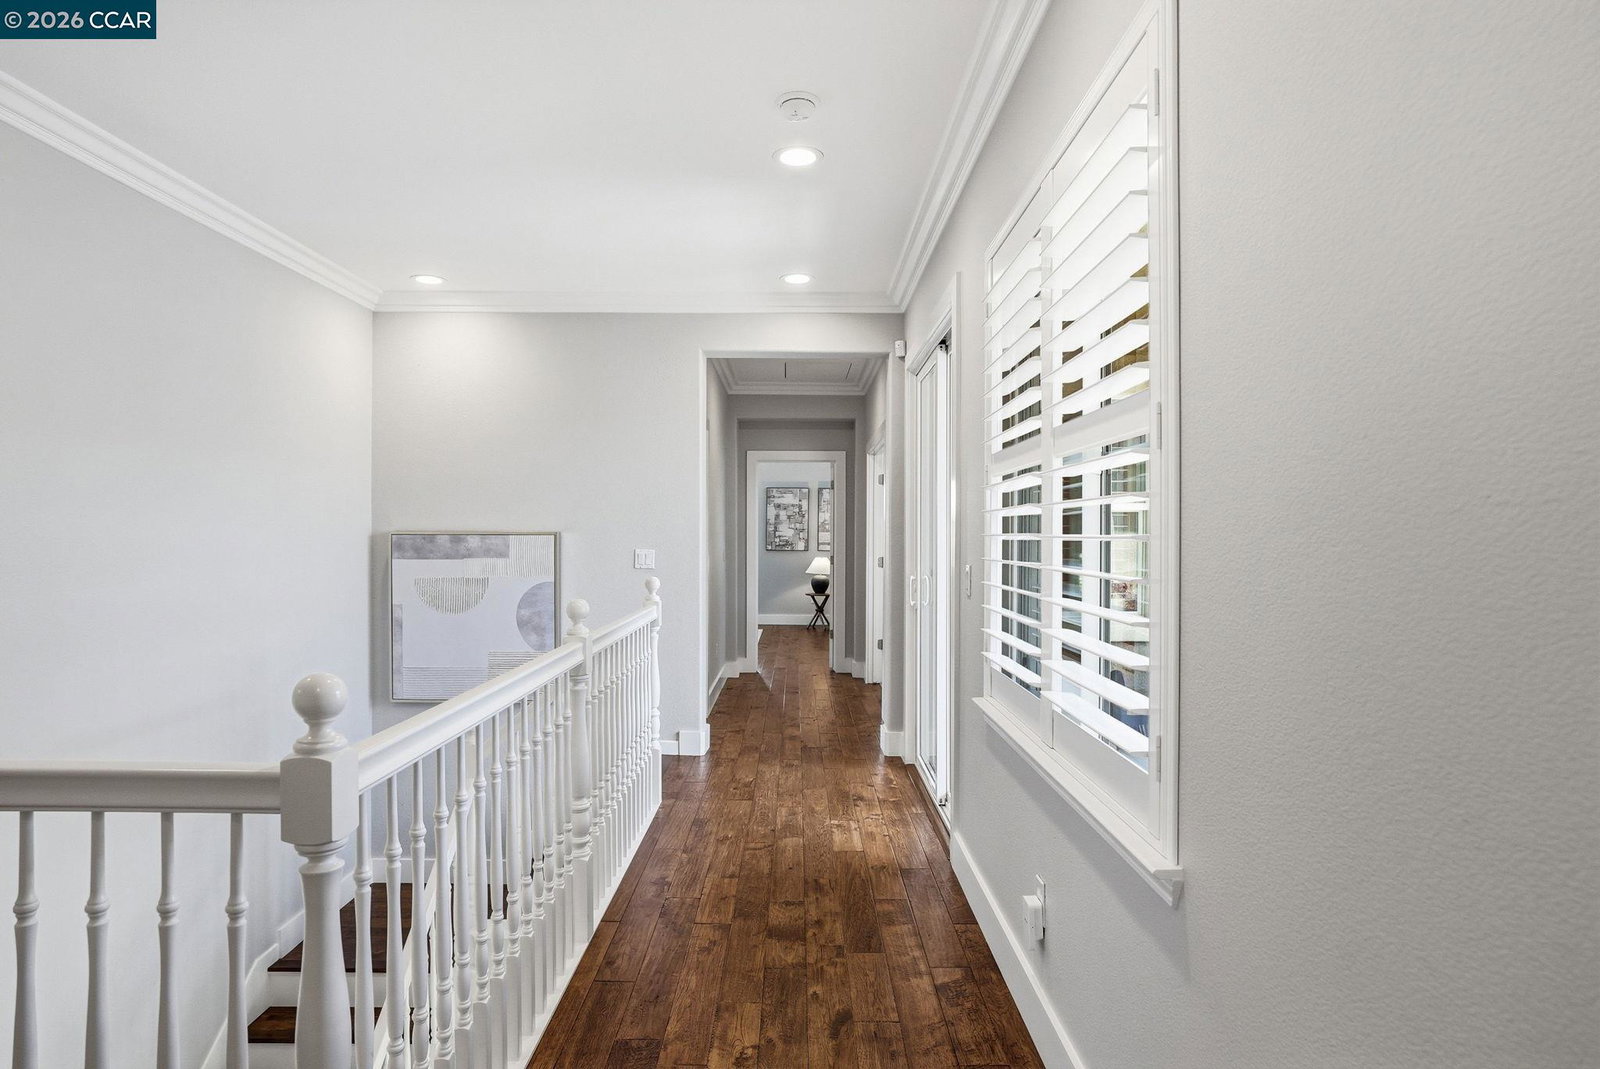
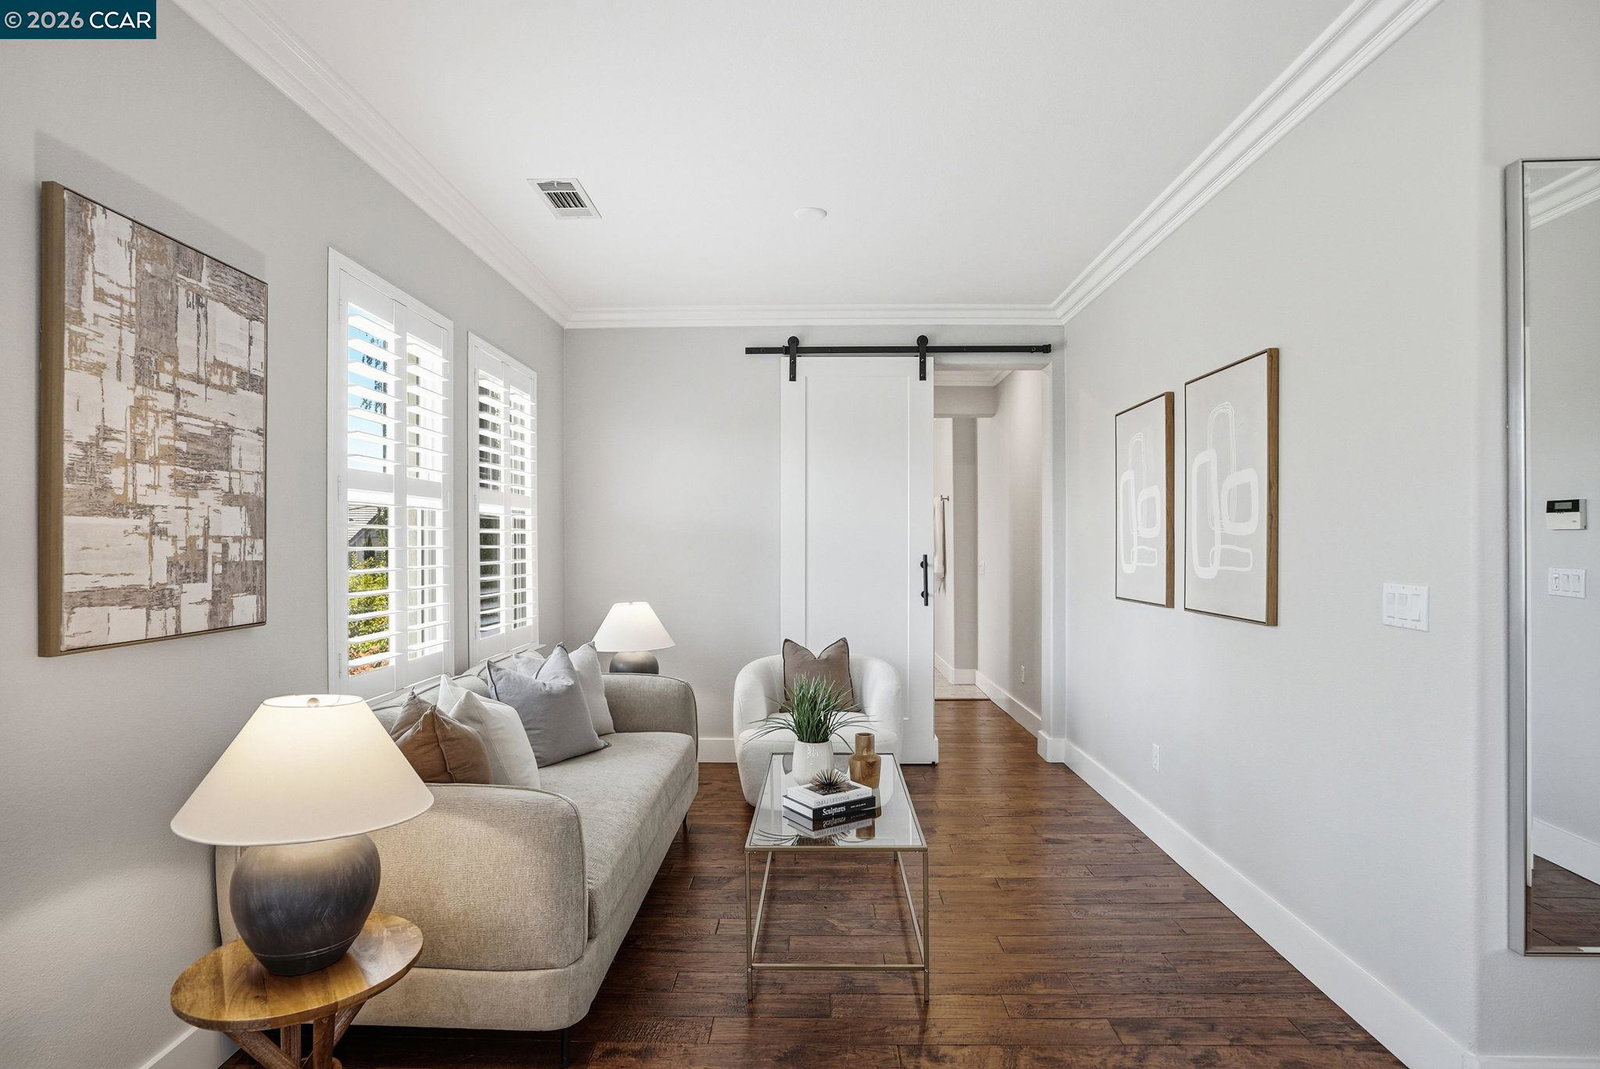
OPEN SATURDAY & SUNDAY 6/20 & 21 from 1:30-4:00pm Discover Lennar's signature craftsmanship with this sophisticated and highly sought-after "Vercelli Plan 2" residence, ideally located within the prestigious Monterosso neighborhood. Built in 2006, this Traditional European-inspired home offers 3,186 SqFt of beautifully appointed living space, featuring five spacious bedrooms, three luxurious bathrooms, a formal dining room, an expansive gourmet kitchen, inviting great room, breakfast nook, tech study area, butler's pantry, a large upstairs bonus room, a serene primary retreat with sitting area, a convenient porte-cochere driveway leading to a 3-car garage with private gym in the single bay garage, and a fully owned solar system for enhanced energy efficiency and long-term savings. Designed with both elegance and functionality in mind, the home also offers a highly desirable main-level bedroom or office option, providing exceptional flexibility for guests, multigenerational living, or remote work. Upon arrival, you will immediately appreciate the timeless architecture and exceptional quality showcased throughout. The many thoughtfully curated upgrades include designer interior and exterior paint colors, decorative exterior wood shutters, architectural alcoves and niches, extensiv
/u.realgeeks.media/roddarealtyteam/logo-broker.png)
Additional Information
- Acres
- 0.14
- Amenities
- Window Covering(s)
- Association Fee
- $48
- Association Fee Includes
- Maintenance - Common Area
- Bathroom Features
- Double Sinks, Granite, Tile, Updated Bath, Primary - Shower(s) over Tub(s), 46, Primary - Sunken Tub, Primary - Tile, Primary - Updated Bath(s)
- Cooling System
- Central -1 Zone
- Exterior Features
- Stone, Stucco
- Fireplace Description
- Family Room, Gas Burning, Gas Starter
- Floor Covering
- Stone, Carpet - Wall to Wall
- Foundation
- Concrete Slab
- Garage Parking
- Attached Garage, Garage, Gate / Door Opener, Access - Interior
- Heating System
- Heating - 2+ Zones
- Laundry Facilities
- 220 Volt Outlet, In Laundry Room, Washer, Dryer
- Levels
- Two Story
- Living Area
- 3,186
- Lot Description
- Grade - Level
- Lot Size
- 6,222
- Neighborhood
- Danville
- Other Rooms
- Laundry Room
- Pool Description
- Heated - Gas, Pool - Gunite, Pool - In Ground, Other, Pool - Cover
- Roof
- Tile
- Style
- English, Traditional
- Unincorporated Yn
- Yes
- View
- Hills
Mortgage Calculator
 The data relating to real estate for sale on this display comes in part from the Internet Data Exchange program of the MLSListingsTM MLS system. Real estate listings held by brokerage firms other than The Villages Realty - Rodda Realty Team are marked with the Internet Data Exchange and detailed information about them includes the names of the listing brokers and listing agents.
Based on information from MLSListings MLS as of . All data, including all measurements and calculations of area, is obtained from various sources and has not been, and will not be, verified by broker or MLS. All information should be independently reviewed and verified for accuracy. Properties may or may not be listed by the office/agent presenting the information.
Copyright 2026 MLSListings Inc. All rights reserved