1733 Alameda Diablo, Diablo, CA 94528
- $11,000,000
- 6
- BD
- 6
- BA
- 8,742
- SqFt








Listed by Linda Williams, (925) 413-7003 from Compass
(If provided) CoList: from
Sold listing courtesy of Jody Stowers from SJDY01
- Sold Price
- $11,000,000
- List Price
- $9,500,000
- Closing Date
- Jul 02, 2026
- MLS#
- CC41137841
- Status
- SOLD
- Levels
- Two Story
- Bedrooms
- 6
- Total Bathrooms
- 6
- Full Bathrooms
- 5
- Partial Bathrooms
- 1
- Sqft. of Residence
- 8,742
- Lot Size
- 27,750
- Listing Area
- Diablo
- Year Built
- 1998
Property Description
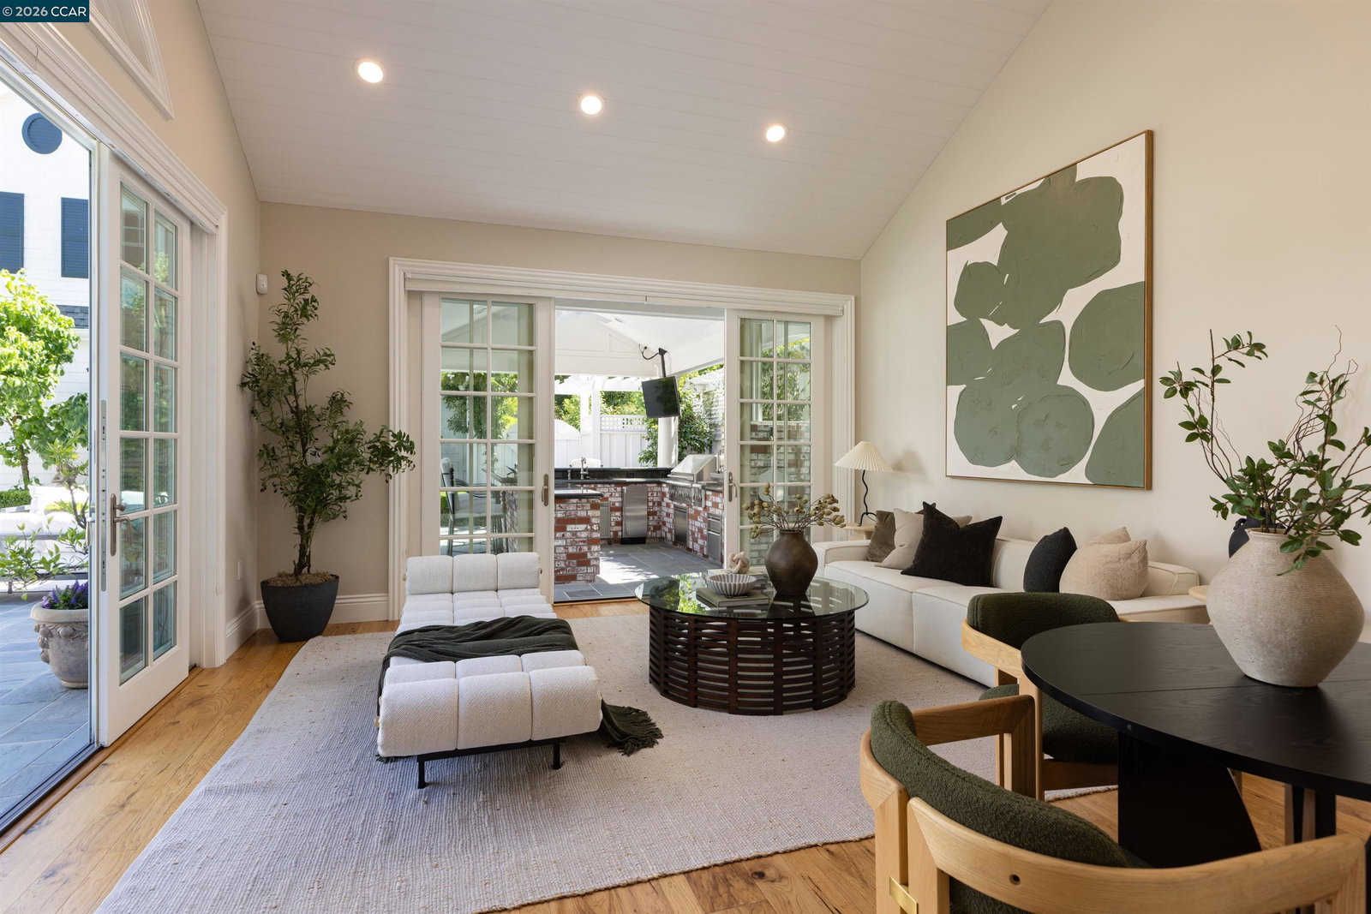
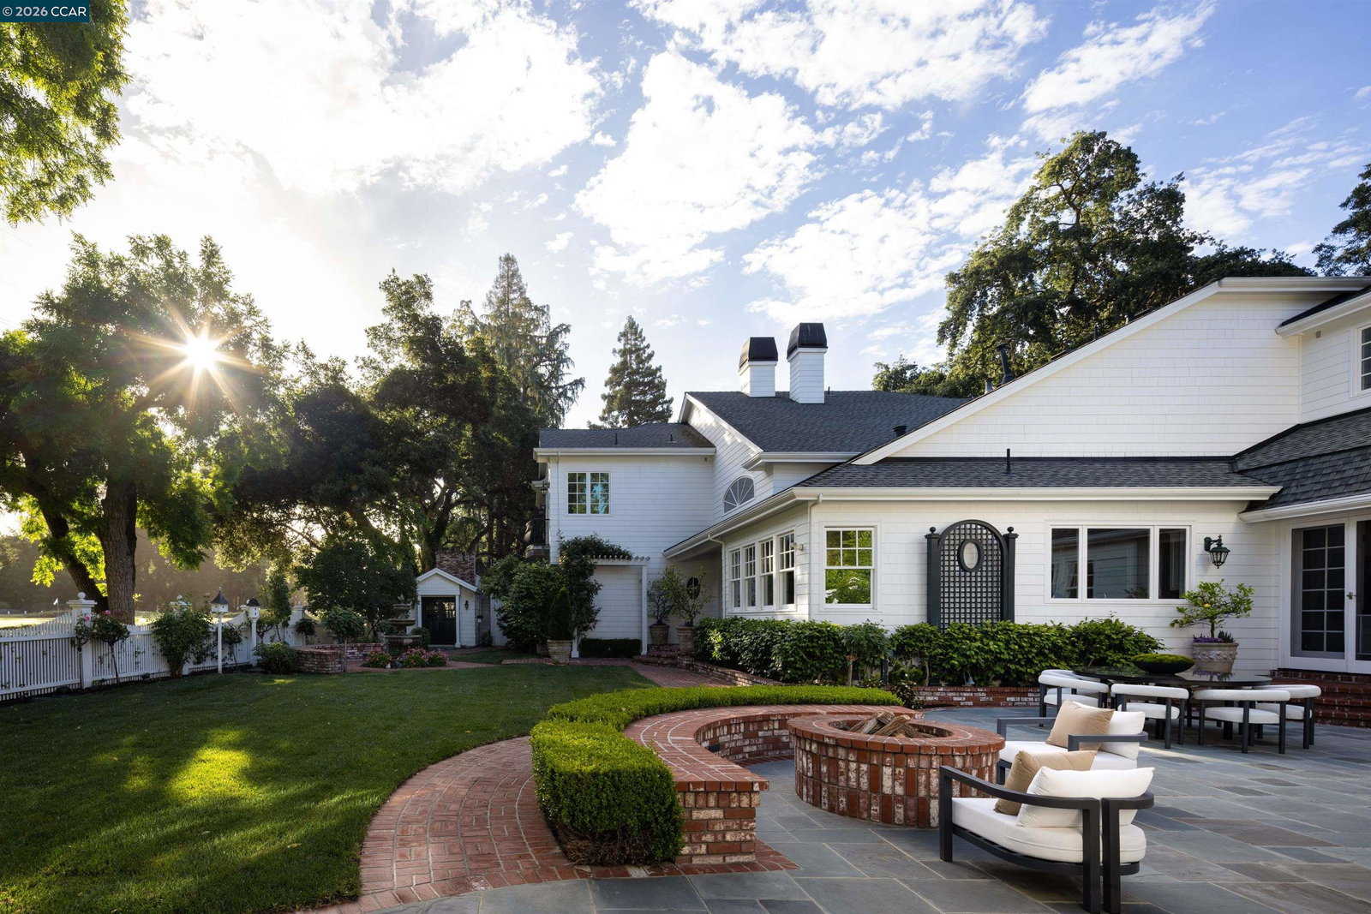
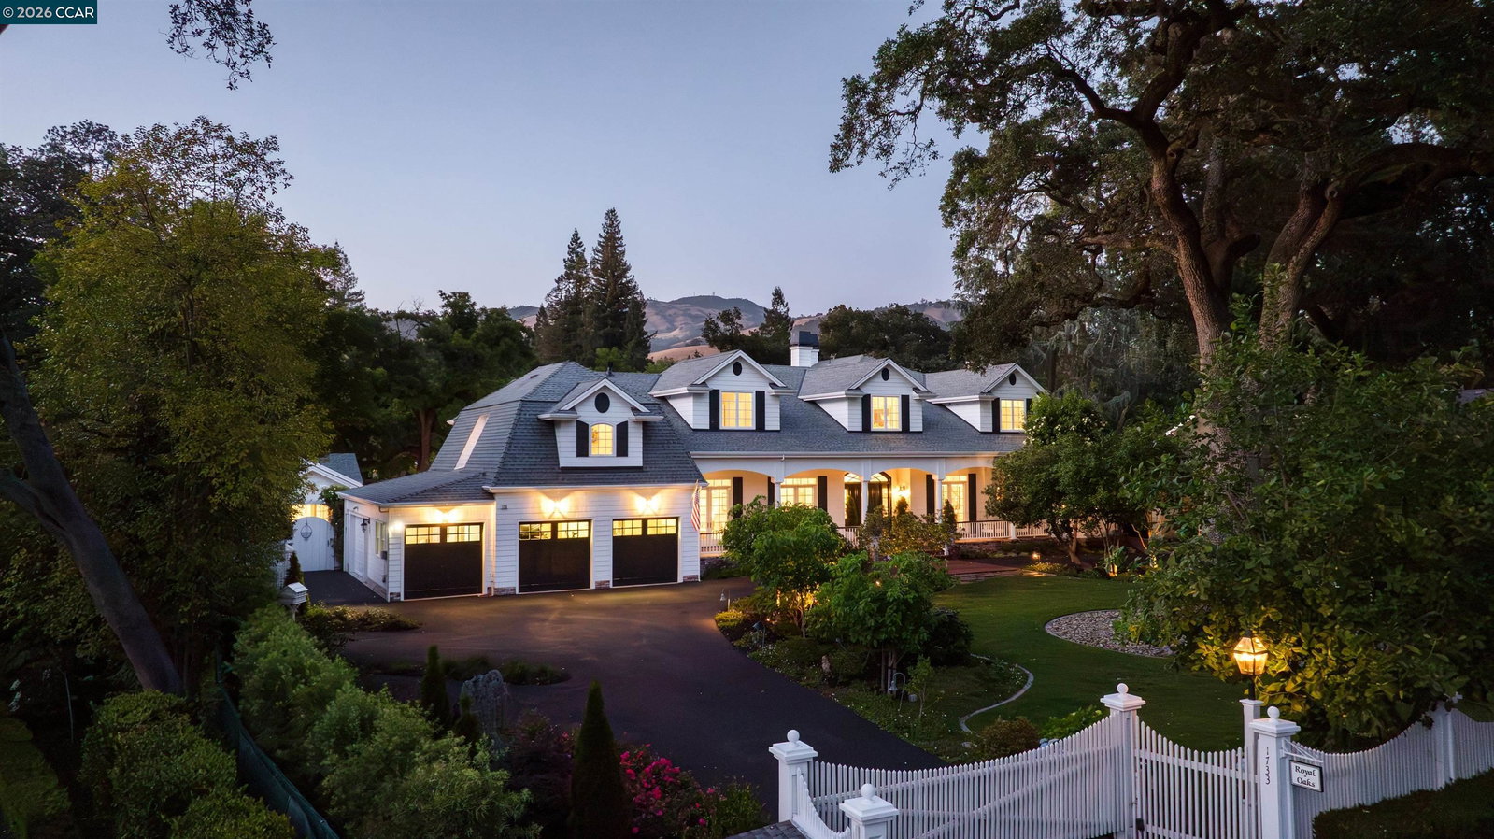
A landmark French Country estate within storied Diablo Country Club is "Royal Oaks." With sweeping views of Mt Diablo and the 17th fairway, this remarkable home is set behind privacy gates, offering graceful symmetry and timeless detailing of classic East Coast design. The property offers a lifestyle defined by privacy, prestige & effortless resort-style living. Main residence has a thoughtfully composed floor plan with a gracious living room, dining room and family room flowing into the sunny kitchen with full views of the backyard and 17th fairway. The spacious media room, game room, full bar and wine room cater to hosting or fun family evenings. Large library/office, guest room/den, powder room, full bath and laundry complete the main level, providing everyday functionality and elevated living. Primary suite has been reimagined with a custom walk-in closet of bespoke design. Fully upgraded Lutron and Sonos systems. Private guest cottage is an entirely self-contained retreat. Backyard oasis offers a loggia with a kitchen and wood-fired pizza oven. Private pool and open air pool house create a resort destination at home.
/u.realgeeks.media/roddarealtyteam/logo-broker.png)
Additional Information
- Acres
- 0.64
- Bathroom Features
- Double Sinks, Tile, Updated Bath, Primary - Shower(s) over Tub(s), Primary - Tub with Jets
- Cooling System
- Central -1 Zone
- Exterior Features
- Siding - Wood, Brick
- Family Room
- Separate Family Room
- Fireplace Description
- Family Room, Gas Burning, Insert, Living Room, Primary Bedroom, Other, Raised Hearth, Wood Burning, Brick
- Floor Covering
- Tile, Carpet - Wall to Wall, Hardwood
- Garage Parking
- Attached Garage, Garage, Gate / Door Opener, Access - Interior
- Heating System
- Heating - 2+ Zones
- Laundry Facilities
- In Laundry Room, Washer, Dryer
- Levels
- Two Story
- Living Area
- 8,742
- Lot Description
- Grade - Level, Other
- Lot Size
- 27,750
- Neighborhood
- Diablo
- Other Rooms
- Den / Study / Office, Library, Storage
- Pool Description
- Heated - Gas, Pool - Gunite, Pool - In Ground, Pool - Cover, Pool - Sweep, Spa / Hot Tub
- Roof
- Composition
- Style
- French
- Unincorporated Yn
- Yes
- View
- View of Golf Course, Mt. Diablo
Mortgage Calculator
 The data relating to real estate for sale on this display comes in part from the Internet Data Exchange program of the MLSListingsTM MLS system. Real estate listings held by brokerage firms other than The Villages Realty - Rodda Realty Team are marked with the Internet Data Exchange and detailed information about them includes the names of the listing brokers and listing agents.
Based on information from MLSListings MLS as of . All data, including all measurements and calculations of area, is obtained from various sources and has not been, and will not be, verified by broker or MLS. All information should be independently reviewed and verified for accuracy. Properties may or may not be listed by the office/agent presenting the information.
Copyright 2026 MLSListings Inc. All rights reserved