263 Tharp Dr, Moraga, CA 94556
- $1,695,000
- 4
- BD
- 3
- BA
- 2,092
- SqFt










Listed by Susan Kapelke, (925) 640-5983 from Compass
(If provided) CoList: Emma Hopkins from Compass
Sold listing courtesy of Paddy Kehoe from CCCOMPS01
- Sold Price
- $1,695,000
- List Price
- $1,695,000
- Closing Date
- Jul 14, 2026
- MLS#
- CC41137835
- Status
- SOLD
- Levels
- One Story
- Bedrooms
- 4
- Total Bathrooms
- 3
- Full Bathrooms
- 2
- Partial Bathrooms
- 1
- Sqft. of Residence
- 2,092
- Lot Size
- 10,000
- Listing Area
- Moraga/Canyon
- Year Built
- 1967
Property Description
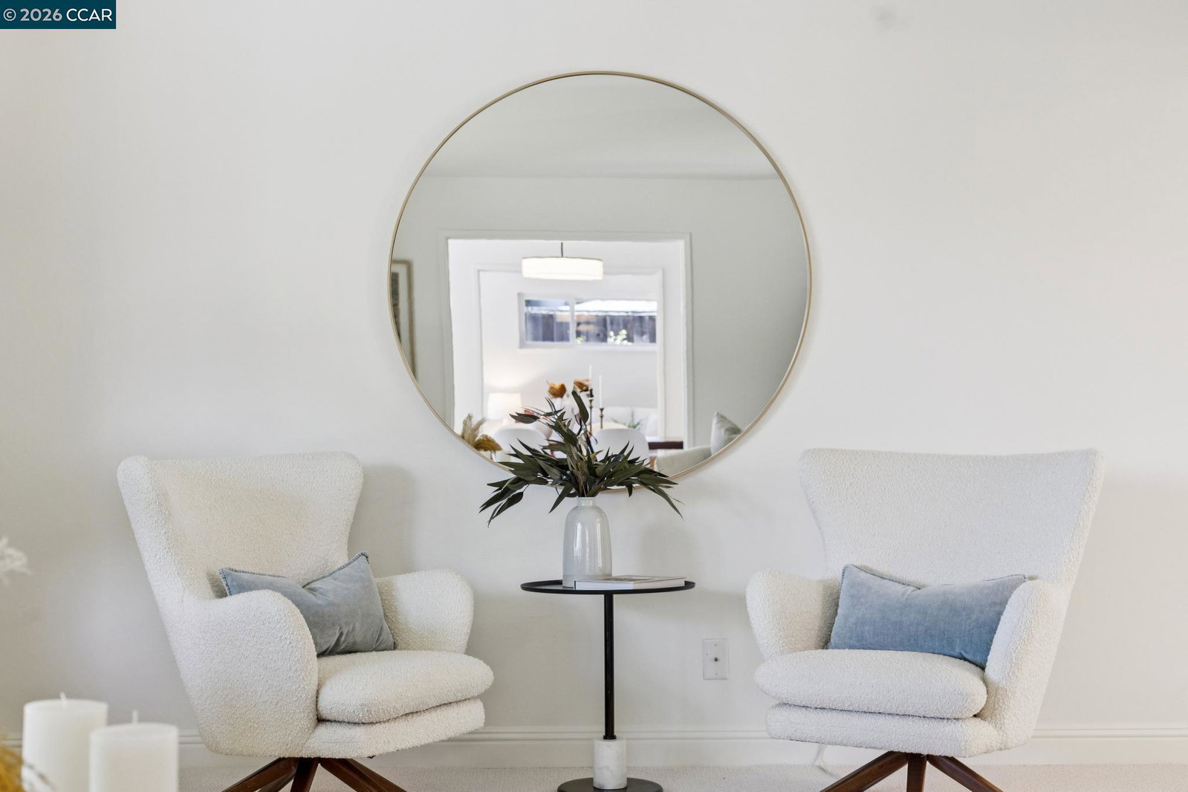
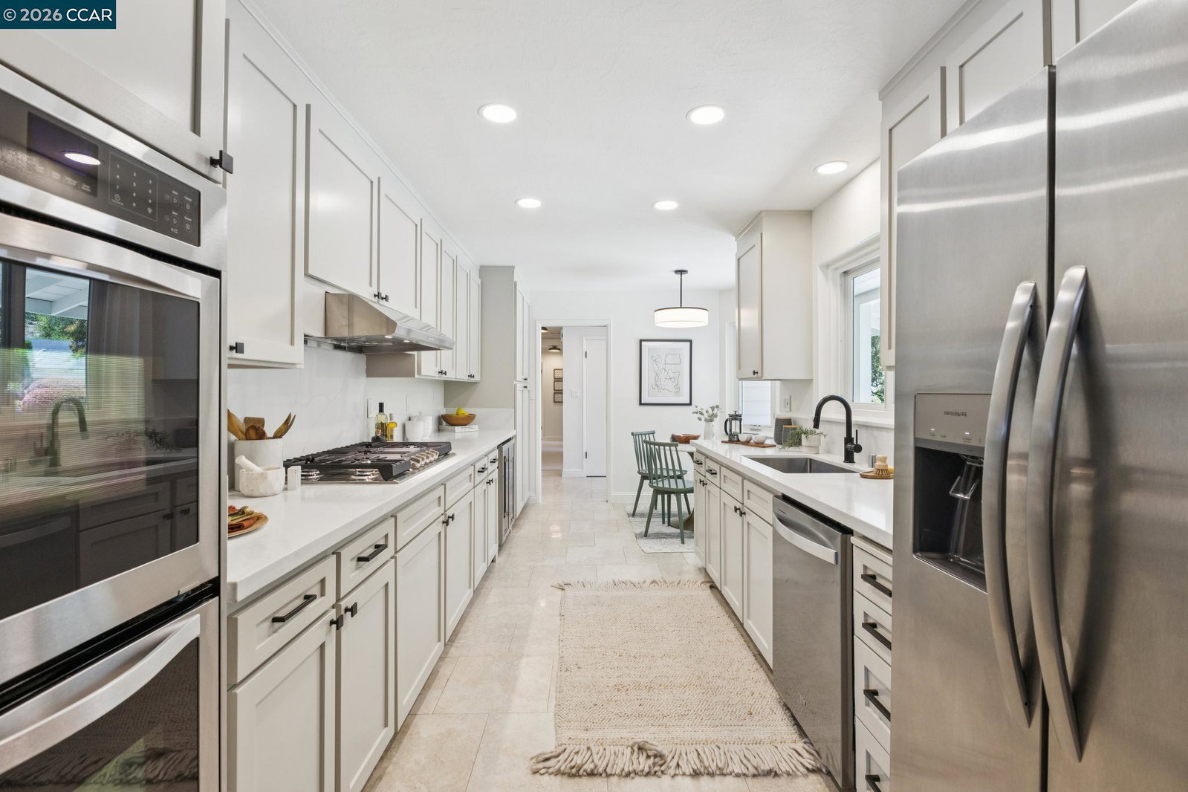
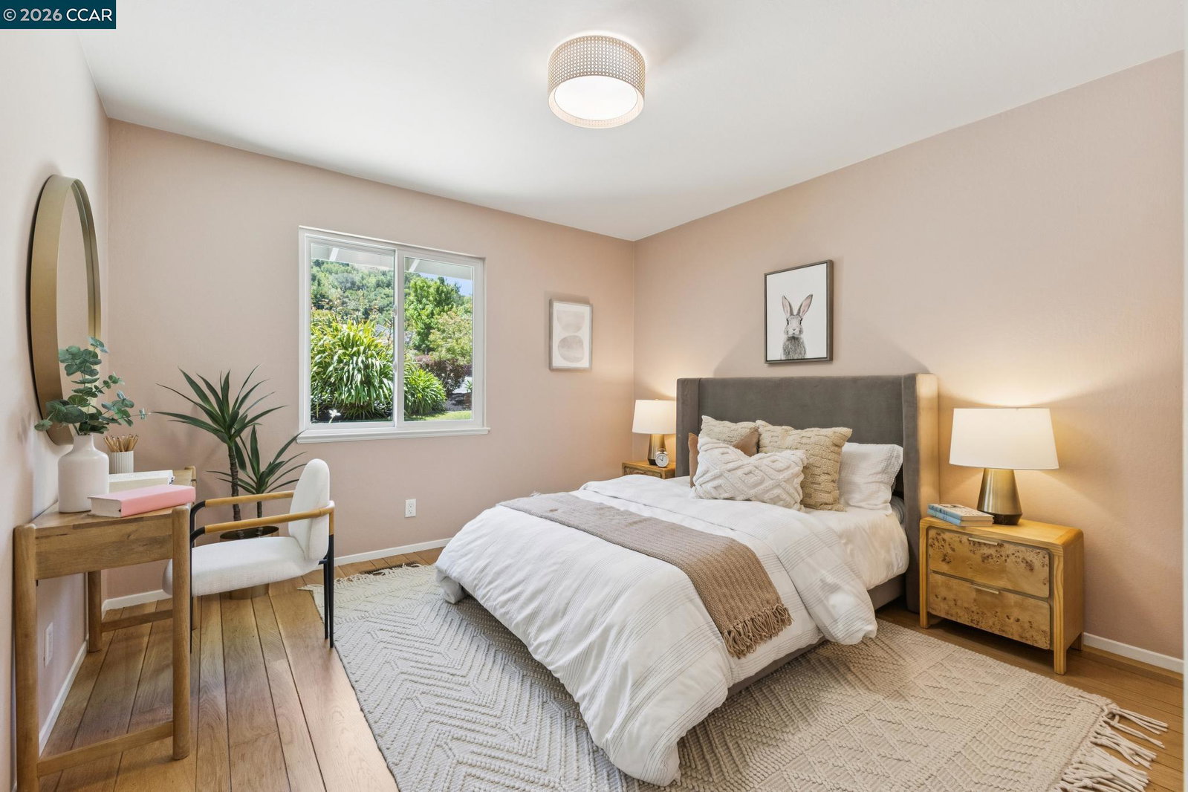
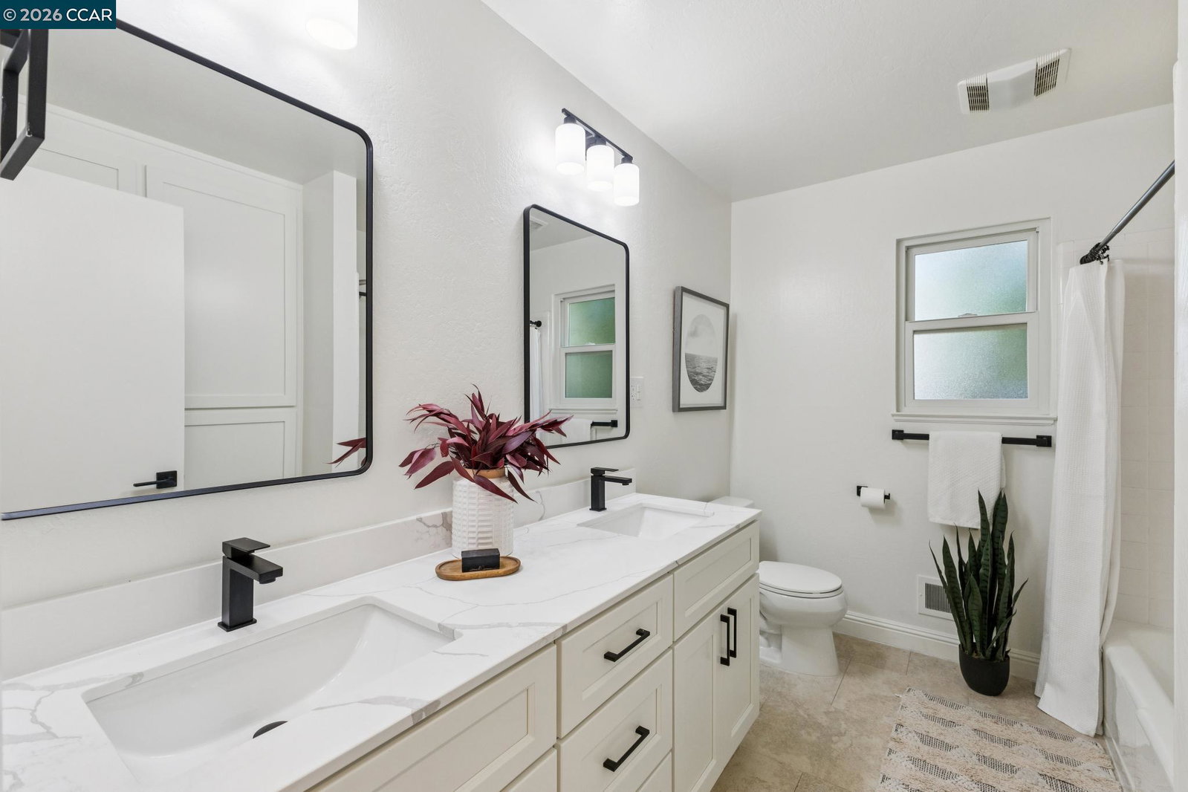
Beautifully refreshed single-level rancher on a spacious 0.23AC lot in one of Moraga's most desirable neighborhoods. Set back from the street behind a curved driveway and colorful mature landscaping, this inviting home offers privacy, functionality, and comfortable everyday living. The thoughtfully designed floor plan features 4 bedrooms, 2.5 updated bathrooms, and multiple living spaces filled with natural light. The spacious galley kitchen offers solid surface countertops, stainless steel appliances, a brand-new refrigerator, stone flooring, and a sunny breakfast area with a bay window overlooking the beautifully landscaped front yard. The family room is anchored by a brick fireplace and opens directly to the backyard through sliding glass doors, while the living room features built-in shelving, expansive windows, and abundant natural light. The dining room also enjoys direct access to the backyard, creating an easy flow for indoor-outdoor entertaining. The primary suite includes dual closets and an updated en-suite bathroom with double vanities. Outside, enjoy colorful gardens, raised planting beds, a spacious flat backyard for play and entertaining, and plenty of room to garden, relax, and enjoy the California lifestyle. Close to Moraga's award-winning schools, parks, trails,
/u.realgeeks.media/roddarealtyteam/logo-broker.png)
Additional Information
- Acres
- 0.23
- Amenities
- Mirrored Closet Door(s)
- Bathroom Features
- Double Sinks, Window, Updated Bath, Primary - Shower(s) over Tub(s), Primary - Tub with Jets, Primary - Updated Bath(s)
- Cooling System
- Central -1 Zone
- Exterior Features
- Siding - Wood, Brick
- Family Room
- Separate Family Room
- Fireplace Description
- Family Room, Brick
- Floor Covering
- Stone, Carpet - Wall to Wall, Hardwood
- Foundation
- Crawl Space
- Garage Parking
- Attached Garage, Garage, Gate / Door Opener, Access - Interior
- Heating System
- Forced Air
- Laundry Facilities
- Hookups Only, In Laundry Room
- Levels
- One Story
- Living Area
- 2,092
- Lot Description
- Grade - Sloped Down, Grade - Level
- Lot Size
- 10,000
- Neighborhood
- Moraga/Canyon
- Other Rooms
- Laundry Room
- Pool Description
- Pool - No, None
- Roof
- Composition
- Style
- Ranch, Traditional
- Unincorporated Yn
- Yes
- View
- Hills
Mortgage Calculator
 The data relating to real estate for sale on this display comes in part from the Internet Data Exchange program of the MLSListingsTM MLS system. Real estate listings held by brokerage firms other than The Villages Realty - Rodda Realty Team are marked with the Internet Data Exchange and detailed information about them includes the names of the listing brokers and listing agents.
Based on information from MLSListings MLS as of . All data, including all measurements and calculations of area, is obtained from various sources and has not been, and will not be, verified by broker or MLS. All information should be independently reviewed and verified for accuracy. Properties may or may not be listed by the office/agent presenting the information.
Copyright 2026 MLSListings Inc. All rights reserved